1 / 37
imagesmode View 37 photos
For Sale
$5,399,000
Est. $30,234/mo166 N Mccadden Place, Los Angeles, CA 90004
bed
5
Bedrooms
bathtub
6
Bathrooms
square_foot
5,320
Sq Ft
About this home
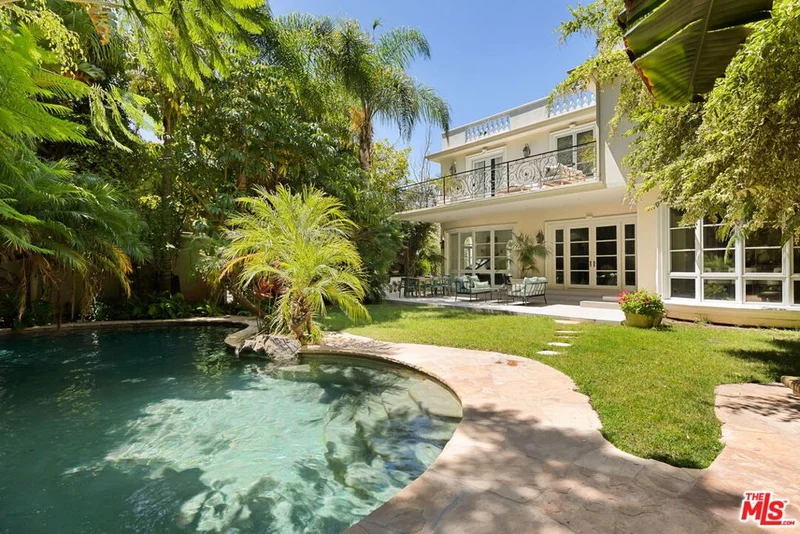
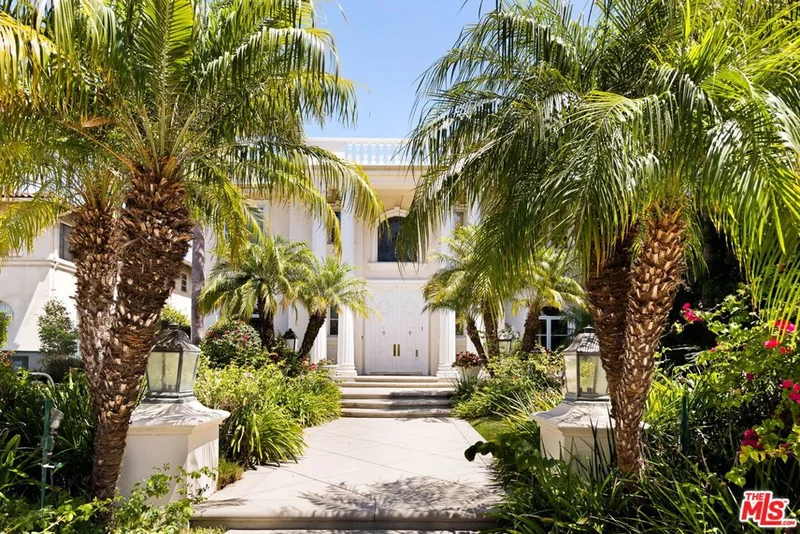
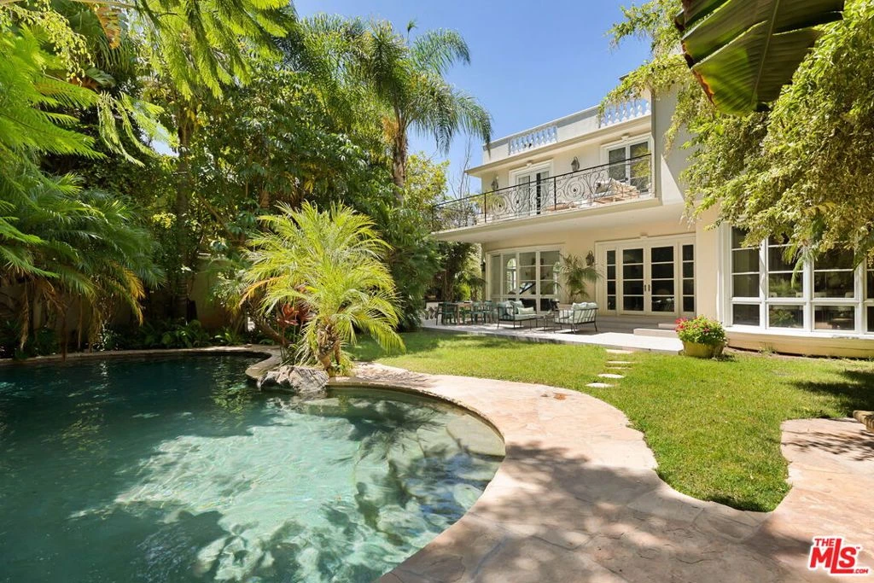
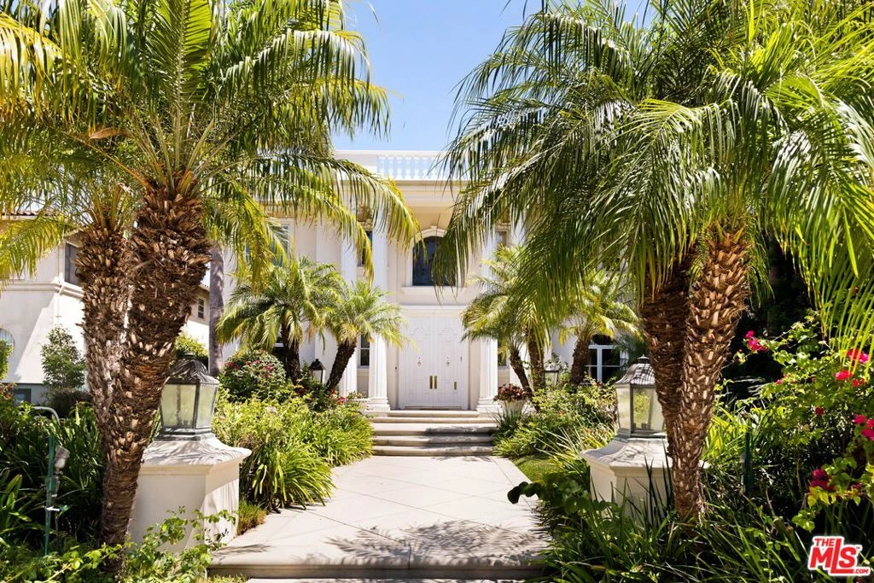
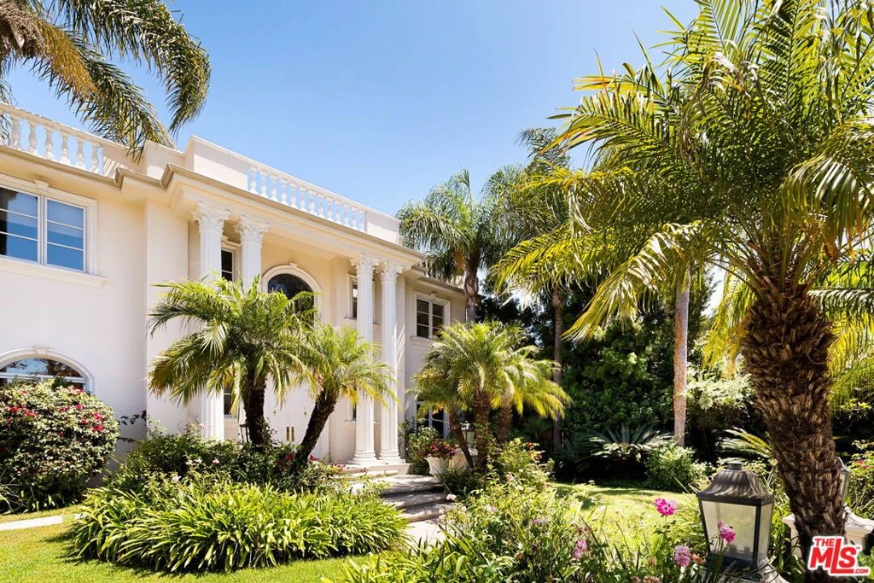
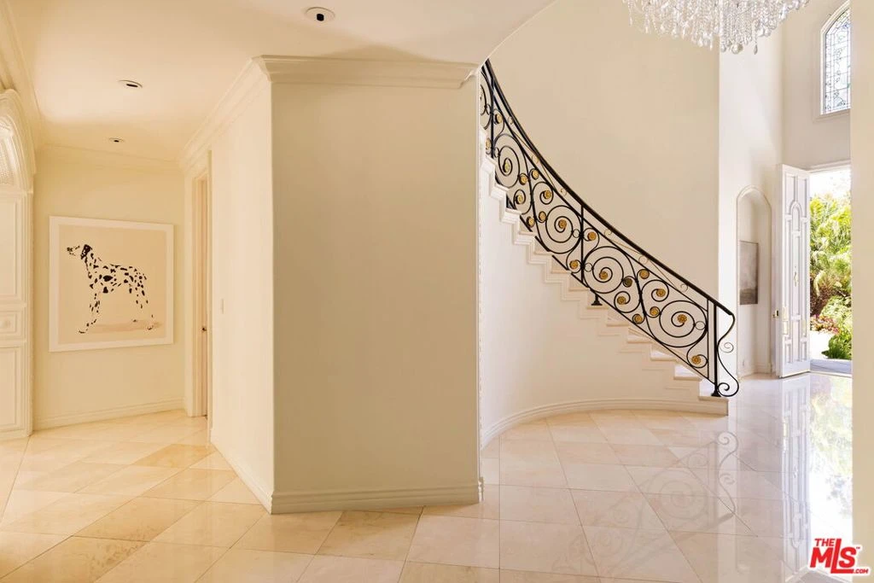
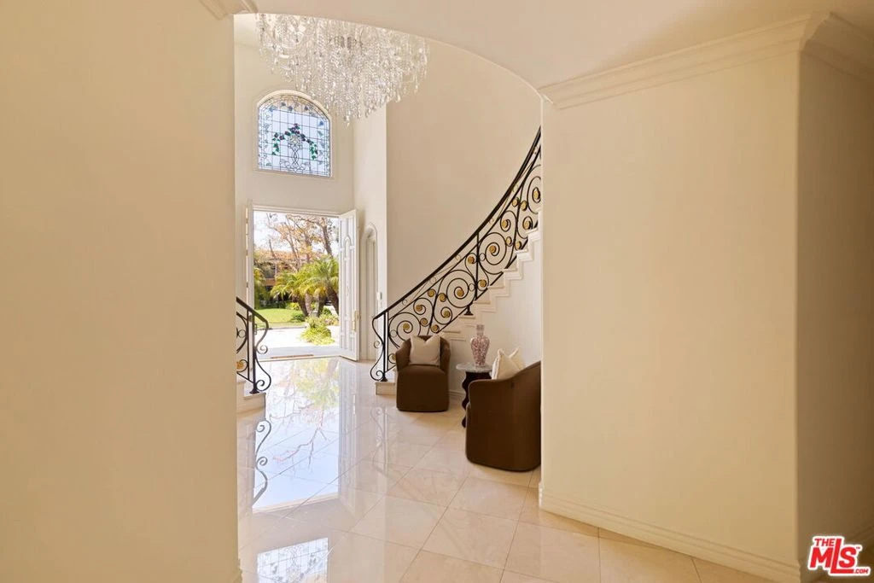
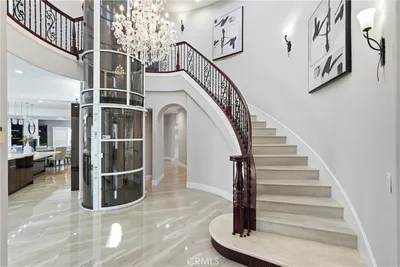
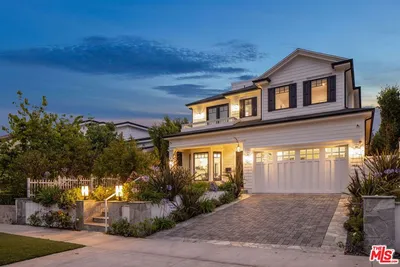
French Neoclassic Striking Prime Hancock Park Custom Home built from-the-ground-up in 2001 with 5 bedrooms + 5.5 baths, an amazing center hall plan with expansive rooms, high ceilings, intricate millwork, and lush grounds. Grand statement entry with 20 ft high ceilings, 10 ft high double front doors, dramatic double curved staircase with motorized sparkling crystal chandelier looks through dining room straight out to lush tropical backyard with palm trees, waterfalls, resort pool. Oversized formal dining room with architectural ornate molding opens with double doors to outdoor patio with pool, sun drenched formal living room with gas fireplace on one side, and kitchen/breakfast room on the other. Kitchen with center island, double sinks, double ovens, warming drawer, Sub Zero fridge/freezer has a breakfast room with beautiful windows to backyard with pool. The spacious elegant breakfast room overlooks the pool with radiused windows, and opens with doors to a newly tiled Jerusalem stone outdoor deck with built-in bbq. The yard with pool, built in 2004 and remote controlled, is an oasis with waterfalls, lush landscaping, spa, lounge deck. The living room has a grand piano and a roaring gas fireplace. The great big family room has built-in bookcases and TV, and a full wet bar. Powder room and laundry room down. One bedroom suite downstairs currently staged as an office. Upstairs, the grand oversized primary bedroom has new white oak floors, statement fireplace, large deck overlooking the pools and waterfalls, 5 closets, and a large en-suite bath with toilet closet +walk-in shower + sunken spa tub + skylight + double vanity with sinks. Three secondary bedroom suites upstairs with generous closets and full baths. Thoughtful storage space includes double deep storage closets under each staircase, coat closet, and an upstairs hallway closet for storage. 10 ft hi ceilings downstairs and 9 ft upstairs, Pella double paned windows, three zones HVAC - 1 downstairs, 1 primary bedroom, 1 rest of the upstairs, smart alarm system, new industrial hot water heater, 8 foot high solid interior doors throughout. Built by an esteemed Hancock Park family for themselves and true pride of ownership!
Property Facts
bed
Bedrooms
5
bathtub
Bathrooms
6
square_foot
Square Feet
5,320
landscape
Lot Size
10,519 sqft
calendar_month
Year Built
2001
home_work
Property Type
Single Family Residence
timer
Days on Market
0
fingerprint
MLS #
26869495
Interior Details
General Interior
Interior Features
Walk In Closets
Flooring
Carpet, Wood
Fireplace
Living Room
Kitchen & Appliances
Appliances
Dishwasher, Refrigerator, Dryer, Washer
Laundry
Laundry Room
Climate Control
Cooling
Central Air
Heating
Central
Parking
Total Parking Spaces
2
Parking Features
Driveway
Exterior & Lot
Lot & Grounds
Pool Features
Heated, In Ground, Waterfall
Spa Features
Heated, In Ground
Mortgage Calculator
Total Monthly
$0
Principal & Interest:
$0Property Tax:
$0Home Insurance:
$0HOA Fees:
$0$
$
%
Nearby Schools
| Rating | School Name |
|---|---|
10 | Third Street Elementary Elementary School |
N/A | Bnos Esther H.S. Private School |
N/A | Yeshiva Rav Isacsohn / Torath Em Private School |
N/A | Yeshiva Rav Isacsohn Toras Emes Acad Boys Jr High Private School |
N/A | Yeshiva Rav Isacosohn Girls' School Private School |
Convenience Score
Market Insights
90004|Los Angeles
Estimated Value
Calculating...
No change vs. last year
Value history is still building for this area.
Market Temperature
Seller'sBalancedBuyer's
0d30d60d180d
Balanced
Balanced market
30 Days
Avg. time on market
This is a Balanced Market. Homes are selling at a moderate pace.
Flood & Climate Risk
Noise Levels

Ready to Take the Next Step?
Get expert support from a local agent today.
call
(800)-330-9306Available 9AM - 7PM
Similar Homes You Might Like
Based on price, location, and features



Recently Sold



$5,399,000
5 bd | 6 ba | 5,320 sqft