For Sale
$2,995,000
Est. $16,772/mo8184 Mannix Drive, Los Angeles, CA 90046
bed
4
Bedrooms
bathtub
5
Bathrooms
square_foot
4,747
Square Feet
About this home
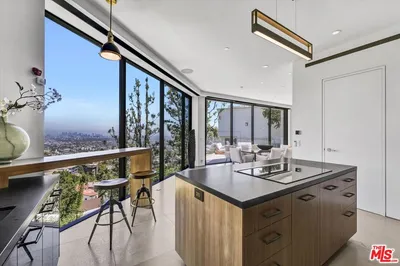
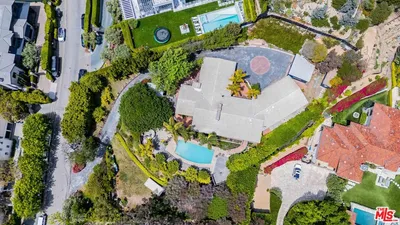
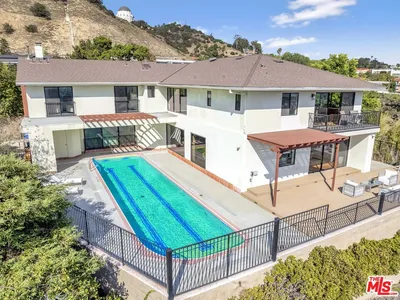
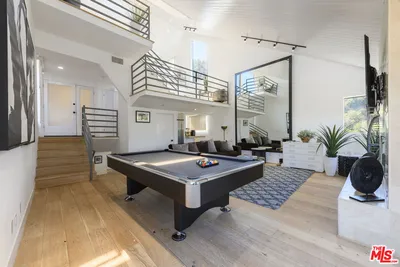

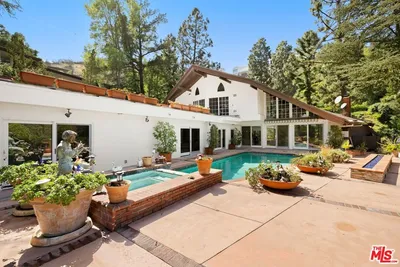
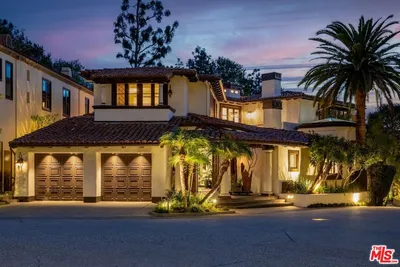
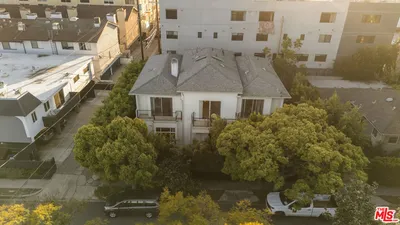
Stunning contemporary showplace situated in a quiet and exclusive pocket of the Hollywood Hills, offering explosive panoramic views of the city lights, canyon, and beyond from virtually every room. Originally built in 2008, renovated in 2021, and spanning approximately 4,747 SQFT across four thoughtfully designed levels, this exceptional 4 bedroom, 4.5 bathroom retreat presents an unparalleled combination of scale, design, and location. A private elevator services all floors, providing effortless accessibility throughout the home - a rare and coveted feature in the hills. The open and airy main living areas are anchored by dramatic Fleetwood sliding glass doors and soaring high ceilings, creating a seamless flow between the interior spaces and the sweeping backdrop. Fireplaces in the living room, dining room, and primary suite add warmth and dimension, while the gourmet kitchen is appointed with Miele appliances, Sub-Zero refrigerator, custom cabinetry, and a large center island - perfect for both everyday living and elegant entertaining. Hardwood floors, Hansgrohe fixtures, and recessed lighting are showcased throughout. The luxurious primary suite offers commanding views, a spacious walk-in closet, and a beautifully appointed en suite bathroom. Two additional bedroom suites occupy the top floor, while a third - perfectly suited as a home office or guest suite - is conveniently located on the second level. The idyllic rear grounds feature an expansive deck and a lush grassy area, presenting an exciting opportunity for a potential future pool. Located in the coveted Wonderland Avenue Elementary School District and just minutes from the fine dining, shopping, cafes, and nightlife of Sunset Boulevard, with easy access to Hollywood, the Valley, West Hollywood, Beverly Hills, Downtown LA, studios, and Runyon Canyon. A distinctive residence offering scale, privacy, and design at a compelling value.
Property Facts
bed
Bedrooms
4
bathtub
Bathrooms
5
square_foot
Square Feet
4,747
landscape
Lot Size
5,930 sqft
calendar_month
Year Built
2008
home_work
Property Type
Single Family Residence
timer
Days on Market
0
payments
HOA Fee
N/A
garage
Garage Total
2
fingerprint
MLS #
26862697
Interior Details
General Interior
Interior Features
Breakfast Bar, Balcony, Separate Formal Dining Room, Elevator, Open Floorplan, Recessed Lighting, Dressing Area, Walk In Closets
Flooring
Tile, Wood
Fireplace
Family Room, Living Room
Kitchen & Appliances
Appliances
Built In, Convection Oven, Double Oven, Dishwasher, Gas Cooktop, Disposal, Refrigerator, Range Hood
Laundry
Inside, Laundry Room
Climate Control
Cooling
Central Air
Heating
Floor Furnace
Parking
Total Parking Spaces
5
Garage Spaces
2
Open Parking Spaces
3
Attached Garage
Yes
Parking Features
Door Multi, Direct Access, Driveway, Garage, Garage Door Opener
Exterior & Lot
Building & Construction
Patio & Porch
Deck
Security
Carbon Monoxide Detectors, Fire Sprinkler System, Smoke Detectors
Lot & Grounds
Lot Features
Back Yard, Front Yard, Landscaped
Mortgage Calculator
Total Monthly
$0
Principal & Interest:
$0Property Tax:
$0Home Insurance:
$0HOA Fees:
$0$
$
%
Nearby Schools
| Rating | School Name | ||
|---|---|---|---|
| No school data available for this area. | |||
Convenience Score
Market Insights
90046|Los Angeles
analytics
Estimated Value
Calculating...
trending_up0%vs. last year
202120222023202420252026
Market Temperature
Seller'sBalancedBuyer's
0d30d60d180d
Balanced
Balanced market
30 Days
Avg. time on market
This is a Balanced Market. Homes are selling at a moderate pace.
flood
Flood & Climate Risk
Flood Risk
Minimal — not in a FEMA flood zone
Wildfire Risk
Moderate — near wildland-urban interface
Heat Risk
Low — moderate summer temperatures
Earthquake Risk
Southern California seismic zone
volume_up
Noise Levels
TrafficQuiet residential street
AirportMinimal airport noise
CommercialLow commercial activity nearby
streetview
Open Full Street Viewopen_in_newStreet View

Ready to Take the Next Step?
Get expert support from a local agent today.
call
(800)-330-9306Available 9AM - 7PM
Similar Homes You Might Like
Based on price, location, and features