For Sale
$2,250,000
Est. $12,600/mo1415 S Manhattan Place, Los Angeles, CA 90019
bed
9
Bedrooms
bathtub
5
Bathrooms
square_foot
7,512
Sq Ft
About this home
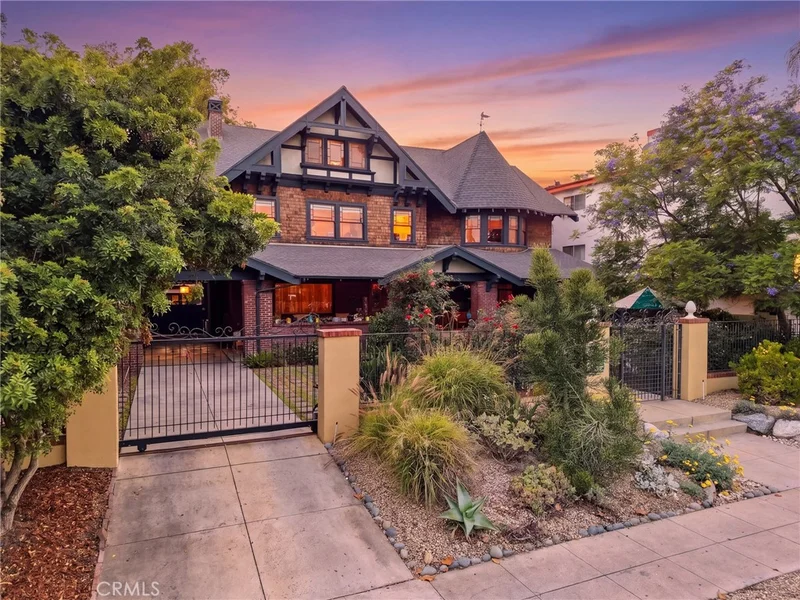
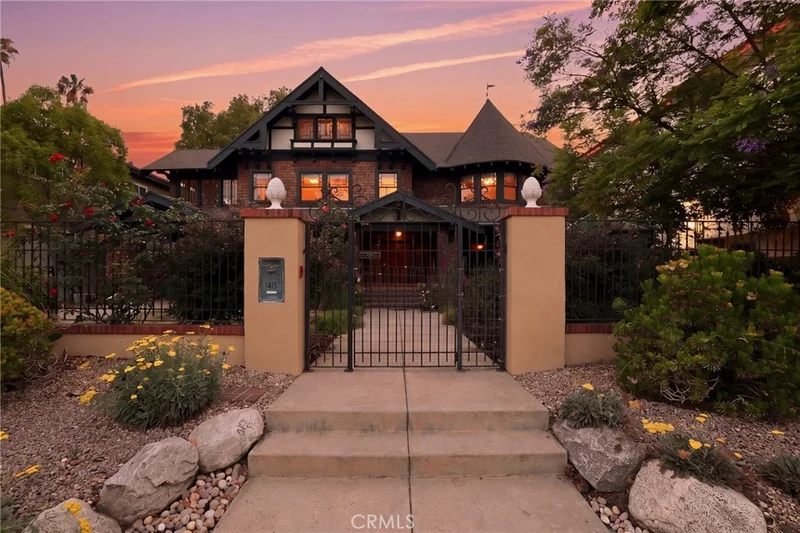
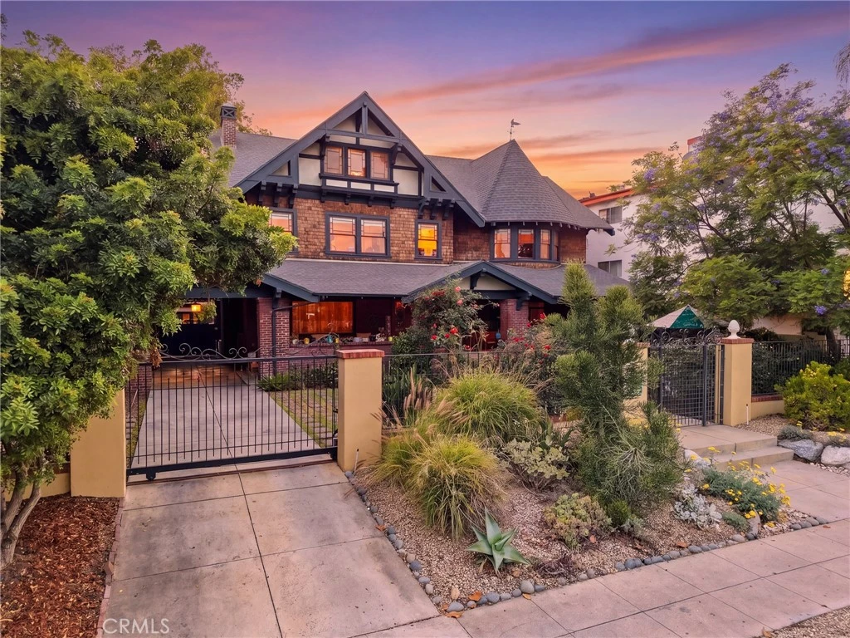
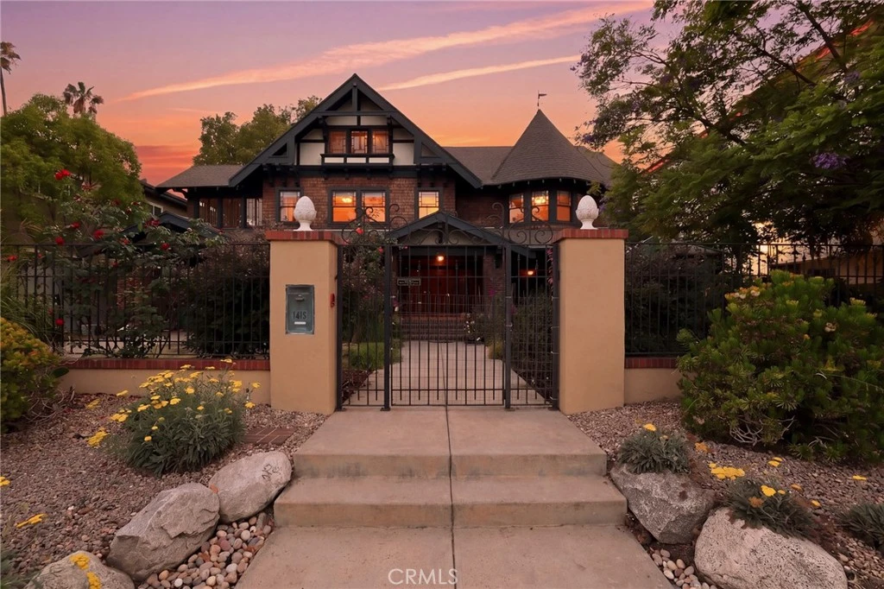
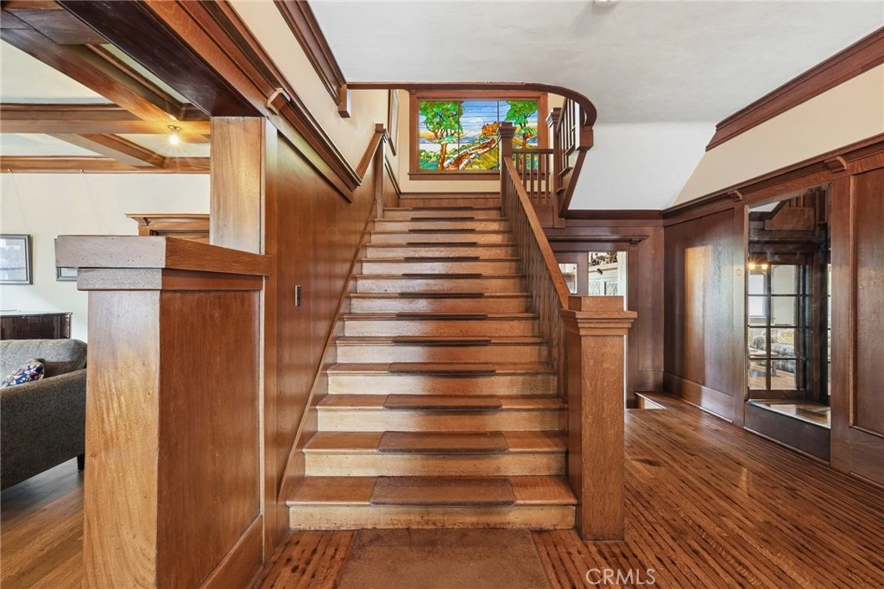
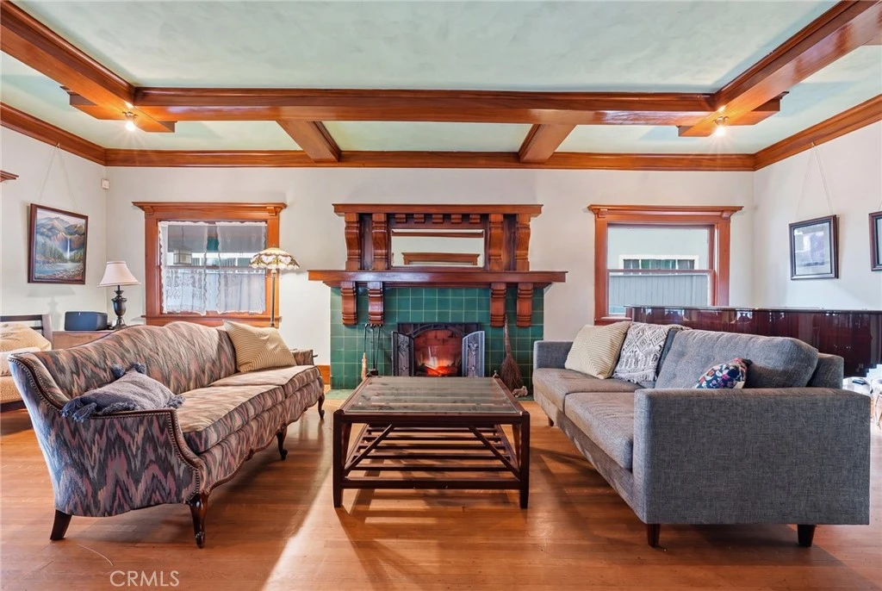
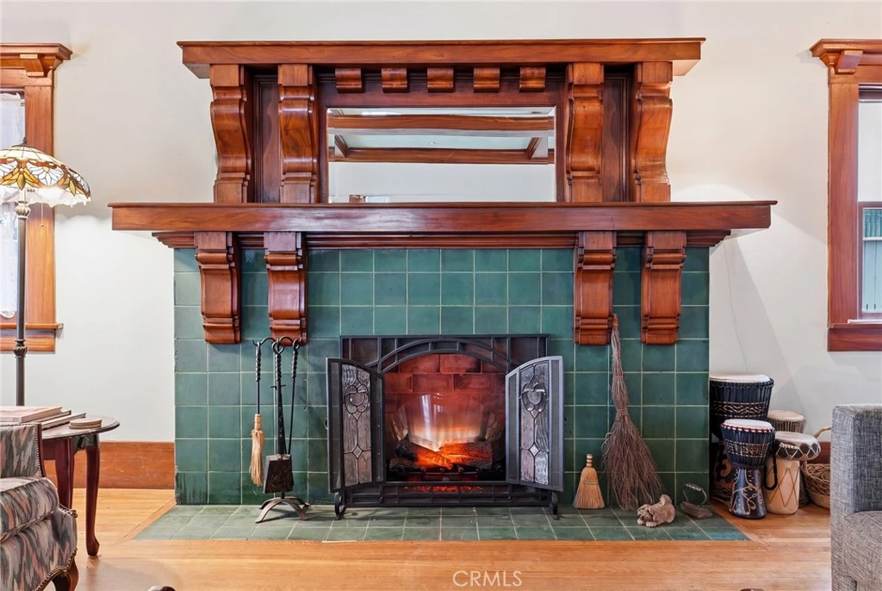
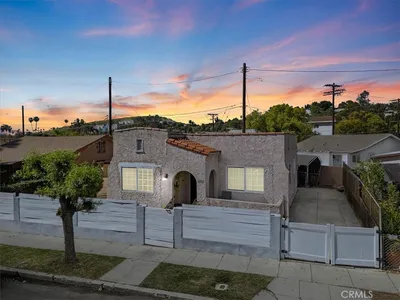
Steeped in Los Angeles history and layered with opportunity, this remarkable multi-structure property offers far more than square footage alone. Long associated with the historic Phyllis Wheatley Home, the residence carries a meaningful legacy tied to the Phyllis Wheatley Association, an organization created to support Black women relocating to Los Angeles during an era marked by housing discrimination and limited access to resources. Sponsored by influential women’s groups such as the Altura Club and the Athenians, the home once served as a place of refuge, connection, and advancement, providing affordable housing, employment referrals, and community support to women building new lives in the city. Today, that powerful sense of purpose and presence still resonates throughout the property. The expansive main residence spans three stories and offers an incredible amount of living space with nine bedrooms and five bathrooms, creating endless possibilities for multigenerational living, creative use, or extended household needs. Rich with character and scale, the home blends historic significance with the energy of a property ready for its next chapter. Generous gathering spaces and the property’s unique layout create an entertainer’s dream atmosphere, ideal for hosting elegant events, celebrations, and memorable gatherings around the grand piano. The kitchen is outfitted with high-end Wolf appliances, complemented by a Wolf outdoor grill that extends the experience into the beautifully designed garden spaces. A built-in hot tub and charming greenhouse further enhance the property’s sense of retreat and relaxation, while a stunning stained glass window rising along the staircase to the second level brings warmth, artistry, and unforgettable character to the interior. Tucked behind the main residence is a fully permitted two-story ADU. Altogether, this is a rare opportunity to own a property that stands not only as a substantial residential compound, but also as an important piece of Los Angeles cultural history.
Property Facts
bed
Bedrooms
9
bathtub
Bathrooms
5
square_foot
Square Feet
7,512
landscape
Lot Size
13,152 sqft
calendar_month
Year Built
1906
home_work
Property Type
Single Family Residence
timer
Days on Market
75
garage
Garage Total
0
fingerprint
MLS #
BB26105635
Interior Details
General Interior
Interior Features
Beamed Ceilings, Breakfast Area, Tray Ceilings, Crown Molding, Separate Formal Dining Room, High Ceilings, Open Floorplan, Paneling Wainscoting, Tile Counters, Wood Product Walls
Flooring
Tile, Wood
Fireplace
Den, Living Room
Accessibility
Parking
Kitchen & Appliances
Appliances
Six Burner Stove, Double Oven, Dishwasher, Disposal, Gas Oven, Gas Range, Refrigerator, Range Hood, Tankless Water Heater
Laundry
Washer Hookup, Electric Dryer Hookup, Gas Dryer Hookup, Inside, Laundry Room
Bed & Bath
Main Level Bathrooms
1
Climate Control
Cooling
Central Air
Heating
Central
Parking
Total Parking Spaces
4
Open Parking Spaces
4
Parking Features
Covered, Driveway, Gated, On Site, Paved, One Space, On Street
Exterior & Lot
Building & Construction
Patio & Porch
Rear Porch, Covered, Deck, Front Porch, Patio, Porch, See Remarks, Wood
Fencing
Wood
Security
Carbon Monoxide Detectors, Smoke Detectors, Security Lights
Construction
Brick, Drywall, Frame, Glass, Hardboard, Concrete, Stucco, Unknown, Wood Siding
Foundation
Raised
Roof
Shingle
Direction Faced
East
Lot & Grounds
Lot Features
Zero To One Unit Acre, Back Yard, Drip Irrigation Bubblers, Front Yard, Lawn, Landscaped, Level, Sprinkler System, Yard
Spa Features
Above Ground, Private
Sewer
Public Sewer
Water Source
Public
Community & HOA
Community Features
Biking, Curbs, Dog Park, Gutters, Hiking, Park, Storm Drains, Street Lights, Sidewalks, Valley

Mortgage Calculator
Total Monthly
$0
Principal & Interest:
$0Property Tax:
$0Home Insurance:
$0HOA Fees:
$0$
$
%
Nearby Schools
| Rating | School Name |
|---|---|
N/A | Sound Of Music Preschool Private School |
2 | Los Angeles Elementary Elementary School |
4 | Pio Pico Middle Middle School |
N/A | Bishop Conaty-Our Lady Of Loretto High School Private School |
3 | Hobart Boulevard Elementary Elementary School |
Convenience Score
Market Insights
90019|Los Angeles
Estimated Value
Calculating...
No change vs. last year
Value history is still building for this area.
Market Temperature
Seller'sBalancedBuyer's
0d30d60d180d
Balanced
Balanced market
30 Days
Avg. time on market
This is a Balanced Market. Homes are selling at a moderate pace.
Flood & Climate Risk
Noise Levels

Ready to Take the Next Step?
Get expert support from a local agent today.
call
(800)-330-9306Available 9AM - 7PM
Similar Homes You Might Like
Based on price, location, and features
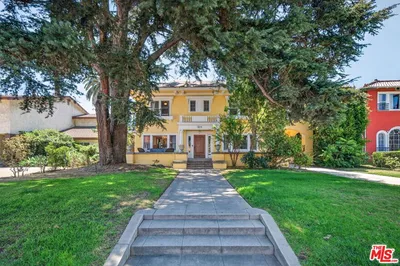


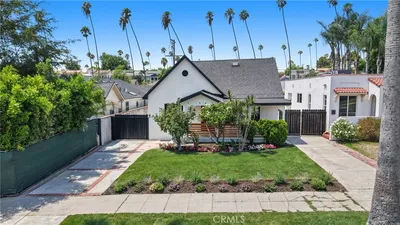
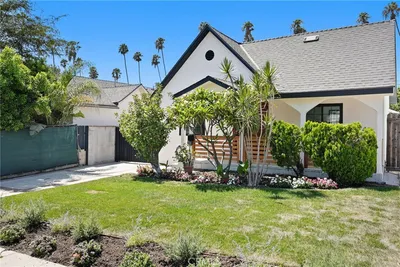


Recently Sold
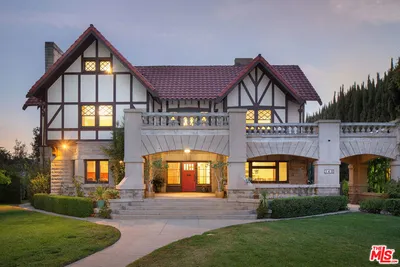






$2,250,000
9 bd | 5 ba | 7,512 sqft
Browse Homes by City
Explore real estate in popular California communities.
Popular Cities to Buy
Los Angeles Real EstateSan Diego Real EstateSan Jose Real EstateIrvine Real EstateLong Beach Real EstatePalm Springs Real EstatePalm Desert Real EstateRiverside Real EstateTemecula Real EstateIndio Real EstateLake Arrowhead Real EstateLancaster Real EstateOakland Real EstateVictorville Real EstateCorona Real EstateHemet Real Estate
Popular Cities to Rent
Apartments in Los AngelesApartments in San DiegoApartments in San JoseApartments in IrvineApartments in Long BeachApartments in Palm SpringsApartments in Palm DesertApartments in RiversideApartments in TemeculaApartments in IndioApartments in Lake ArrowheadApartments in LancasterApartments in OaklandApartments in VictorvilleApartments in CoronaApartments in Hemet