1 / 36
imagesmode View 36 photos
For Sale
$1,580,000
Est. $8,848/mo1345 Havenhurst Drive 16, Los Angeles, CA 90046
bed
2
Bedrooms
bathtub
3
Bathrooms
square_foot
1,350
Sq Ft
About this home
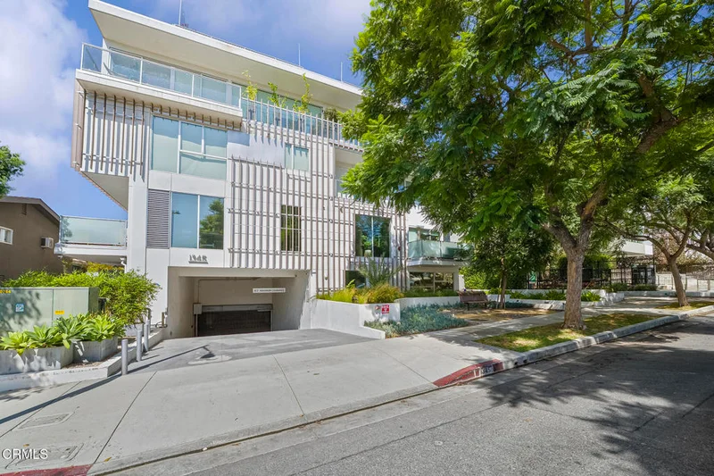
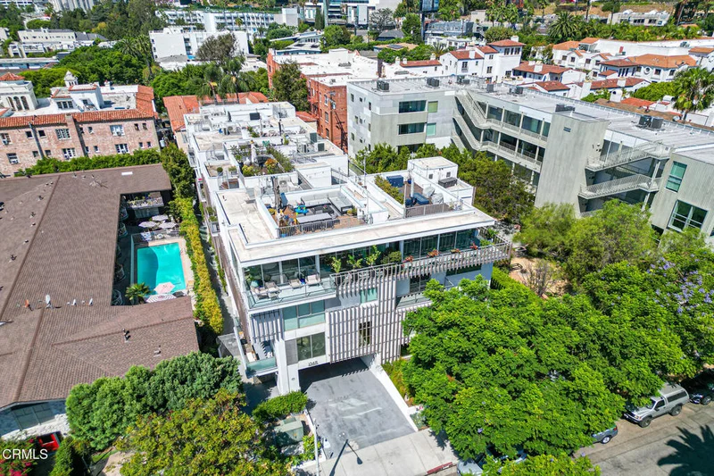
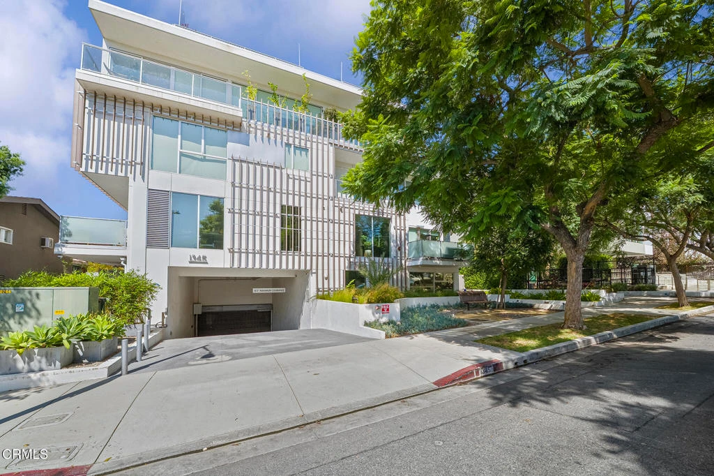
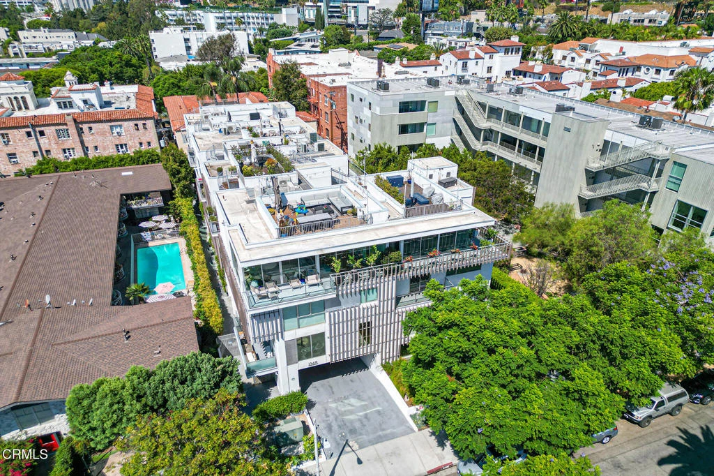
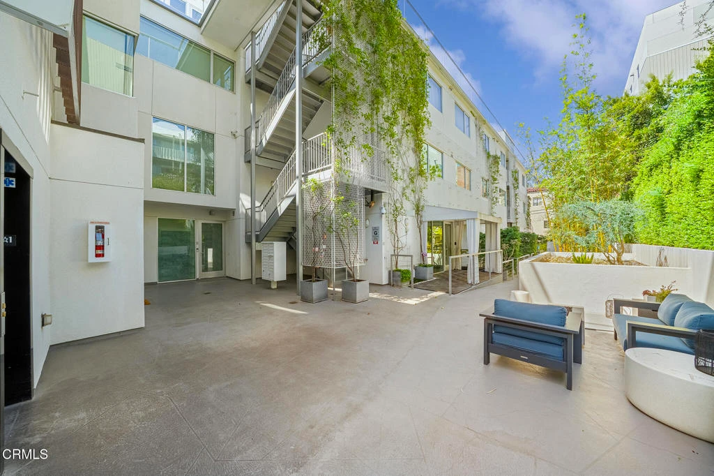
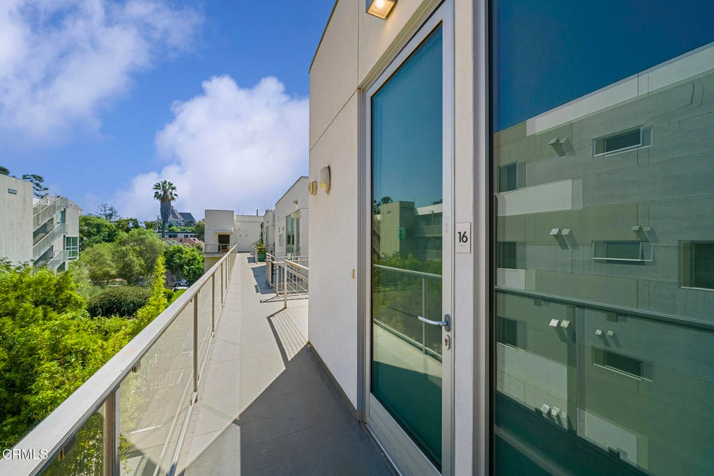
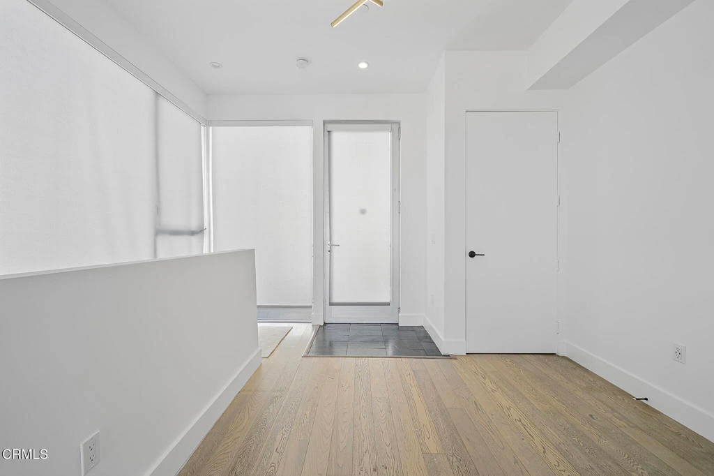
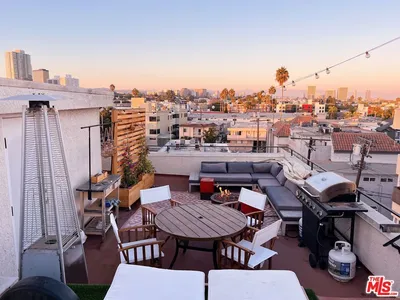
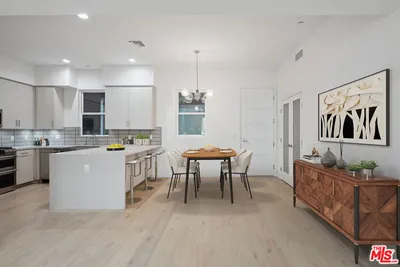
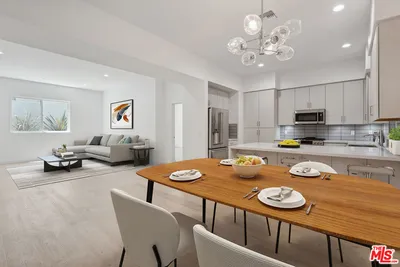
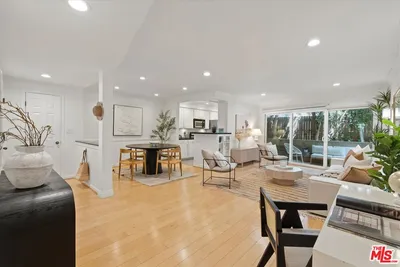
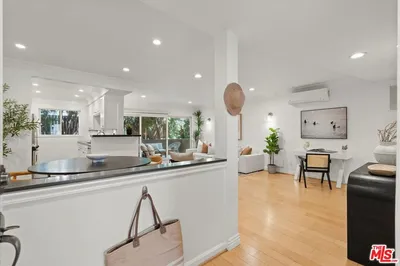
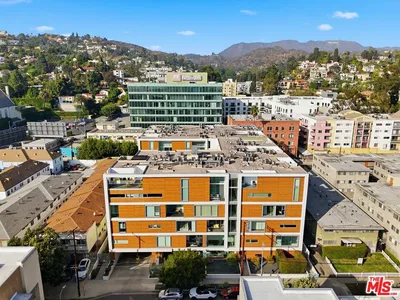
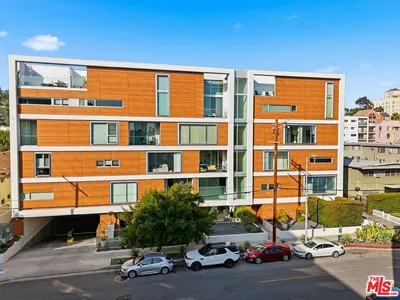
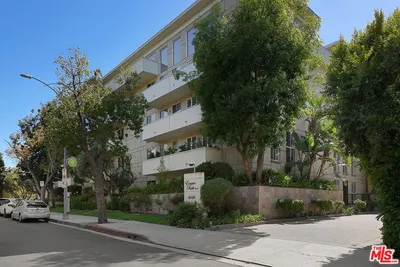
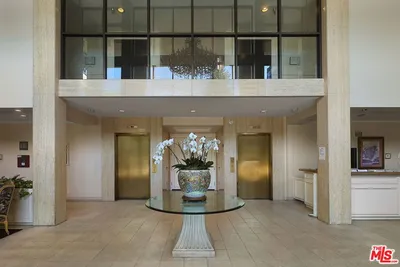
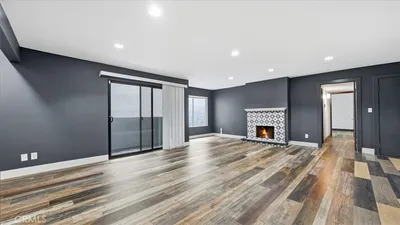
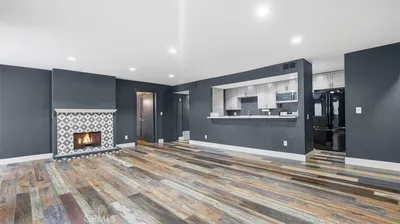
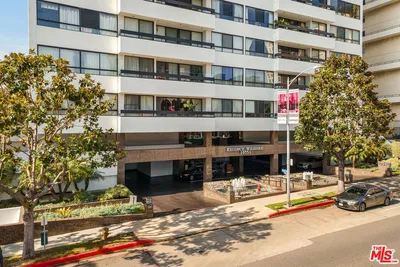
Experience elevated West Hollywood living in this stylish top-floor townhome featuring a desirable two-level layout, private outdoor spaces, and an exceptional location close to the best of WeHo.The main level is designed for both everyday living and entertaining, featuring a modern luxury kitchen with a generous center island and seating for four, opening to an expansive great room with ample space for living, dining, and a dedicated home office area. Just off the kitchen, a private patio with views creates the perfect setting for morning coffee, al fresco dining, or enjoying your favorite libation.A striking spiral staircase leads to your own private rooftop terrace, creating an additional outdoor retreat to take in the views, entertain friends, lounge in the sun, or enjoy beautiful Southern California evenings.The residence features two spacious bedroom suites, each with its own private bathroom, offering comfort and privacy. Fresh interior paint and new carpeting throughout give the home a clean, move-in-ready feel.Additional conveniences include two-car subterranean parking, gated entry, and elevator access. Ideally situated in the heart of West Hollywood, the home is moments from an incredible selection of restaurants, cafes, nightlife, shopping, fitness studios, and entertainment, offering the quintessential WeHo lifestyle.A rare combination of top-floor privacy, a spacious two-level floor plan, two en-suite bedrooms, and multiple private outdoor areas--including a rooftop terrace--all in one of Los Angeles' most vibrant neighborhoods.
Property Facts
bed
Bedrooms
2
bathtub
Bathrooms
3
square_foot
Square Feet
1,350
calendar_month
Year Built
2017
home_work
Property Type
Condominium
timer
Days on Market
0
payments
HOA Fee
$718.85/mo
garage
Garage Total
2
fingerprint
MLS #
P1-28598
Interior Details
General Interior
Interior Features
Balcony, Separate Formal Dining Room, Eat In Kitchen, Elevator, Open Floorplan, Trash Chute, Tandem, Multiple Primary Suites, Wine Cellar
Flooring
Carpet, Wood
Kitchen & Appliances
Appliances
Dishwasher, Gas Oven, Gas Water Heater, Refrigerator, Water Heater
Laundry
Laundry Closet
Climate Control
Cooling
Central Air
Heating
Central
Parking
Total Parking Spaces
2
Garage Spaces
2
Attached Garage
Yes
Parking Features
Covered, Tandem
Exterior & Lot
Building & Construction
Patio & Porch
Concrete, Open, Patio
Fencing
Security
Security
Carbon Monoxide Detectors, Smoke Detectors
Lot & Grounds
Lot Features
Eleven To Fifteen Units Acre
Sewer
Public Sewer
Water Source
Public
Community & HOA
Association Info
AssociationHOA Simplified
HOA Fee$718.85
FrequencyMonthly
HOA Amenities
Insurance, Security
Community Features
Street Lights, Sidewalks, Urban

Mortgage Calculator
Total Monthly
$0
Principal & Interest:
$0Property Tax:
$0Home Insurance:
$0HOA Fees:
$0$
$
%
Nearby Schools
| Rating | School Name |
|---|---|
N/A | Fountain Day School Private School |
6 | Laurel Elementary Elementary School |
N/A | Tree Academy Private School |
7 | Gardner Street Elementary Elementary School |
6 | Fairfax Senior High High School |
Convenience Score
Market Insights
90046|Los Angeles
Estimated Value
Calculating...
No change vs. last year
Value history is still building for this area.
Market Temperature
Seller'sBalancedBuyer's
0d30d60d180d
Balanced
Balanced market
30 Days
Avg. time on market
This is a Balanced Market. Homes are selling at a moderate pace.
Flood & Climate Risk
Noise Levels

Ready to Take the Next Step?
Get expert support from a local agent today.
call
(800)-330-9306Available 9AM - 7PM
Similar Homes You Might Like
Based on price, location, and features

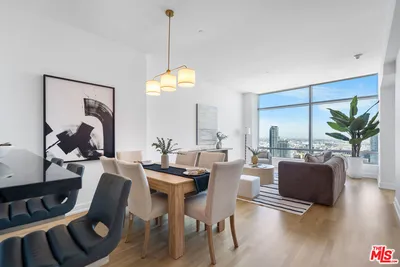
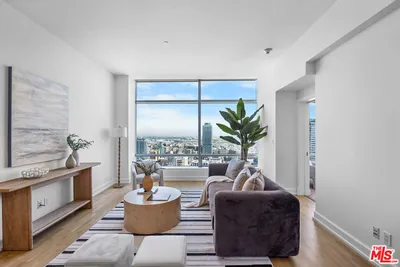
Recently Sold
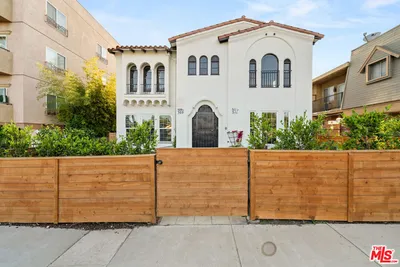
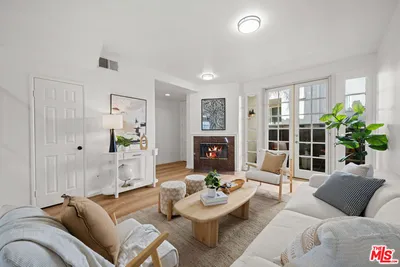
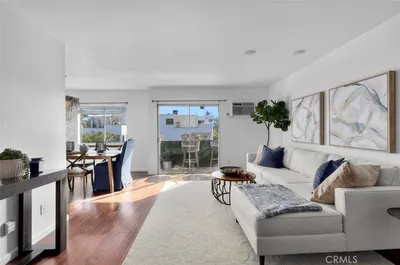
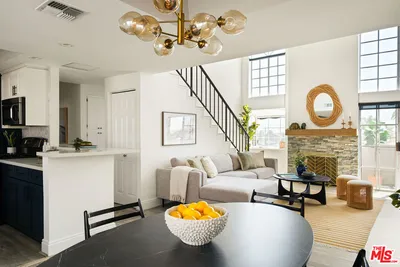
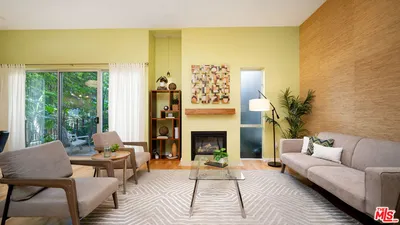

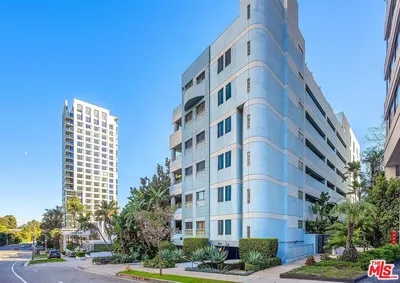
$1,580,000
2 bd | 3 ba | 1,350 sqft
Browse Homes by City
Explore real estate in popular California communities.
Popular Cities to Buy
Los Angeles Real EstateSan Diego Real EstateSan Jose Real EstateIrvine Real EstateLong Beach Real EstatePalm Springs Real EstatePalm Desert Real EstateRiverside Real EstateTemecula Real EstateIndio Real EstateLake Arrowhead Real EstateLancaster Real EstateOakland Real EstateVictorville Real EstateCorona Real EstateHemet Real Estate
Popular Cities to Rent
Apartments in Los AngelesApartments in San DiegoApartments in San JoseApartments in IrvineApartments in Long BeachApartments in Palm SpringsApartments in Palm DesertApartments in RiversideApartments in TemeculaApartments in IndioApartments in Lake ArrowheadApartments in LancasterApartments in OaklandApartments in VictorvilleApartments in CoronaApartments in Hemet