imagesmode View 20 photos
For Sale
$900,000
Est. $5,040/mo1944 Glendon Avenue 110, Los Angeles, CA 90025
bed
2
Bedrooms
bathtub
2
Bathrooms
square_foot
1,470
Square Feet
About this home
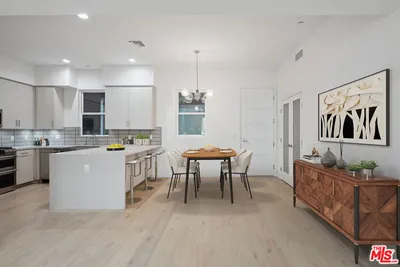
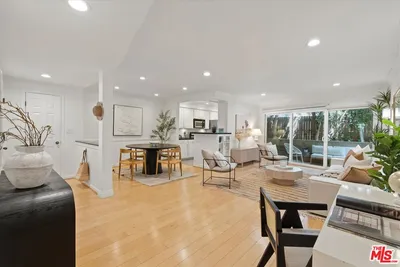
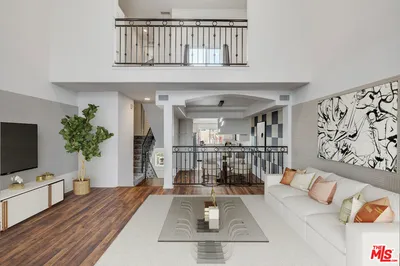
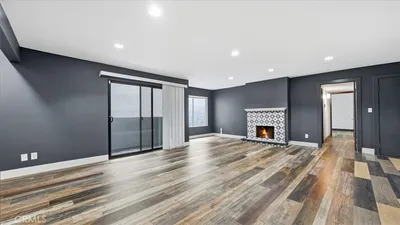
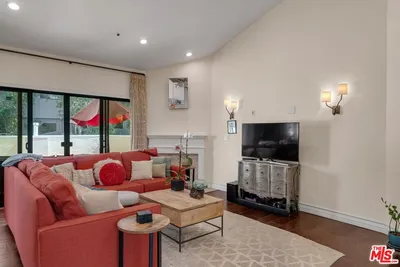
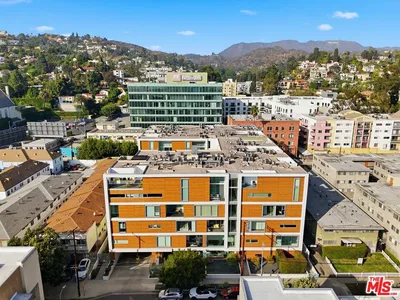
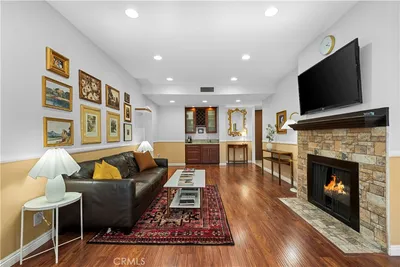
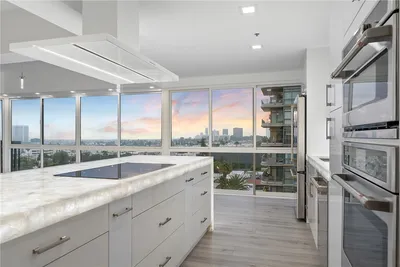
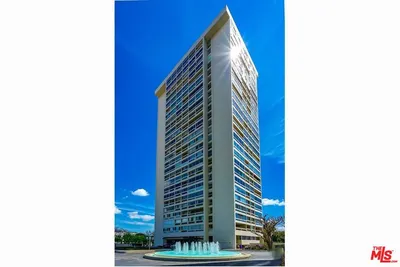
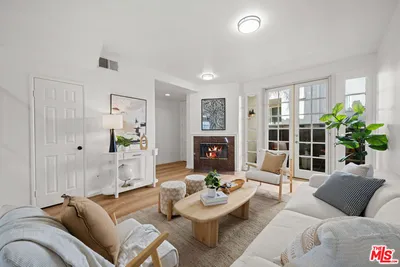
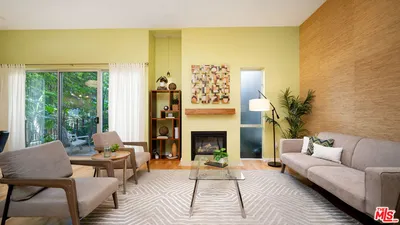
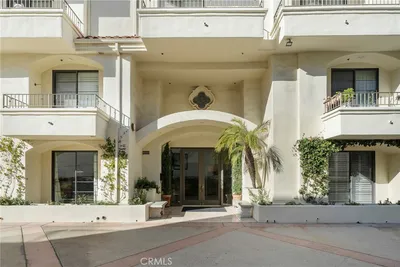
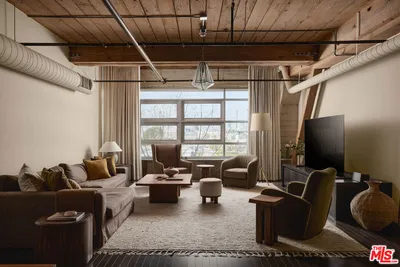
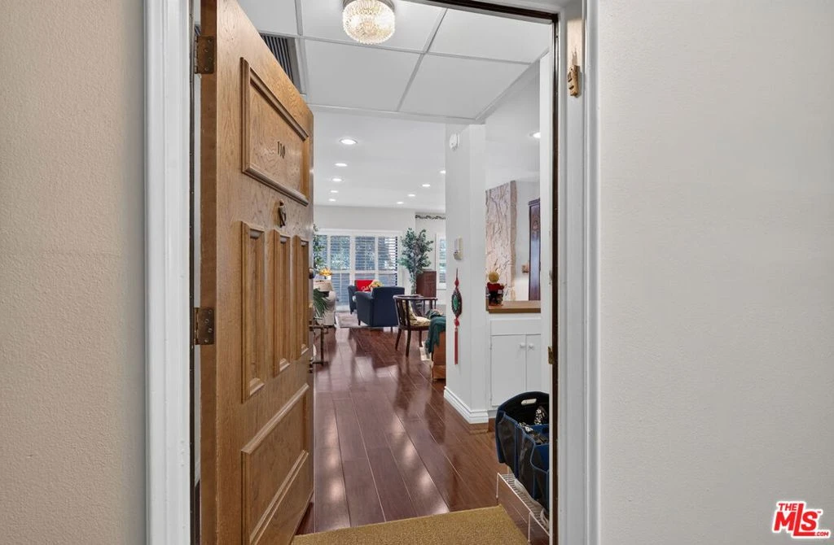
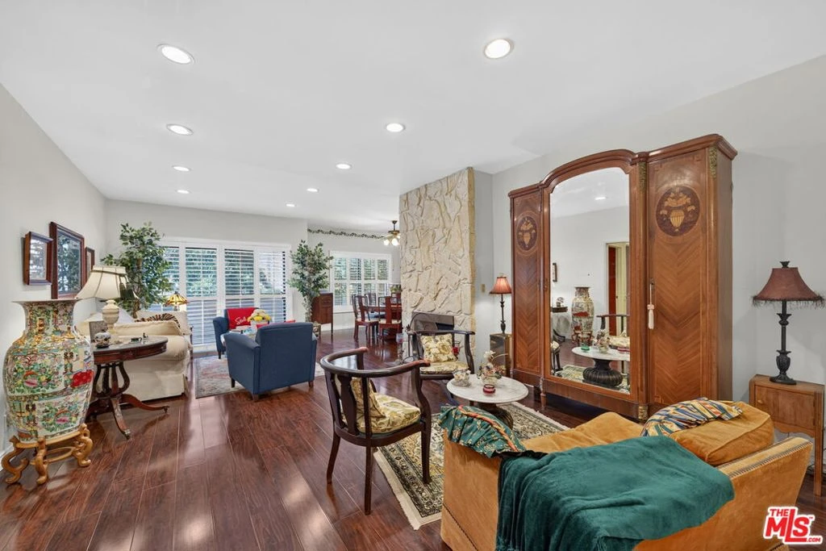
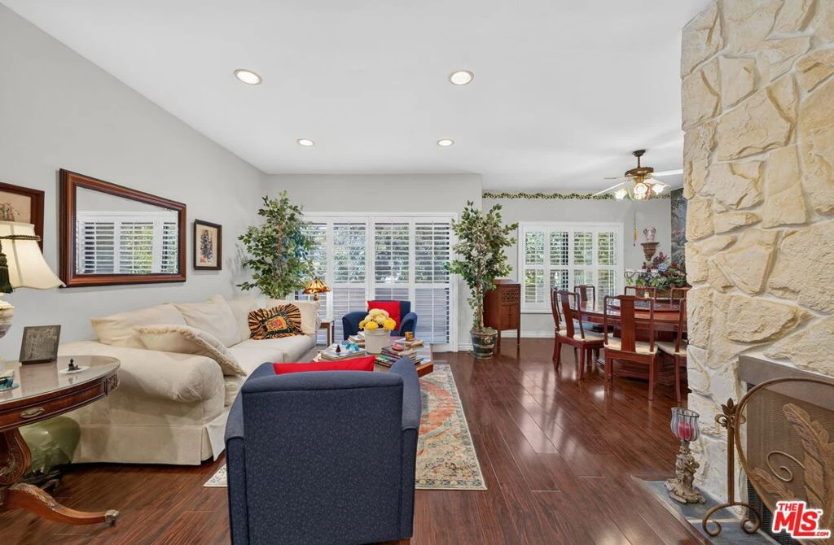
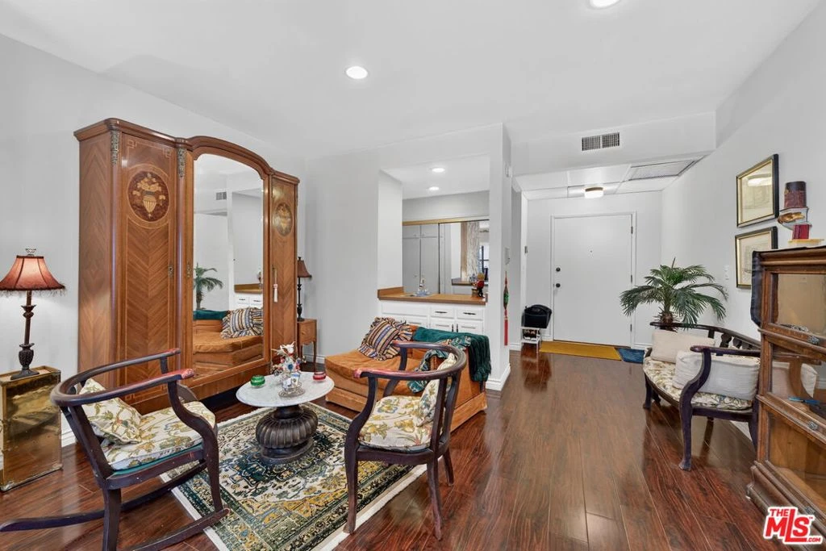
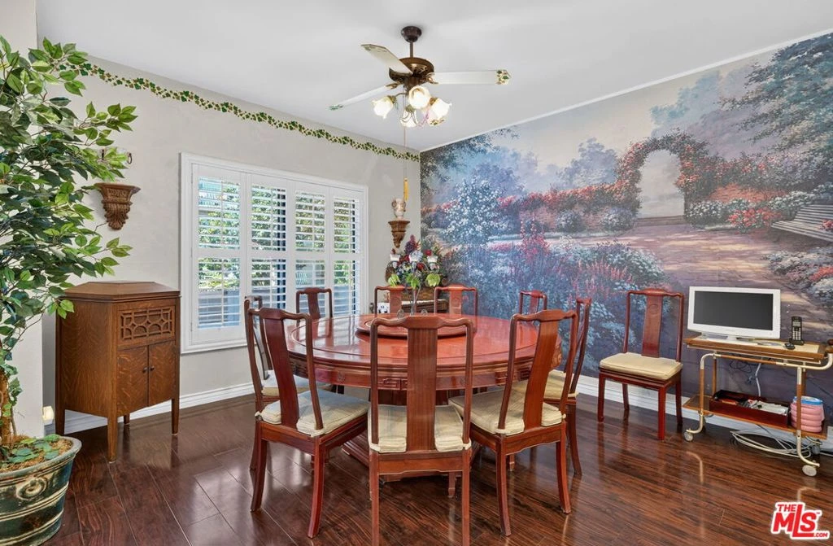
Beautifully maintained and exceptionally spacious, this inviting residence offers the comfort and scale of a single-family home in one of the area's most convenient locations. Thoughtfully designed with approximately 9-foot ceilings, rich hardwood floors, elegant plantation shutters, and recessed lighting, the home blends timeless style with everyday functionality.The oversized living room is the perfect gathering space, featuring a handsome fireplace, wet bar, and ample room for two distinct seating areas. Sliding doors open to a front-facing balcony overlooking a quiet, tree-lined neighborhood street, creating a wonderful indoor-outdoor flow.Entertain with ease in the generously sized formal dining room, designed to accommodate a large dining table for memorable dinner parties and holiday gatherings. The expansive galley kitchen offers an abundance of quality cabinetry and countertop space, making meal preparation both efficient and enjoyable.The spacious primary suite serves as a peaceful retreat, complete with a large custom-fitted walk-in closet and an en-suite bath featuring both a soaking tub and separate shower. The versatile secondary bedroom is enhanced with beautiful custom built-ins, making it ideal as a guest room, home office, nursery, or roommate. Copious amounts of storage throughout the home, with the added bonus of three dedicated storage units. Two tandem parking in a gate controlled garage. Residents enjoy an impressive array of building amenities while being just one block from the Metro, restaurants, grocery stores, and neighborhood cafes. Whether commuting, dining out, or enjoying all the nearby conveniences, this exceptional home offers the perfect combination of comfort, space, and an unbeatable location.**Furniture available for purchase.
Property Facts
bed
Bedrooms
2
bathtub
Bathrooms
2
square_foot
Square Feet
1,470
landscape
Lot Size
27,024 sqft
calendar_month
Year Built
1974
home_work
Property Type
Condominium
timer
Days on Market
0
payments
HOA Fee
$747/mo
fingerprint
MLS #
26867799
Interior Details
General Interior
Interior Features
Wet Bar, Balcony, High Ceilings, Recessed Lighting, Storage
Flooring
Carpet
Fireplace
Gas, Living Room
Kitchen & Appliances
Appliances
Dishwasher, Disposal, Microwave, Refrigerator, Dryer, Washer
Laundry
Inside, Laundry Closet
Climate Control
Cooling
Central Air
Heating
Central
Parking
Total Parking Spaces
2
Parking Features
Controlled Entrance, Covered, Community Structure
Exterior & Lot
Building & Construction
Security
Key Card Entry
Direction Faced
West
Lot & Grounds
Pool Features
Community, Association
Spa Features
Community
Community & HOA
Association Info
HOA Fee$747
FrequencyMonthly
HOA Amenities
Controlled Access, Pool, Pet Restrictions, Sauna, Spa Hot Tub
Community Features
Pool
Mortgage Calculator
Total Monthly
$0
Principal & Interest:
$0Property Tax:
$0Home Insurance:
$0HOA Fees:
$0$
$
%
Nearby Schools
| Rating | School Name |
|---|---|
10 | Westwood Charter Elementary Charter School |
N/A | WORLD SPEAK SCHOOL Private School |
8 | Emerson Community Charter Charter School |
N/A | ST PAUL THE APOSTLE Private School |
N/A | MONTESSORI DISCOVERY GARDEN Private School |
Convenience Score
Market Insights
90025|Los Angeles
analytics
Estimated Value
Calculating...
trending_up0%vs. last year
202120222023202420252026
Market Temperature
Seller'sBalancedBuyer's
0d30d60d180d
Balanced
Balanced market
30 Days
Avg. time on market
This is a Balanced Market. Homes are selling at a moderate pace.
flood
Flood & Climate Risk
Flood Risk
Minimal — not in a FEMA flood zone
Wildfire Risk
Moderate — near wildland-urban interface
Heat Risk
Low — moderate summer temperatures
Earthquake Risk
Southern California seismic zone
volume_up
Noise Levels
TrafficQuiet residential street
AirportMinimal airport noise
CommercialLow commercial activity nearby

Ready to Take the Next Step?
Get expert support from a local agent today.
call
(800)-330-9306Available 9AM - 7PM
Similar Homes You Might Like
Based on price, location, and features