1 / 47
imagesmode View 47 photos
For Sale
$14,999,000
Est. $83,994/mo12041 Coyne Street, Los Angeles, CA 90049
bed
5
Bedrooms
bathtub
6
Bathrooms
square_foot
7,072
Sq Ft
About this home
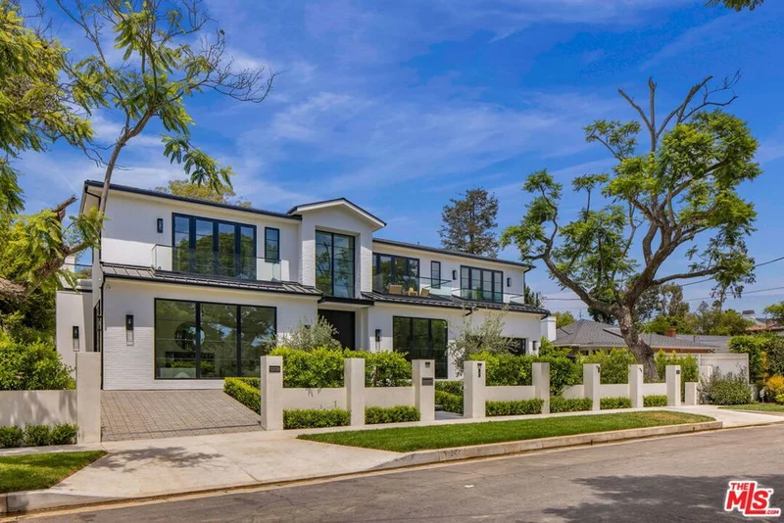
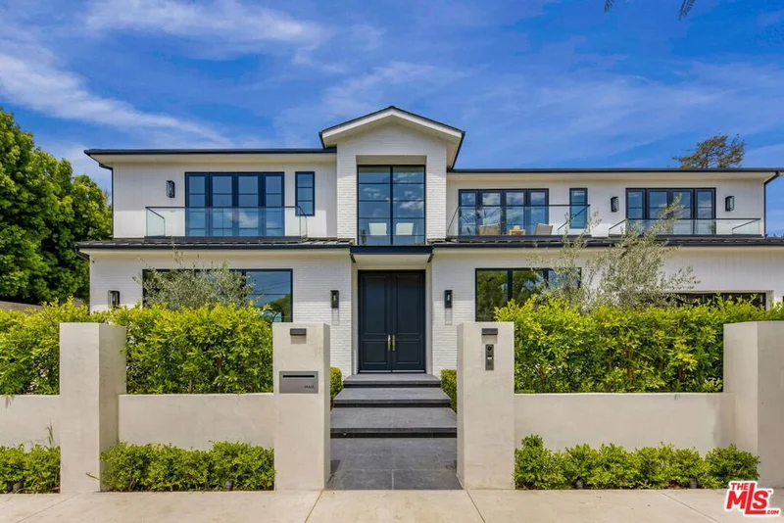
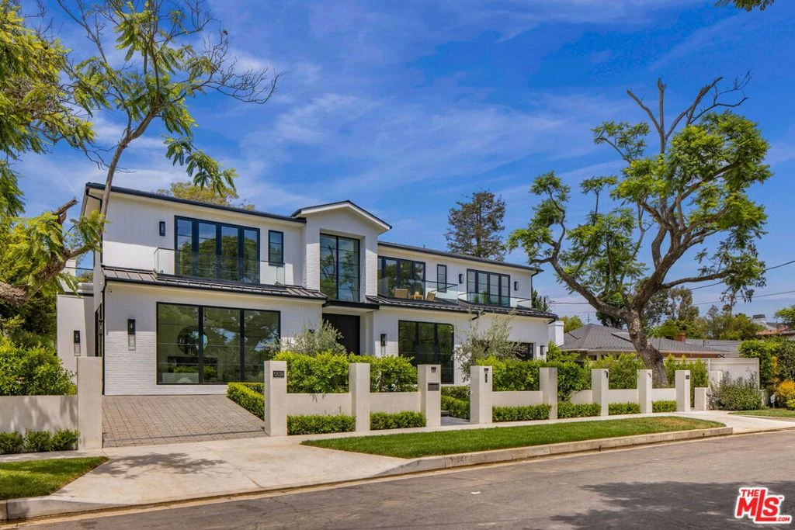
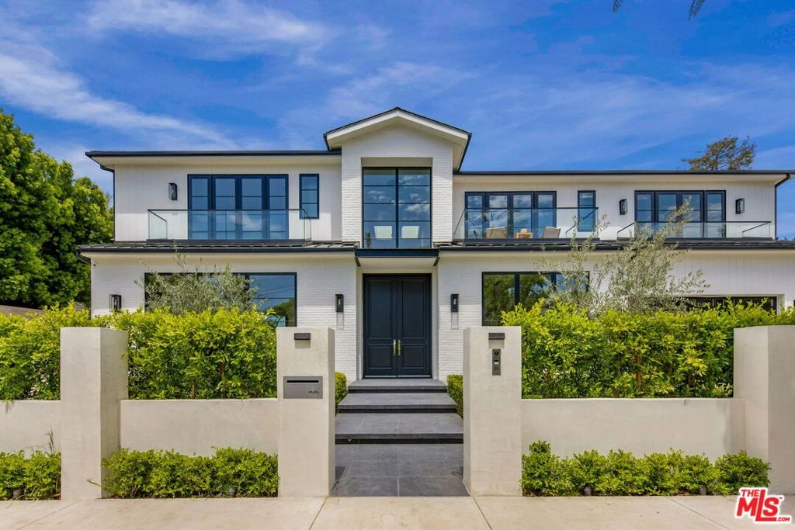
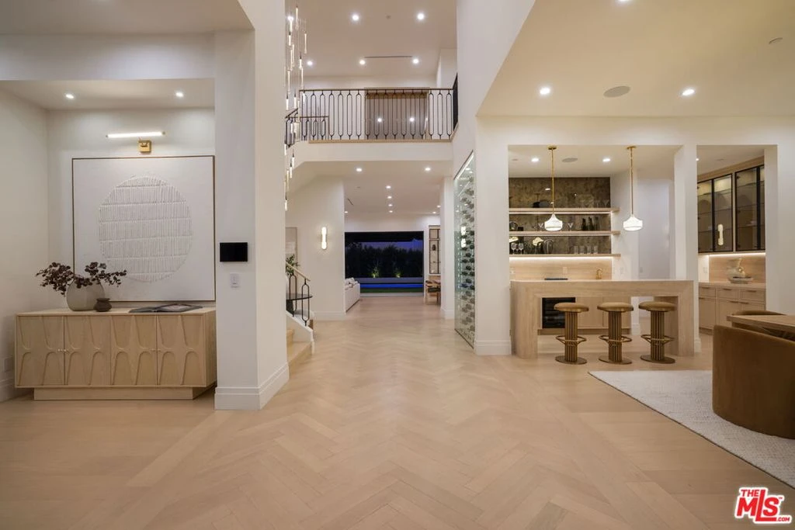
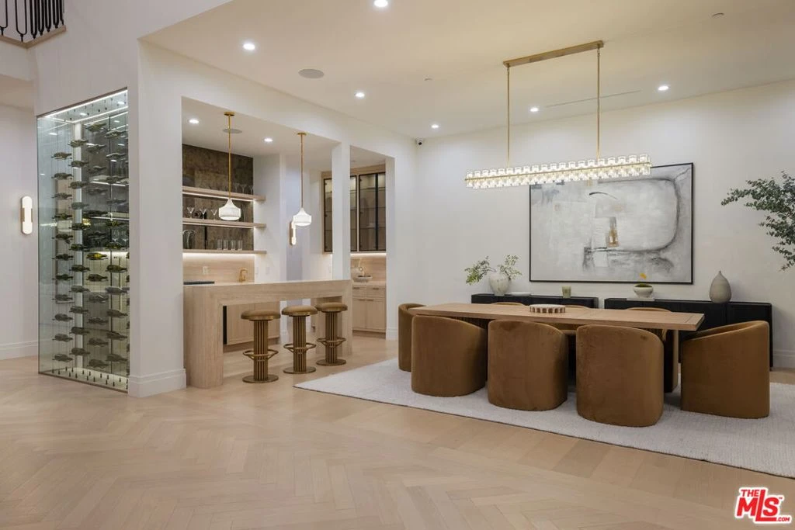
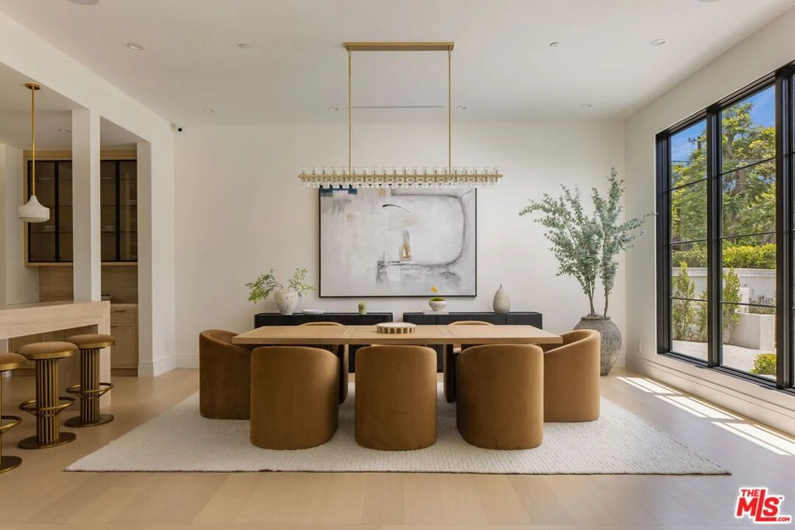
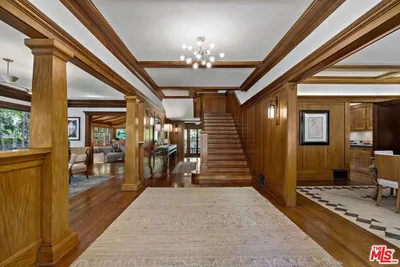
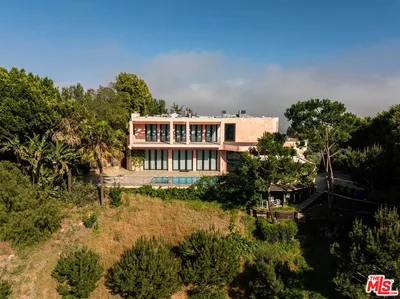
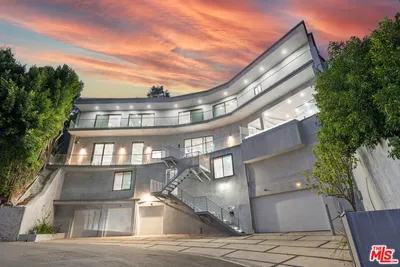
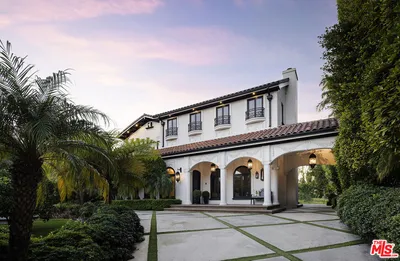
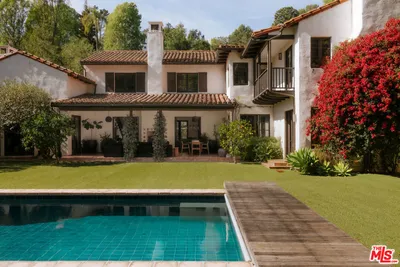
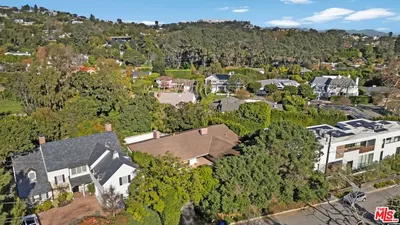
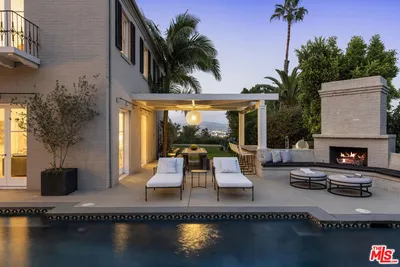
Newly constructed in 2026, this modern architectural residence sits on an expansive double lot with 100 feet of frontage, embodying the pinnacle of California luxury. Set on over a quarter acre in the heart of Brentwood, the home pairs exceptional craftsmanship with a warm, organic material palette and thoughtfully considered design. A dramatic double-height entry introduces herringbone floors, imported stone, custom millwork, and an understated richness that carries throughout. Formal living and dining spaces flow into the heart of the home, where a beautifully appointed kitchen pairs richly veined marble with bespoke cabinetry and an oversized gathering island. Walls of glass open to the gardens, while a glass-enclosed wine display and private office add both character and function. The primary suite is a retreat of its own, framed by vaulted, beamed ceilings and complete with a fireplace, sitting area, private terrace, generous dressing room, and serene stone-clad bath. Four additional en suite bedrooms offer privacy for family and guests, while a dedicated screening room rounds out the home's spaces for entertaining and retreat. Outside, expansive lawns and mature landscaping frame the pool and spa, complemented by an outdoor kitchen, fireplace, and inviting spaces for dining and lounging. Wide terraces and balconies further extend the home's connection to its surroundings, creating an effortless setting for year round indoor-outdoor living. All of this within one of Brentwood's most coveted residential pockets, moments from the cafs, dining, boutiques, and neighborhood rhythm of San Vicente, with the Brentwood Country Mart, the Westside's best offerings, and the coast all within easy reach.
Property Facts
bed
Bedrooms
5
bathtub
Bathrooms
6
square_foot
Square Feet
7,072
landscape
Lot Size
11,998 sqft
calendar_month
Year Built
2026
home_work
Property Type
Single Family Residence
timer
Days on Market
0
garage
Garage Total
2
fingerprint
MLS #
26875439
Interior Details
General Interior
Interior Features
Wine Cellar, Walk In Closets
Flooring
Tile
Fireplace
Family Room, Living Room, Outside
Kitchen & Appliances
Appliances
Barbecue, Dishwasher, Microwave, Refrigerator, Dryer, Washer
Laundry
Laundry Room
Climate Control
Cooling
Central Air
Heating
Central
Parking
Total Parking Spaces
5
Garage Spaces
2
Parking Features
Door Multi, Driveway, Garage
Exterior & Lot
Lot & Grounds
Pool Features
In Ground
Spa Features
In Ground

Mortgage Calculator
Total Monthly
$0
Principal & Interest:
$0Property Tax:
$0Home Insurance:
$0HOA Fees:
$0$
$
%
Nearby Schools
| Rating | School Name |
|---|---|
N/A | St Martin Of Tours Elementary School Private School |
7 | Brentwood Science Elementary School |
N/A | Archer School For Girls Private School |
N/A | Circle Of Children Developmental Kindergarten Private School |
9 | Paul Revere Charter Middle Charter School |
Convenience Score
Market Insights
90049|Los Angeles
Estimated Value
Calculating...
No change vs. last year
Value history is still building for this area.
Market Temperature
Seller'sBalancedBuyer's
0d30d60d180d
Balanced
Balanced market
30 Days
Avg. time on market
This is a Balanced Market. Homes are selling at a moderate pace.
Flood & Climate Risk
Noise Levels

Ready to Take the Next Step?
Get expert support from a local agent today.
call
(800)-330-9306Available 9AM - 7PM
Similar Homes You Might Like
Based on price, location, and features
Recently Sold

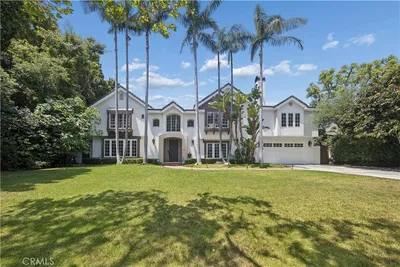
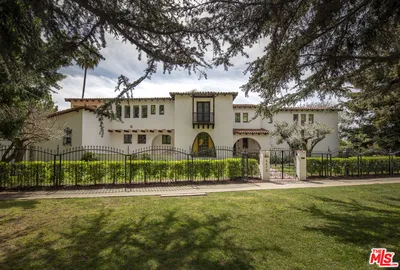
$14,999,000
5 bd | 6 ba | 7,072 sqft