SoldClosed on June 19, 2026
$6,495,000
Sold Price23251 Partridge Lane, Los Altos, CA 94024
bed
5
Bedrooms
bathtub
5
Bathrooms
square_foot
4,522
Square Feet
About this home
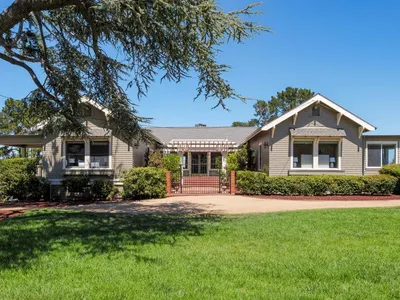
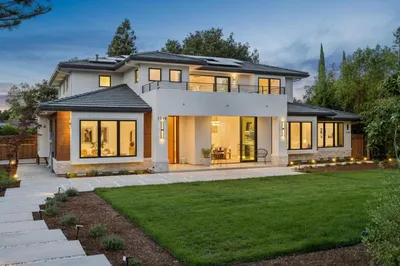
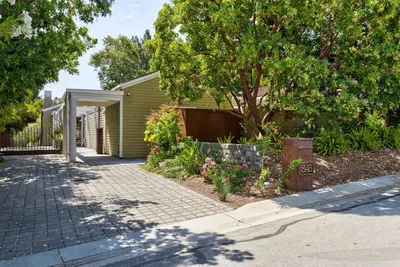
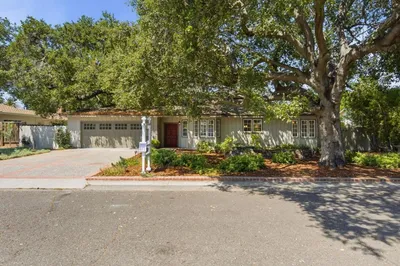
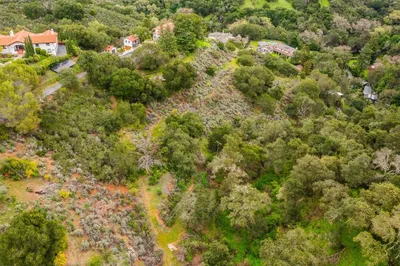
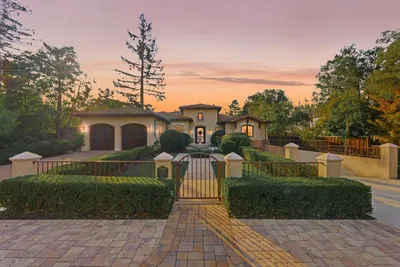
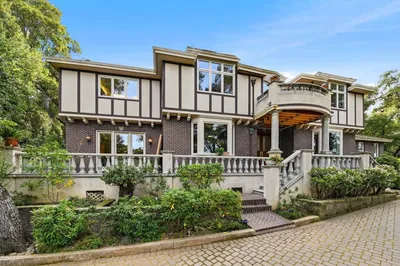
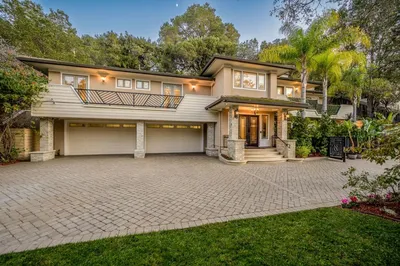
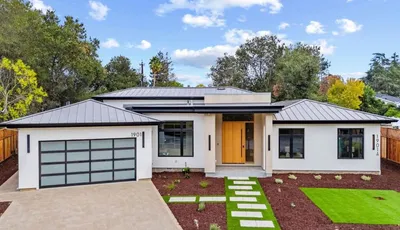
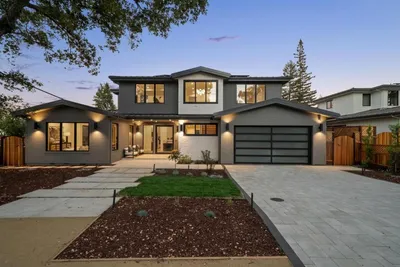
Tucked away on a serene cul-de-sac, this expansive residence offers an exceptional blend of comfort, scale, and thoughtfully designed living spaces. Crafted for both refined entertaining and effortless everyday living, the home features a beautifully appointed chefs kitchen, luxurious primary suite, four additional bedrooms, two spacious family rooms, and resort-inspired grounds that create seamless indoor-outdoor living. Rich hardwood and tile flooring add warmth and character throughout, while vaulted ceilings, skylights, bay windows, and expansive gathering areas fill the home with natural light and an inviting sense of openness. Multiple fireplaces enhance the family room, living room, and elegant primary suite, where comfort continues with plush carpeting and heated floors in the spa-like bath. A bonus sunroom with heated floors offers flexible space ideal for relaxing, working, or year-round entertaining. Thoughtfully integrated sustainability features include owned solar power with battery backup and an electric vehicle charging hookup in the spacious 3-car garage. The grounds unfold like a private resort setting with fenced tennis court , 6 hole putting green, covered outdoor kitchen, fire pits, vegetable and rose gardens and playground.
infoProperty Facts
bed
Bedrooms
5
bathtub
Bathrooms
5
square_foot
Square Feet
4,522
landscape
Lot Size
44,768 sqft
calendar_month
Year Built
1988
home_work
Property Type
Single Family Residence
timer
Days on Market
8
payments
HOA Fee
N/A
garage
Garage Total
3
fingerprint
MLS #
ML82048845
chairInterior Details
General Interior
Interior Features
Utility Room, Walk In Closets, Workshop
Flooring
Carpet, Tile, Wood
Fireplace
Family Room, Gas Starter, Living Room
Kitchen & Appliances
Appliances
Dishwasher, Gas Cooktop, Disposal, Microwave, Refrigerator, Range Hood
Climate Control
Cooling
Central Air
Heating
Central
deckExterior & Lot
Building & Construction
Roof
Composition
Nearby Schools
| Rating | School Name |
|---|---|
N/A | WALDORF SCHOOL OF THE PENINSULA Private School |
10 | Montclaire Elementary Elementary School |
N/A | ST SIMON Private School |
N/A | GREEN CHINESE SCHOOL Private School |
N/A | LOS ALTOS CHRISTIAN SCHOOLS Private School |
Convenience Score

This Home is Sold
Curious what your home is worth? Get a free valuation.
call
(800)-330-9306Available 9AM - 6PM
Similar Homes You Might Like
Based on price, location, and features