SOLD
SoldClosed on July 3, 2026
$8,500,000
Sold Price64 Alvarado Avenue, Los Altos, CA 94022
bed
4
Bedrooms
bathtub
5
Bathrooms
square_foot
4,059
Square Feet
About this home
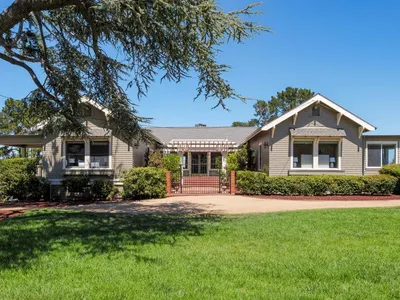
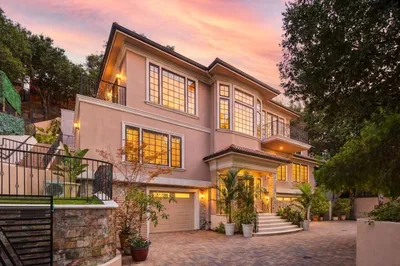
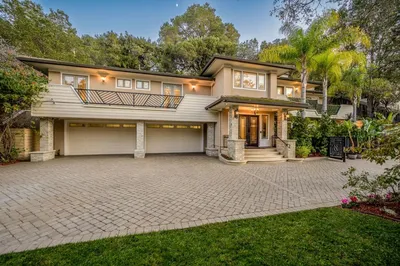
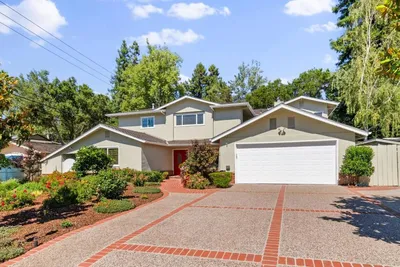
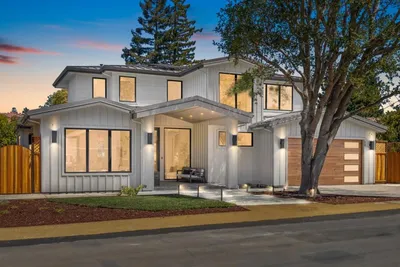
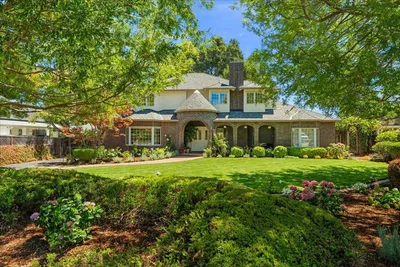
South-facing half-acre lot in prestigious North Los Altos! This custom residence is thoughtfully positioned within a serene park-like setting creating an incredibly open and tranquil environment. Designed for both entertaining and comfortable family living, the home features an open floor plan with soaring open beamed ceilings, true divided light windows, skylights and expansive gathering spaces. With four generously sized bedrooms, a versatile office or fifth bedroom, and a lovely ground-floor primary suite, every member of the household enjoys their own unique space. The oversized chefs kitchen is designed to impress with a large center island, premium gas appliances, dual Sub-Zero refrigerators, and stunning limestone countertops. Additional highlights include a recently installed roof and owned solar system, a 3-car attached garage. 25-meter lap pool, a basement, a fourth garage/shop and generous mature landscaping with privacy! A must see property!
infoProperty Facts
bed
Bedrooms
4
bathtub
Bathrooms
5
square_foot
Square Feet
4,059
landscape
Lot Size
24,400 sqft
calendar_month
Year Built
2001
home_work
Property Type
Single Family Residence
timer
Days on Market
7
payments
HOA Fee
N/A
garage
Garage Total
3
fingerprint
MLS #
ML82048803
chairInterior Details
General Interior
Flooring
Carpet, Tile, Wood
Fireplace
Living Room, Wood Burning
Climate Control
Cooling
Central Air
Heating
Central
deckExterior & Lot
Building & Construction
Foundation
Block, Concrete Perimeter
Roof
Composition
Direction Faced
South
Nearby Schools
| Rating | School Name |
|---|---|
10 | Ardis G. Egan Junior High Middle School |
N/A | SCHOOL FOR INDEPENDENT LEARNERS Private School |
10 | Los Altos High High School |
10 | Santa Rita Elementary Elementary School |
N/A | MOUNTAIN VIEW-LOS ALTOS MONTESSORI CHILDRENS CTR Private School |
Convenience Score

This Home is Sold
Curious what your home is worth? Get a free valuation.
call
(800)-330-9306Available 9AM - 6PM
Similar Homes You Might Like
Based on price, location, and features