For Sale
$6,888,888
Est. $38,578/mo730 S El Monte Avenue, Los Altos, CA 94022
bed
5
Bedrooms
bathtub
5
Bathrooms
square_foot
4,316
Square Feet
About this home
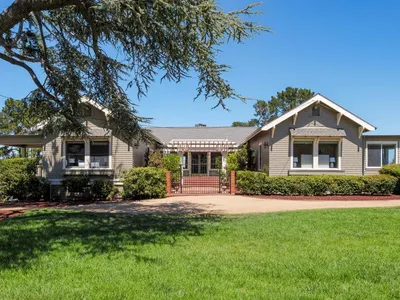
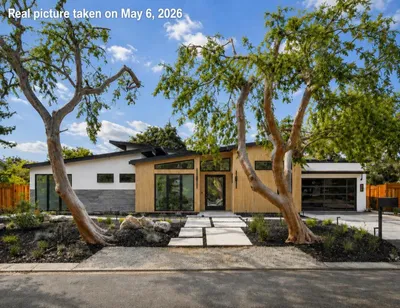
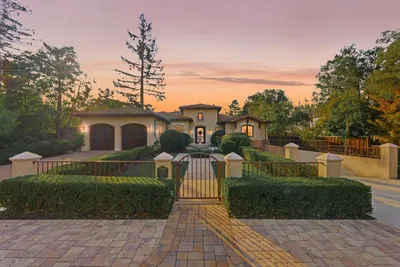
MEDITERRANEAN LUXURY ESTATE | CUSTOM-BUILT MASTERPIECE Extraordinary custom Mediterranean residence built in 2015 on a private 0.40-acre lot. Approx. 4,400 SF with 5 bedrooms, 4 full baths, 2 half baths, three bedroom suites, media room, finished basement, and oversized 1,700 SF three-car garage. Dramatic foyer showcases a Picasso crystal chandelier beneath an 8-ft skylight and a spectacular custom steel staircase with marble treads. Gourmet Thermador kitchen features dual refrigerators, double dishwashers, commercial gas range, oversized island, and Omega cabinetry. Luxurious primary suite offers vaulted ceiling, see-through fireplace, steam shower, heated floors, Calacatta marble, and Hansgrohe Axor fixtures. Brazilian cherry hardwood floors, extensive marble and stone finishes, three fireplaces, two laundry rooms, three-zone HVAC, multiple balconies, private patios, scenic views, and exceptional indoor-outdoor living just minutes from Downtown Los Altos. Distinguished Los Altos Schools such as Covington Elementary, Egan Middle, Los Altos High School.
Property Facts
bed
Bedrooms
5
bathtub
Bathrooms
5
square_foot
Square Feet
4,316
landscape
Lot Size
17,096 sqft
calendar_month
Year Built
2015
home_work
Property Type
Single Family Residence
timer
Days on Market
1
payments
HOA Fee
N/A
garage
Garage Total
3
fingerprint
MLS #
ML82055186
Interior Details
General Interior
Interior Features
Breakfast Area, Wine Cellar, Walk In Closets
Flooring
Stone, Tile, Wood
Fireplace
Family Room
Kitchen & Appliances
Appliances
Double Oven, Dishwasher, Disposal, Microwave, Refrigerator, Vented Exhaust Fan
Climate Control
Cooling
Central Air
Parking
Total Parking Spaces
3
Garage Spaces
3
Attached Garage
Yes
Parking Features
Guest
Exterior & Lot
Building & Construction
Fencing
Wood
Roof
Tile
Lot & Grounds
Sewer
Public Sewer
Water Source
Public
Mortgage Calculator
Total Monthly
$0
Principal & Interest:
$0Property Tax:
$0Home Insurance:
$0HOA Fees:
$0$
$
%
Nearby Schools
| Rating | School Name | ||
|---|---|---|---|
| No school data available for this area. | |||
Convenience Score
Market Insights
94022|Los Altos
analytics
Estimated Value
Calculating...
trending_up0%vs. last year
202120222023202420252026
Market Temperature
Seller'sBalancedBuyer's
0d30d60d180d
Balanced
Balanced market
30 Days
Avg. time on market
This is a Balanced Market. Homes are selling at a moderate pace.
flood
Flood & Climate Risk
Flood Risk
Minimal — not in a FEMA flood zone
Wildfire Risk
Moderate — near wildland-urban interface
Heat Risk
Low — moderate summer temperatures
Earthquake Risk
Southern California seismic zone
volume_up
Noise Levels
TrafficQuiet residential street
AirportMinimal airport noise
CommercialLow commercial activity nearby
streetview
Open Full Street Viewopen_in_newStreet View

Ready to Take the Next Step?
Get expert support from a local agent today.
call
(800)-330-9306Available 9AM - 7PM
Similar Homes You Might Like
Based on price, location, and features