imagesmode View 20 photos
For Sale
$825,000
Est. $4,620/mo938 Palo Verde Avenue, Long Beach, CA 90815
bed
3
Bedrooms
bathtub
3
Bathrooms
square_foot
1,800
Square Feet
About this home
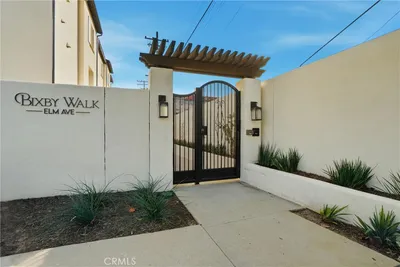
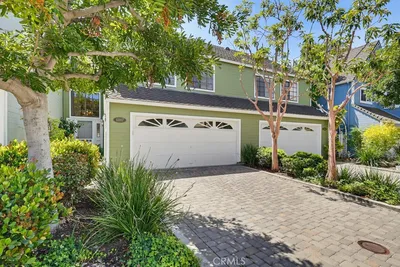
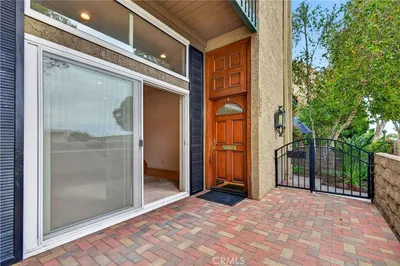
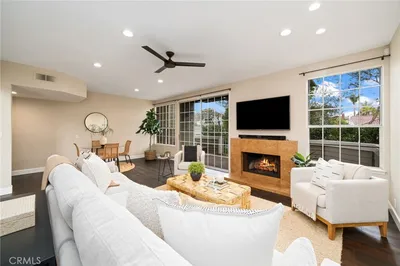
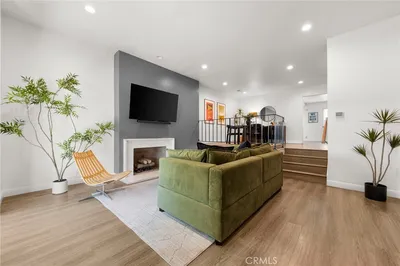
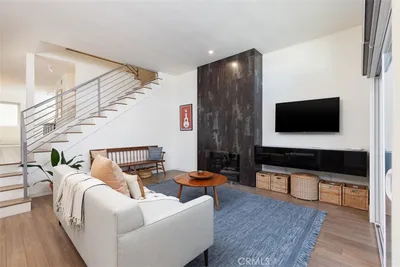

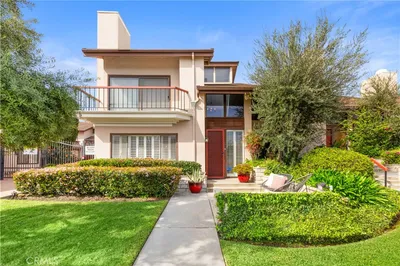
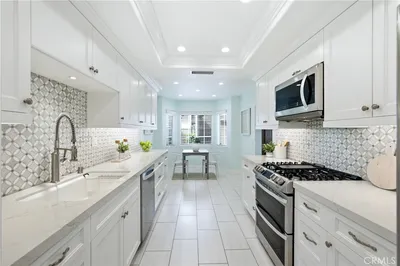
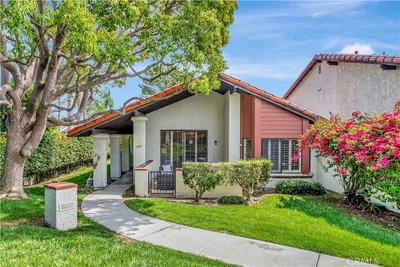

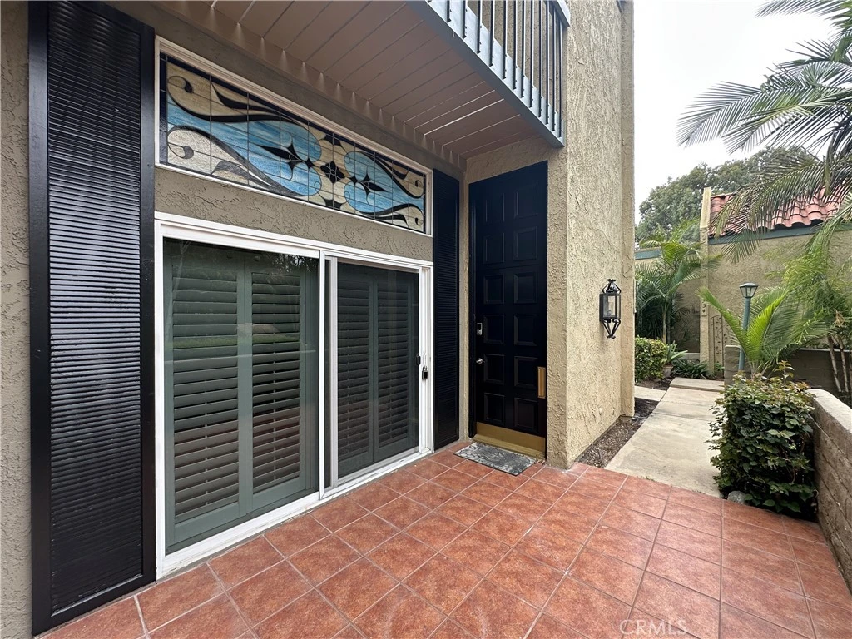
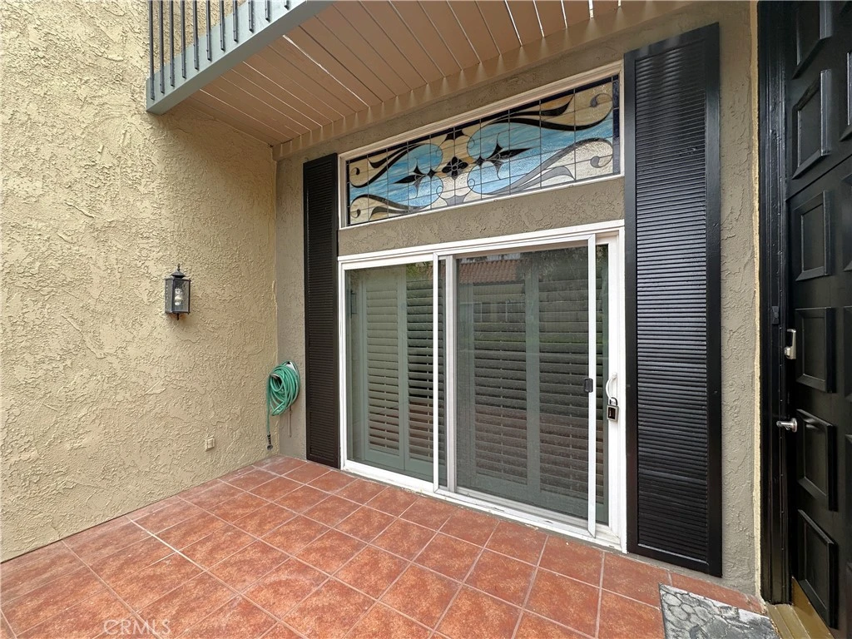
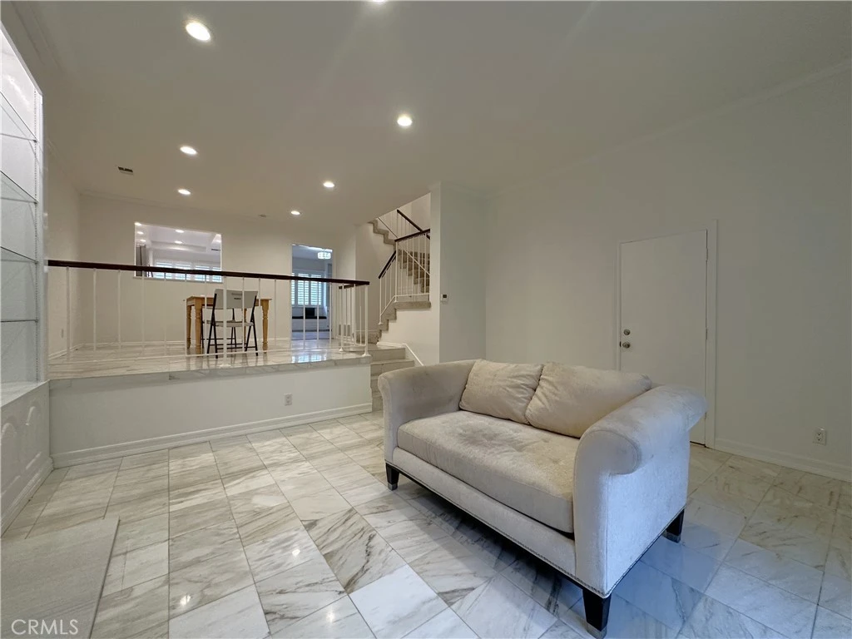
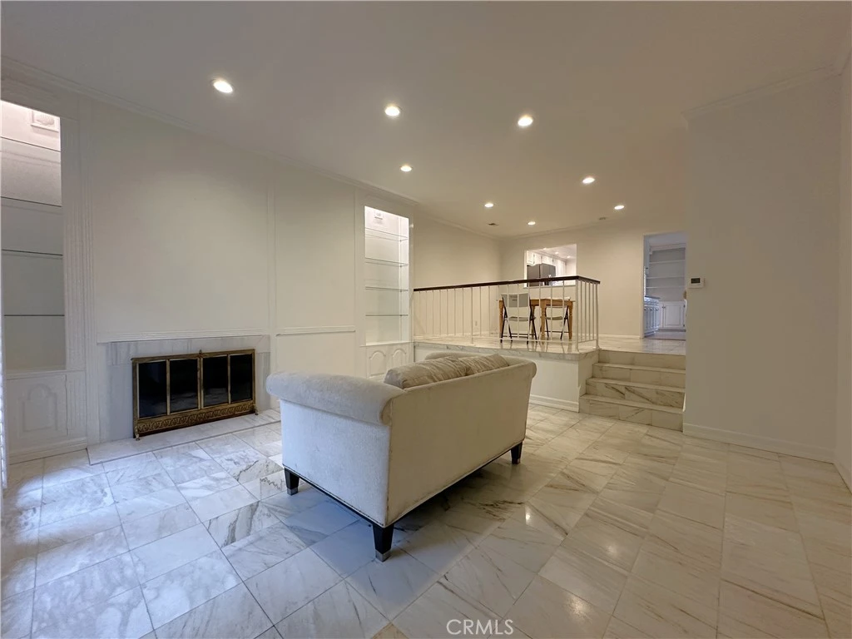
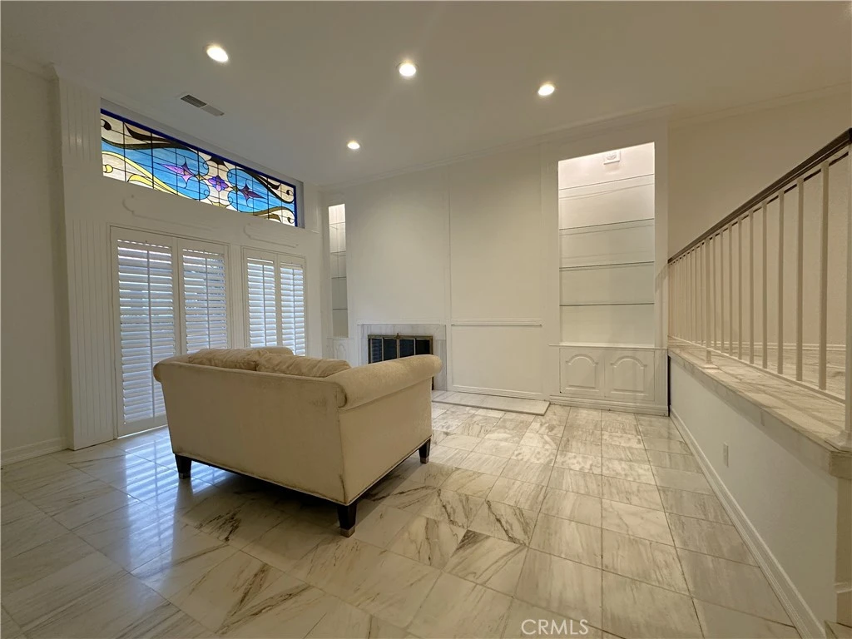
Welcome to 938 Palo Verde Avenue, a spacious three-bedroom, two-and-one-half-bath townhome offering approximately 1,800 square feet in the guard-gated Bixby Hill Gardens community. The distinctive multi-level floor plan features a light-filled living room with a fireplace, dramatic stained-glass window, plantation shutters and polished marble flooring. An elevated dining area overlooks the living room, creating an open and inviting setting for everyday living and entertaining. The kitchen offers granite countertops, abundant cabinetry, recessed lighting and stainless-steel appliances, while the adjoining family room includes extensive built-in cabinetry, display shelving and a charming window seat. Upstairs, the generous primary suite features direct access to a private balcony and an en-suite bath. Additional highlights include central heating and air conditioning, crown molding, recessed lighting, indoor laundry and an attached garage. Bixby Hill Gardens offers resort-style amenities that include a pool, spa, clubhouse, fitness center and recreational courts, all surrounded by mature landscaping and peaceful greenbelts. Conveniently located next to Cal State Long Beach, shopping, dining, recreation and major commuter routes. A wonderful opportunity to reside in a generously sized townhome in one of Long Beach’s most desirable gated communities.
Property Facts
bed
Bedrooms
3
bathtub
Bathrooms
3
square_foot
Square Feet
1,800
landscape
Lot Size
1,007 sqft
calendar_month
Year Built
1973
home_work
Property Type
Townhouse
timer
Days on Market
0
payments
HOA Fee
$681/mo
garage
Garage Total
2
fingerprint
MLS #
SB26171957
Interior Details
General Interior
Interior Features
Balcony, Eat In Kitchen, Granite Counters, Living Room Deck Attached, Open Floorplan, Recessed Lighting, All Bedrooms Up, Primary Suite
Flooring
Carpet, Tile
Fireplace
Living Room
Kitchen & Appliances
Appliances
Dishwasher, Gas Cooktop, Disposal, Gas Oven, Microwave, Refrigerator, Water Heater, Dryer, Washer
Laundry
Inside
Bed & Bath
Main Level Bedrooms
3
Main Level Bathrooms
2
Climate Control
Cooling
Central Air
Heating
Central
Parking
Total Parking Spaces
2
Garage Spaces
2
Attached Garage
Yes
Parking Features
Direct Access, Garage
Exterior & Lot
Building & Construction
Patio & Porch
Front Porch
Security
Gated With Attendant
Construction
Stucco
Lot & Grounds
Pool Features
Community, In Ground, Association
Spa Features
Association, Community, In Ground
Sewer
Public Sewer
Water Source
Public
Community & HOA
Association Info
HOA Fee$681
FrequencyMonthly
HOA Amenities
Clubhouse, Controlled Access, Fitness Center, Maintenance Grounds, Meeting Room, Pool, Racquetball, Guard, Spa Hot Tub, Tennis Courts
Community Features
Biking, Curbs, Fishing, Golf, Gutters, Hiking, Park, Street Lights, Suburban, Sidewalks, Water Sports, Pool
Mortgage Calculator
Total Monthly
$0
Principal & Interest:
$0Property Tax:
$0Home Insurance:
$0HOA Fees:
$0$
$
%
Nearby Schools
| Rating | School Name |
|---|---|
10 | Eunice Sato Academy of Math & Science High School |
10 | Kettering Elementary Elementary School |
9 | Tincher Preparatory Elementary School |
10 | Gant Elementary Elementary School |
N/A | MONTESSORI CHILDRENS HOUSE Private School |
Convenience Score
Market Insights
90815|Long Beach
analytics
Estimated Value
Calculating...
trending_up0%vs. last year
202120222023202420252026
Market Temperature
Seller'sBalancedBuyer's
0d30d60d180d
Balanced
Balanced market
30 Days
Avg. time on market
This is a Balanced Market. Homes are selling at a moderate pace.
flood
Flood & Climate Risk
Flood Risk
Minimal — not in a FEMA flood zone
Wildfire Risk
Moderate — near wildland-urban interface
Heat Risk
Low — moderate summer temperatures
Earthquake Risk
Southern California seismic zone
volume_up
Noise Levels
TrafficQuiet residential street
AirportMinimal airport noise
CommercialLow commercial activity nearby

Ready to Take the Next Step?
Get expert support from a local agent today.
call
(800)-330-9306Available 9AM - 7PM
Similar Homes You Might Like
Based on price, location, and features