Topfind Realty
Renting

Search Rentals

Houses for RentTownhomes for RentCondos for RentView All Rentals →

Renting Resources

Why Rent With UsRenter GuideRent vs Buy Calculator

Renter Articles

How to Negotiate RentUnderstanding Your LeaseMoving Checklist for Renters
Buying

Search Homes

Houses for SaleTownhomes for SaleCondos for SaleView All Homes →

Buying Resources

Why Buy With UsBuyer GuideAffordability CalculatorInvestment CalculatorProperty Tax Calculator

Buyer Articles

Master Your New Home BudgetBeat Moving StressPacking Secrets
Selling

Selling Tools

Home ValuationFind a Seller's Agent

Selling Resources

Why Sell With UsSeller GuideNet Sheet CalcHELOC Calculator

Seller Articles

Strategic PricingDownsizing Tips
Mortgage Rates

Today's Rates

Mortgage RatesRefinance RatesLoan ComparisonHELOC Calculator

Mortgage Resources

Understanding Mortgage RatesFirst-Time Homebuyer GuideWhen to Refinance Your Mortgage
Realtors
Topfind
Houses for RentTownhomes for RentCondos for RentView All Rentals →
Why Rent With UsRenter GuideRent vs Buy Calculator
How to Negotiate RentUnderstanding Your LeaseMoving Checklist for Renters
Houses for SaleTownhomes for SaleCondos for SaleView All Homes →
Why Buy With UsBuyer GuideAffordability CalculatorInvestment CalculatorProperty Tax Calculator
Master Your New Home BudgetBeat Moving StressPacking Secrets
Home ValuationFind a Seller's Agent
Why Sell With UsSeller GuideNet Sheet CalcHELOC Calculator
Strategic PricingDownsizing Tips
Mortgage RatesRefinance RatesLoan ComparisonHELOC Calculator
Understanding Mortgage RatesFirst-Time Homebuyer GuideWhen to Refinance Your Mortgage
groupRealtorsinfoAbout Us
Continue with Google
Sign InSign Up
Topfind Realty
Renting

Search Rentals

Houses for RentTownhomes for RentCondos for RentView All Rentals →

Renting Resources

Why Rent With UsRenter GuideRent vs Buy Calculator

Renter Articles

How to Negotiate RentUnderstanding Your LeaseMoving Checklist for Renters
Buying

Search Homes

Houses for SaleTownhomes for SaleCondos for SaleView All Homes →

Buying Resources

Why Buy With UsBuyer GuideAffordability CalculatorInvestment CalculatorProperty Tax Calculator

Buyer Articles

Master Your New Home BudgetBeat Moving StressPacking Secrets
Selling

Selling Tools

Home ValuationFind a Seller's Agent

Selling Resources

Why Sell With UsSeller GuideNet Sheet CalcHELOC Calculator

Seller Articles

Strategic PricingDownsizing Tips
Mortgage Rates

Today's Rates

Mortgage RatesRefinance RatesLoan ComparisonHELOC Calculator

Mortgage Resources

Understanding Mortgage RatesFirst-Time Homebuyer GuideWhen to Refinance Your Mortgage
Realtors
Topfind
Houses for RentTownhomes for RentCondos for RentView All Rentals →
Why Rent With UsRenter GuideRent vs Buy Calculator
How to Negotiate RentUnderstanding Your LeaseMoving Checklist for Renters
Houses for SaleTownhomes for SaleCondos for SaleView All Homes →
Why Buy With UsBuyer GuideAffordability CalculatorInvestment CalculatorProperty Tax Calculator
Master Your New Home BudgetBeat Moving StressPacking Secrets
Home ValuationFind a Seller's Agent
Why Sell With UsSeller GuideNet Sheet CalcHELOC Calculator
Strategic PricingDownsizing Tips
Mortgage RatesRefinance RatesLoan ComparisonHELOC Calculator
Understanding Mortgage RatesFirst-Time Homebuyer GuideWhen to Refinance Your Mortgage
groupRealtorsinfoAbout Us
Continue with Google
Sign InSign Up
Real Estate/CA/Long Beach/460 Providence Court 101
Interior
For Sale
$1,250,000
Est. $7,000/mo

460 Providence Court 101, Long Beach, CA 90803

bed
3
Bedrooms
bathtub
3
Bathrooms
square_foot
2,120
Square Feet

About this home

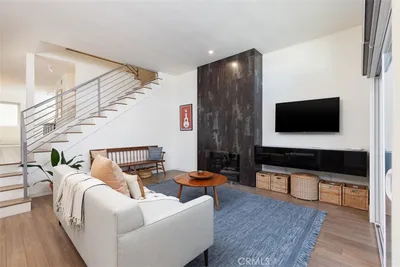
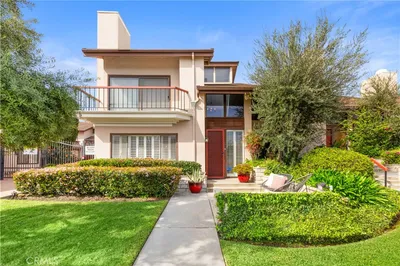
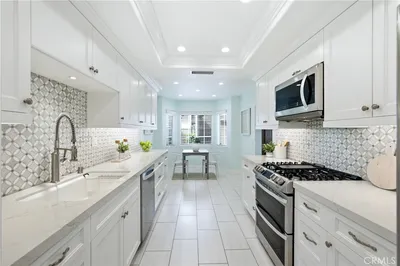
Welcome to this beautifully maintained and move-in-ready home in the highly desirable Bixby Village community of Long Beach. Offering approximately 2,120 square feet of living space on a 2,512-square-foot lot, this spacious residence combines comfort, style, and an unbeatable coastal location. Step inside to soaring cathedral ceilings and an open-concept floor plan filled with natural light. The home features elegant Travertine and wide plank engineered wood flooring, a sunken living room with a marble fireplace, and multiple indoor-outdoor living spaces designed for both relaxation and entertaining. With three private outdoor areas, including serene patios and a balcony off the primary suite, the home offers exceptional versatility and privacy. The bright and functional kitchen is ideal for any home chef, featuring granite countertops, stainless steel appliances, a 5-burner cooktop, double ovens, a built-in microwave, dishwasher, refrigerator, and a movable center island for flexible workspace. Adjacent formal dining and living areas create an effortless flow throughout the main level. Upstairs, the impressive primary suite showcases vaulted ceilings, a cozy fireplace, a private balcony, generous closet space, and a spacious en-suite bath with dual vanities and a soaking tub. Two additional bedrooms are well-sized and share a large bathroom located in the hallway. Additional upgrades include an HVAC system that was completely replaced in 2024 with a modern damper system, allowing independent climate control for each level of the home. Residents of Bixby Village enjoy access to two community pools and spas, including one heated pool year-round. Ideally situated next to the Bixby Village Golf Course, within walking distance to Charles F Kettering Elementary and Cal State Long Beach, and just minutes from Second Street, Naples Island, the Colorado Lagoon, beaches, shopping, dining, and freeway access, this home offers the perfect blend of convenience and coastal lifestyle.

Property Facts

bed

Bedrooms

3

bathtub

Bathrooms

3

square_foot

Square Feet

2,120

landscape

Lot Size

2,512 sqft

calendar_month

Year Built

1983

home_work

Property Type

Townhouse

timer

Days on Market

48

payments

HOA Fee

$685/mo

garage

Garage Total

2

fingerprint

MLS #

PW26080101

Interior Details

General Interior

Interior Features

All Bedrooms Up

Flooring

Tile, Wood

Fireplace

Living Room, Primary Bedroom

Kitchen & Appliances

Appliances

Six Burner Stove, Built In Range, Double Oven, Dishwasher, Disposal, Gas Oven, Refrigerator

Laundry

Washer Hookup, Gas Dryer Hookup, Inside

Bed & Bath

Main Level Bathrooms

1

Climate Control

Cooling

Central Air

Parking

Total Parking Spaces

2

Garage Spaces

2

Attached Garage

Yes

Exterior & Lot

Building & Construction

Patio & Porch

Front Porch, Patio

Lot & Grounds

Pool Features

Heated, Association

Spa Features

Association, Heated, In Ground

Sewer

Public Sewer

Water Source

Public

Community & HOA

Association Info

HOA Fee$685
FrequencyMonthly

HOA Amenities

Clubhouse, Meeting Room, Pool, Recreation Room, Spa Hot Tub

Community Features

Curbs, Golf, Storm Drains, Street Lights, Sidewalks

Mortgage Calculator

Total Monthly

$0

Principal & Interest:
$0
Property Tax:
$0
Home Insurance:
$0
HOA Fees:
$0
$
$
%

Nearby Schools

RatingSchool NameGradesDistance
10
Kettering Elementary
Elementary School
K-50.4 mi
10
Eunice Sato Academy of Math & Science
High School
9-120.6 mi
9
Tincher Preparatory
Elementary School
K-81.1 mi
N/A
MONTESSORI CHILDRENS HOUSE
Private School
K-121.2 mi
10
Gant Elementary
Elementary School
K-51.2 mi

Convenience Score

Market Insights

90803|Long Beach
analytics

Estimated Value

Calculating...
trending_up0%vs. last year
202120222023202420252026

Market Temperature

Seller'sBalancedBuyer's
0d30d60d180d
Balanced

Balanced market

30 Days

Avg. time on market

This is a Balanced Market. Homes are selling at a moderate pace.

flood

Flood & Climate Risk

Flood Risk

Minimal — not in a FEMA flood zone

Low

Wildfire Risk

Moderate — near wildland-urban interface

Moderate

Heat Risk

Low — moderate summer temperatures

Low

Earthquake Risk

Southern California seismic zone

Moderate
volume_up

Noise Levels

TrafficQuiet residential street
AirportMinimal airport noise
CommercialLow commercial activity nearby
location_on

Location

460 Providence Court 101

Long Beach, CA 90803

Open in Mapsopen_in_new
Topfind Realty

Ready to Take the Next Step?

Get expert support from a local agent today.

call
(800)-330-9306Available 9AM - 7PM

Similar Homes You Might Like

Based on price, location, and features

6007 Loynes 45
NEW 27 HRS AGO

$1,025,000

FOR SALE

6007 Loynes 45, Long Beach, CA 90803

3 beds · 3 baths · 2,159 sqft

1024 Palo Verde Avenue
3D TOUR

$875,000

FOR SALE

1024 Palo Verde Avenue, Long Beach, CA 90815

2 beds · 3 baths · 1,816 sqft

974 Palo Verde
VIDEO TOUR

$849,000

FOR SALE

974 Palo Verde, Long Beach, CA 90815

2 beds · 3 baths · 1,800 sqft

3301 Terrace Ridge

$1,149,999

FOR SALE

3301 Terrace Ridge, Long Beach, CA 90804

4 beds · 3 baths · 2,301 sqft

1028 Palo Verde Avenue

$849,000

FOR SALE

1028 Palo Verde Avenue, Long Beach, CA 90815

3 beds · 3 baths · 1,800 sqft

5876 Linden Ave #3

$749,990

FOR SALE

5876 Linden Ave #3, Long Beach, CA 90805

3 beds · 4 baths · 1,860 sqft

6813 E Los Santos
VIRTUAL TOUR

$1,250,000

FOR SALE

6813 E Los Santos, Long Beach, CA 90815

3 beds · 2 baths · 1,686 sqft

411 W Seaside Way 1203
VIRTUAL TOUR

$825,000

FOR SALE

411 W Seaside Way 1203, Long Beach, CA 90802

2 beds · 2 baths · 1,410 sqft

Recently Sold

1030 Palo Verde Avenue
3D TOUR

$895,000

SOLD

1030 Palo Verde Avenue, Long Beach, CA 90815

2 beds · 3 baths · 1,816 sqft

4015 N Virginia Rd 4

$800,000

SOLD

4015 N Virginia Rd 4, Long Beach, CA 90807

2 beds · 3 baths · 1,799 sqft

500 Stoneham Court 102
3D TOUR

$965,000

SOLD

500 Stoneham Court 102, Long Beach, CA 90803

3 beds · 3 baths · 1,728 sqft

551 Milton Court 101
VIDEO TOUR

$1,008,000

SOLD

551 Milton Court 101, Long Beach, CA 90803

3 beds · 3 baths · 2,090 sqft

510 Stoneham Court 102
VIRTUAL TOUR

$949,000

SOLD

510 Stoneham Court 102, Long Beach, CA 90803

3 beds · 3 baths · 1,728 sqft

6073 Loynes 32
VIRTUAL TOUR

$1,080,000

SOLD

6073 Loynes 32, Long Beach, CA 90803

3 beds · 3 baths · 2,159 sqft

5086 E Atherton

$925,000

SOLD

5086 E Atherton, Long Beach, CA 90815

3 beds · 3 baths · 1,865 sqft

490 Medford Court 102
VIRTUAL TOUR

$1,000,000

SOLD

490 Medford Court 102, Long Beach, CA 90803

3 beds · 3 baths · 1,728 sqft

Topfind Realty

Company

  • About Us
  • Careers
  • Articles
  • Home Estimate

Explore

  • Renting
  • Buying
  • Selling
  • Realtors

Support

  • Help Center
  • Contact Us
  • Terms & Conditions
  • Privacy Policy

Topfind Realty, DRE # 02240815, is a licensed real estate broker in California. Topfind Realty pledges to support the Fair Housing Act and adhere to Equal Housing Opportunity laws.

Copyright © 2026 Topfind Realty. All Rights Reserved.