1 / 53
imagesmode View 53 photos
For Sale
$924,999
Est. $5,180/mo835 Locust Avenue 211, Long Beach, CA 90813
bed
1
Bedrooms
bathtub
1
Bathrooms
square_foot
2,410
Sq Ft
About this home
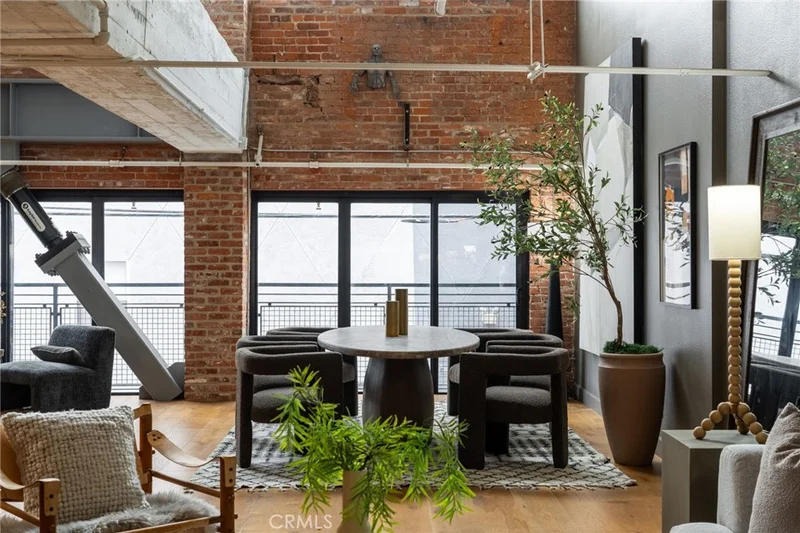
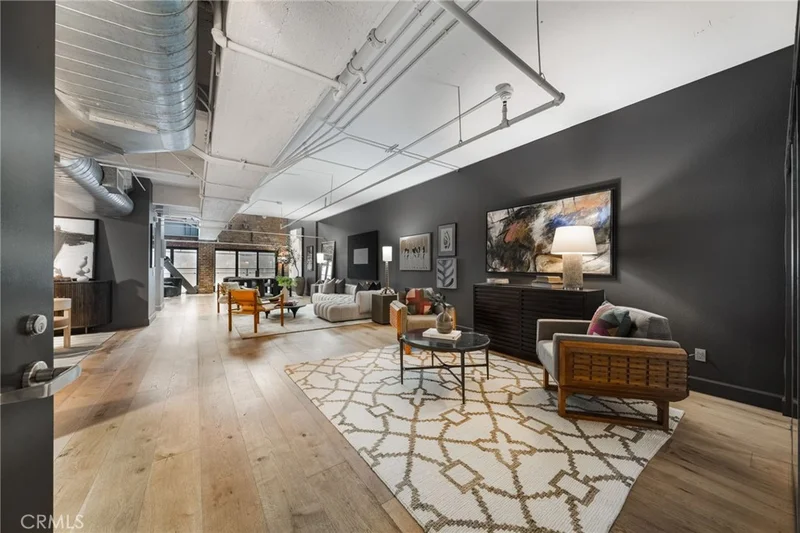
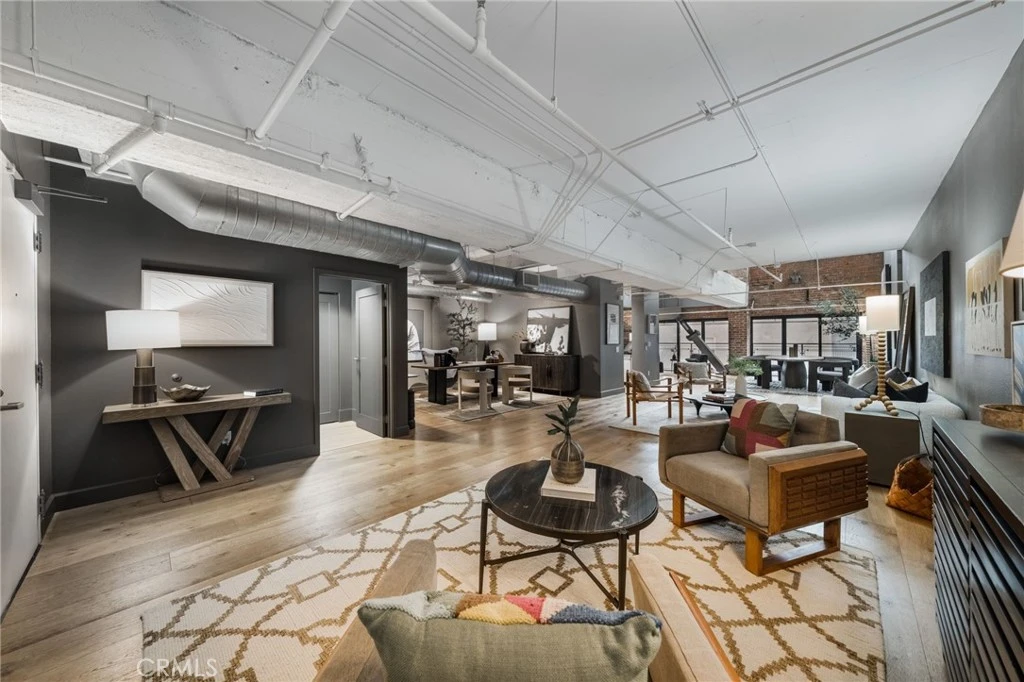
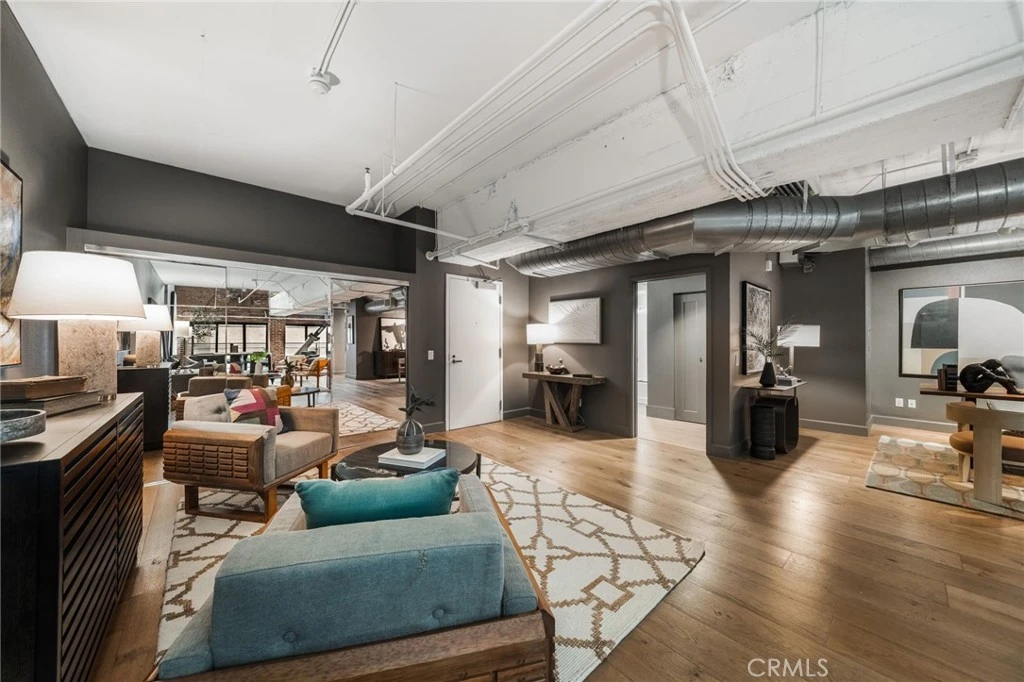
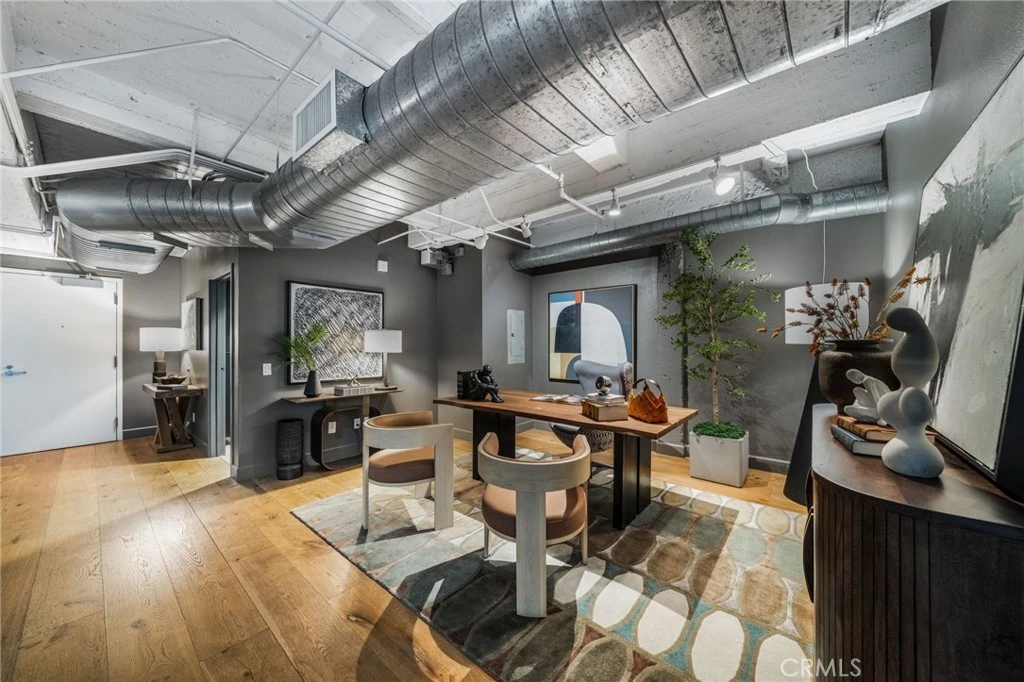
Experience the ultimate urban lifestyle in this stunning 2,410 sqft, two-level loft located in the historic Masonic Temple Lofts, where industrial charm meets modern amenities. This beautifully designed Loft, featuring one-bedroom and one-bathroom, has enough space to add a second bedroom and ensuite if preferred. The open space includes high ceilings, hardwood floors, and exposed steel and ductwork that enhance its inviting ambiance, while a remarkable wall of windows in original 1920s brick floods the interior with natural light. The functional layout includes a welcoming entry, a versatile bonus room, a stylish kitchen, and expansive living and dining areas, complemented by a modern bathroom and convenient laundry facilities. Situated just steps from vibrant downtown, residents enjoy diverse shopping, dining, and cultural experiences, along with beautiful beaches and nearby parks such as El Dorado Regional Park and Shoreline Village. Iconic attractions like the Aquarium of the Pacific and RMS Queen Mary are just a short drive away, and with excellent transit options—including the Blue Line to Downtown LA and close proximity to Long Beach Airport—commuting is effortless. The security managed complex ensures secure living with two assigned parking spots in an attached garage and ample on-street parking for visitors, while exclusive amenities like a roof terrace with BBQ facilities, a coming soon hot-tub area, fitness center, and billiards room provide perfect spaces for relaxation or entertainment. A brand new central HVAC system, installed in July 2026, guarantees year-round comfort, making this loft not just a home, but a vibrant lifestyle in the heart of Long Beach. PLEASE NOTE: All Open House viewings MUST be scheduled, due to secure building access.
Property Facts
bed
Bedrooms
1
bathtub
Bathrooms
1
square_foot
Square Feet
2,410
landscape
Lot Size
46,167 sqft
calendar_month
Year Built
2005
home_work
Property Type
Loft
timer
Days on Market
1
payments
HOA Fee
$811/mo
garage
Garage Total
2
fingerprint
MLS #
OC26173785
Interior Details
General Interior
Interior Features
Breakfast Area, Separate Formal Dining Room, Elevator, Granite Counters, High Ceilings, Open Floorplan, Storage, Two Story Ceilings, All Bedrooms Down, Entrance Foyer, Loft, Walk In Closets
Flooring
Wood
Kitchen & Appliances
Appliances
Built In Range, Dishwasher, Gas Cooktop, Disposal, Gas Oven, Gas Range, Microwave, Refrigerator, Range Hood, Water Heater, Dryer, Washer
Laundry
Gas Dryer Hookup, Inside, Laundry Closet, Stacked
Bed & Bath
Main Level Bathrooms
1
Climate Control
Cooling
Central Air
Heating
Central
Parking
Total Parking Spaces
2
Garage Spaces
2
Attached Garage
Yes
Parking Features
Assigned, One Space
Exterior & Lot
Building & Construction
Patio & Porch
Concrete, Open, Patio, Rooftop
Security
Security System, Twenty Four Hour Security, Resident Manager
Construction
Concrete
Foundation
Concrete Perimeter
Roof
Concrete
Lot & Grounds
Spa Features
Roof Top
Sewer
Public Sewer
Water Source
Public
Community & HOA
Association Info
AssociationTemple Lofts
HOA Fee$811
FrequencyMonthly
HOA Amenities
Billiard Room, Call For Rules, Controlled Access, Management, Outdoor Cooking Area, Barbecue, Recreation Room, Security, Storage, Trash, Water
Community Features
Curbs, Dog Park, Rural, Sidewalks, Urban

Mortgage Calculator
Total Monthly
$0
Principal & Interest:
$0Property Tax:
$0Home Insurance:
$0HOA Fees:
$0$
$
%
Nearby Schools
| Rating | School Name |
|---|---|
8 | Renaissance High School For The Arts High School |
5 | Jenny Oropeza Elementary Elementary School |
N/A | First Baptist Church School Private School |
N/A | Montessori On Elm Private School |
5 | Stevenson Elementary Elementary School |
Convenience Score
Market Insights
90813|Long Beach
Estimated Value
Calculating...
No change vs. last year
Value history is still building for this area.
Market Temperature
Seller'sBalancedBuyer's
0d30d60d180d
Balanced
Balanced market
30 Days
Avg. time on market
This is a Balanced Market. Homes are selling at a moderate pace.
Flood & Climate Risk
Noise Levels

Ready to Take the Next Step?
Get expert support from a local agent today.
call
(800)-330-9306Available 9AM - 7PM
Similar Homes You Might Like
Based on price, location, and features
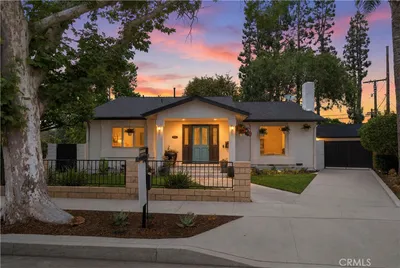
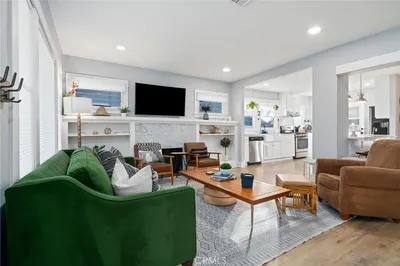
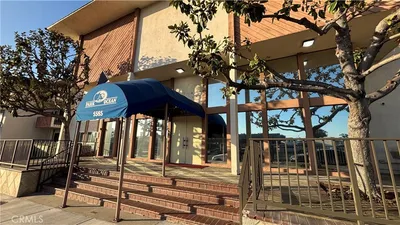
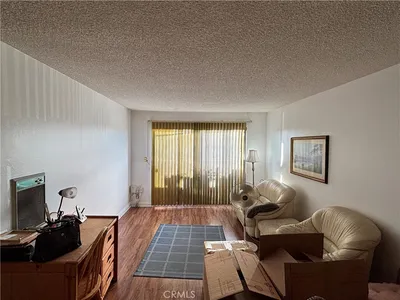
Recently Sold


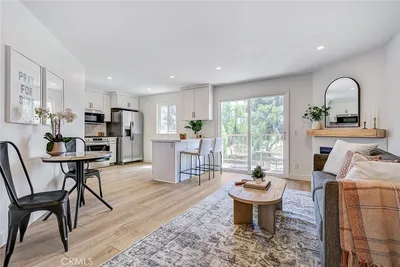


$924,999
1 bd | 1 ba | 2,410 sqft
Browse Homes by City
Explore real estate in popular California communities.
Popular Cities to Buy
Los Angeles Real EstateSan Diego Real EstateSan Jose Real EstateIrvine Real EstateLong Beach Real EstatePalm Springs Real EstatePalm Desert Real EstateRiverside Real EstateTemecula Real EstateIndio Real EstateLake Arrowhead Real EstateLancaster Real EstateOakland Real EstateVictorville Real EstateCorona Real EstateHemet Real Estate
Popular Cities to Rent
Apartments in Los AngelesApartments in San DiegoApartments in San JoseApartments in IrvineApartments in Long BeachApartments in Palm SpringsApartments in Palm DesertApartments in RiversideApartments in TemeculaApartments in IndioApartments in Lake ArrowheadApartments in LancasterApartments in OaklandApartments in VictorvilleApartments in CoronaApartments in Hemet