Topfind Realty
Renting

Search Rentals

Houses for RentTownhomes for RentCondos for RentView All Rentals →

Renting Resources

Why Rent With UsRenter GuideRent vs Buy Calculator

Renter Articles

How to Negotiate RentUnderstanding Your LeaseMoving Checklist for Renters
Buying

Search Homes

Houses for SaleTownhomes for SaleCondos for SaleView All Homes →

Buying Resources

Why Buy With UsBuyer GuideAffordability CalculatorInvestment CalculatorProperty Tax Calculator

Buyer Articles

Master Your New Home BudgetBeat Moving StressPacking Secrets
Selling

Selling Tools

Home ValuationFind a Seller's Agent

Selling Resources

Why Sell With UsSeller GuideNet Sheet CalcHELOC Calculator

Seller Articles

Strategic PricingDownsizing Tips
Mortgage Rates

Today's Rates

Mortgage RatesRefinance RatesLoan ComparisonHELOC Calculator

Mortgage Resources

Understanding Mortgage RatesFirst-Time Homebuyer GuideWhen to Refinance Your Mortgage
Realtors
Topfind
Houses for RentTownhomes for RentCondos for RentView All Rentals →
Why Rent With UsRenter GuideRent vs Buy Calculator
How to Negotiate RentUnderstanding Your LeaseMoving Checklist for Renters
Houses for SaleTownhomes for SaleCondos for SaleView All Homes →
Why Buy With UsBuyer GuideAffordability CalculatorInvestment CalculatorProperty Tax Calculator
Master Your New Home BudgetBeat Moving StressPacking Secrets
Home ValuationFind a Seller's Agent
Why Sell With UsSeller GuideNet Sheet CalcHELOC Calculator
Strategic PricingDownsizing Tips
Mortgage RatesRefinance RatesLoan ComparisonHELOC Calculator
Understanding Mortgage RatesFirst-Time Homebuyer GuideWhen to Refinance Your Mortgage
groupRealtorsinfoAbout Us
Continue with Google
Sign InSign Up
Topfind Realty
Renting

Search Rentals

Houses for RentTownhomes for RentCondos for RentView All Rentals →

Renting Resources

Why Rent With UsRenter GuideRent vs Buy Calculator

Renter Articles

How to Negotiate RentUnderstanding Your LeaseMoving Checklist for Renters
Buying

Search Homes

Houses for SaleTownhomes for SaleCondos for SaleView All Homes →

Buying Resources

Why Buy With UsBuyer GuideAffordability CalculatorInvestment CalculatorProperty Tax Calculator

Buyer Articles

Master Your New Home BudgetBeat Moving StressPacking Secrets
Selling

Selling Tools

Home ValuationFind a Seller's Agent

Selling Resources

Why Sell With UsSeller GuideNet Sheet CalcHELOC Calculator

Seller Articles

Strategic PricingDownsizing Tips
Mortgage Rates

Today's Rates

Mortgage RatesRefinance RatesLoan ComparisonHELOC Calculator

Mortgage Resources

Understanding Mortgage RatesFirst-Time Homebuyer GuideWhen to Refinance Your Mortgage
Realtors
Topfind
Houses for RentTownhomes for RentCondos for RentView All Rentals →
Why Rent With UsRenter GuideRent vs Buy Calculator
How to Negotiate RentUnderstanding Your LeaseMoving Checklist for Renters
Houses for SaleTownhomes for SaleCondos for SaleView All Homes →
Why Buy With UsBuyer GuideAffordability CalculatorInvestment CalculatorProperty Tax Calculator
Master Your New Home BudgetBeat Moving StressPacking Secrets
Home ValuationFind a Seller's Agent
Why Sell With UsSeller GuideNet Sheet CalcHELOC Calculator
Strategic PricingDownsizing Tips
Mortgage RatesRefinance RatesLoan ComparisonHELOC Calculator
Understanding Mortgage RatesFirst-Time Homebuyer GuideWhen to Refinance Your Mortgage
groupRealtorsinfoAbout Us
Continue with Google
Sign InSign Up
Real Estate/CA/Long Beach/5490 E The Toledo (Sold)
Main
SOLD
SoldClosed on June 12, 2025
$10,500,000
Sold Price

5490 E The Toledo, Long Beach, CA 90803

bed
4
Bedrooms
bathtub
5
Bathrooms
square_foot
5,714
Square Feet

About this home

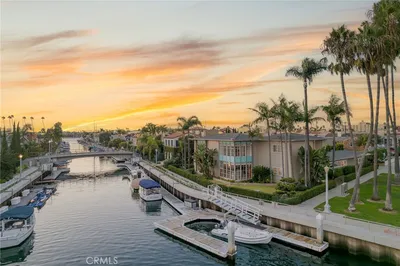
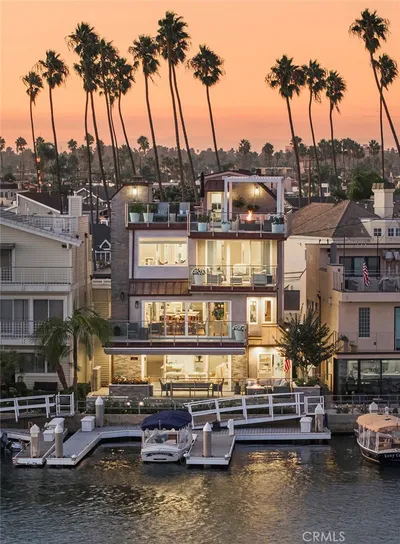
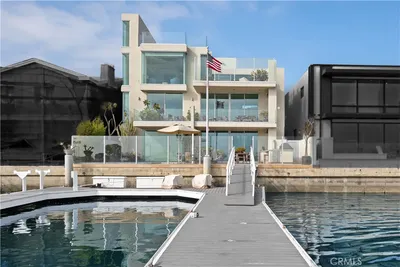
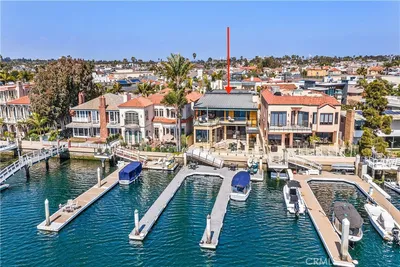
Welcome to the Naples Island Waterfront of Luxury homes on the private stretch, overlooking Alamitos Bay. This spectacular Estate Home is a "One of a Kind" modern Masterpiece. Extensively renovated in 2004, this home is the tallest home on this exclusive location on the waterfront. Enjoy the fantastic panoramic views from all four levels, including Pristine Alamitos Bay, Catalina Island, Palos Verdes and The Peninsula. Appreciate the finest of Quality, Craftsmanship, and Materials, all used to perfection, while enjoying the expansive water views. This 4 Bedroom, 4.5 Bathrooms, 5974 sq. foot, Custom Built Modern Style is truly a work of art. --- First floor includes a full Wet Bar, a Custom walk-in, climate controlled Wine Room with a capacity of approximately1,000 bottles, Family Room opening up to the outdoor Waterfront Veranda, including an in ground Spa Pool, custom built Barbecue Island with a Hestan Grill, Refrigerator and Storage, plus a built-in Hestan Beer dispenser, a built-in Hestan drop-in Cooler, along with a built-in Scotsman nugget Ice machine and spacious Sitting area, all set up for entertaining. This private entertainment area overlooks the 70 plus Ft Slip for multiple Watercrafts or luxury Yachts. There is also a Bedroom/Gym and Bathroom Room on this level. --- Second level consists of a view Living Room and view Dining Room and Balcony overlooking the water, a Gourmet Chefs Kitchen and cabinetry by German manufacturer, Bulthaup, along with all Top of the Line appliances. There are Two more Bedrooms with built in Cabinetry, both with full on suite Bathrooms. The next split level has a full Office, with water views. --- Third level is the Primary Suite and private View Deck with outdoor Fireplace. The Primary Bath is complete with a separate, stand alone Soaking Tub and oversized Walk-in Shower, dual Sinks and large Walk-in Custom Closet. There is also a second Laundry room and Office on this level. --- Fourth level is a 360 Degrees Panoramic Rooftop View Deck, very spacious and spans the entire rooftop. --- Ground level with street access to a Three Car Garage with Car Lift for a Fourth vehicle. --- Special features include: Elevator to all Four levels, Air Conditioning, Custom Lighting throughout and Alarm and Security Cameras. There is a Savant AV system installed which controls the TVs, Audio, entry, climate and the Spa. Enjoy the Indoor/Outdoor lifestyle of Naples Island living at its finest.

infoProperty Facts

bed

Bedrooms

4

bathtub

Bathrooms

5

square_foot

Square Feet

5,714

landscape

Lot Size

4,015 sqft

calendar_month

Year Built

2004

home_work

Property Type

Single Family Residence

timer

Days on Market

5

payments

HOA Fee

N/A

garage

Garage Total

3

fingerprint

MLS #

PW25088195

chairInterior Details

General Interior

Interior Features

Wet Bar, Breakfast Bar, Built In Features, Balcony, Breakfast Area, Separate Formal Dining Room, Eat In Kitchen, Elevator, High Ceilings, Multiple Staircases, Open Floorplan, Recessed Lighting, Storage, Two Story Ceilings, Wired For Data, Wired For Sound, Primary Suite, Wine Cellar, Walk In Closets

Flooring

Stone

Fireplace

Living Room, Outside

Accessibility

Accessible Elevator Installed, Accessible Doors

Kitchen & Appliances

Appliances

Built In Range, Barbecue, Double Oven, Dishwasher, Freezer, Gas Cooktop, Disposal, Microwave, Refrigerator, Range Hood, Self Cleaning Oven, Water To Refrigerator, Water Heater, Warming Drawer, Dryer, Washer

Laundry

Washer Hookup, Inside, Laundry Room, Upper Level

Bed & Bath

Main Level Master

Yes

Climate Control

Cooling

Central Air

Heating

Central

deckExterior & Lot

Building & Construction

Patio & Porch

Rear Porch, Concrete, Deck, Open, Patio, Rooftop, Stone

Fencing

Block, Security, Stucco Wall

Security

Prewired, Security System, Closed Circuit Cameras, Carbon Monoxide Detectors, Fire Rated Drywall, Smoke Detectors

Construction

Stucco, Copper Plumbing

Foundation

Concrete Perimeter, Slab

Roof

Composition

Direction Faced

North

Nearby Schools

RatingSchool NameGradesDistance
10
Naples Elementary
Elementary School
K-50.1 mi
10
Lowell Elementary
Elementary School
K-50.7 mi
9
Rogers Middle
Middle School
6-80.8 mi
9
Fremont Elementary
Elementary School
K-51.4 mi
N/A
MAPLE VILLAGE WALDORF SCHOOL
Private School
K-121.6 mi

Convenience Score

Topfind Realty

This Home is Sold

Curious what your home is worth? Get a free valuation.

call
(800)-330-9306Available 9AM - 6PM

Similar Homes You Might Like

Based on price, location, and features
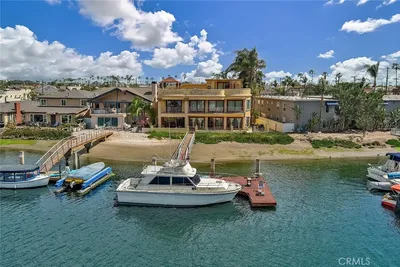
5455 E Sorrento Drive
NEW 21 HRS AGO
VIDEO TOUR

$8,495,000

FOR SALE

5455 E Sorrento Drive, Long Beach, CA 90803

5 beds · 4 baths · 5,557 sqft

15 The Colonnade
VIRTUAL TOUR

$10,250,000

FOR SALE

15 The Colonnade, Long Beach, CA 90803

5 beds · 6 baths · 6,182 sqft

6813 E Los Santos
VIRTUAL TOUR

$1,250,000

FOR SALE

6813 E Los Santos, Long Beach, CA 90815

3 beds · 2 baths · 1,686 sqft

700 E Ocean 2703
VIRTUAL TOUR

$599,000

FOR SALE

700 E Ocean 2703, Long Beach, CA 90802

1 beds · 2 baths · 880 sqft

1911 Locust

$460,000

FOR SALE

1911 Locust, Long Beach, CA 90806

1 beds · 1 baths · 528 sqft

3305 E Ransom #A
3D TOUR

$425,000

FOR SALE

3305 E Ransom #A, Long Beach, CA 90804

1 beds · 1 baths · 720 sqft

1168 E 10th 218B
3D TOUR

$375,000

FOR SALE

1168 E 10th 218B, Long Beach, CA 90813

2 beds · 2 baths · 690 sqft

5055 N Raton

$950,000

FOR SALE

5055 N Raton, Long Beach, CA 90807

3 beds · 2 baths · 1,400 sqft

Recently Sold

11 Vista del Golfo
VIDEO TOUR

$9,995,000

SOLD

11 Vista del Golfo, Long Beach, CA 90803

3 beds · 5 baths · 5,312 sqft

7019 E Seaside Walk

$4,415,000

SOLD

7019 E Seaside Walk, Long Beach, CA 90803

4 beds · 5 baths · 4,876 sqft

4294 Country Club

$3,200,000

SOLD

4294 Country Club, Long Beach, CA 90807

4 beds · 5 baths · 6,073 sqft

5490 E The Toledo

$10,500,000

SOLD

5490 E The Toledo, Long Beach, CA 90803

4 beds · 5 baths · 5,714 sqft

2515 E Ocean Boulevard
VIDEO TOUR

$3,225,000

SOLD

2515 E Ocean Boulevard, Long Beach, CA 90803

5 beds · 5 baths · 5,909 sqft

4531 N Country Club Lane

$2,050,000

SOLD

4531 N Country Club Lane, Long Beach, CA 90807

5 beds · 5 baths · 4,744 sqft

5472 E The Toledo
VIRTUAL TOUR

$7,700,000

SOLD

5472 E The Toledo, Long Beach, CA 90803

5 beds · 5 baths · 4,823 sqft

3540 Pine

$1,965,000

SOLD

3540 Pine, Long Beach, CA 90807

4 beds · 4 baths · 5,983 sqft

Topfind Realty

Company

  • About Us
  • Careers
  • Articles
  • Home Estimate

Explore

  • Renting
  • Buying
  • Selling
  • Realtors

Support

  • Help Center
  • Contact Us
  • Terms & Conditions
  • Privacy Policy

Topfind Realty, DRE # 02240815, is a licensed real estate broker in California. Topfind Realty pledges to support the Fair Housing Act and adhere to Equal Housing Opportunity laws.

Copyright © 2026 Topfind Realty. All Rights Reserved.