imagesmode View 20 photos
For Sale
$8,495,000
Est. $47,572/mo5455 E Sorrento Drive, Long Beach, CA 90803
bed
5
Bedrooms
bathtub
4
Bathrooms
square_foot
5,557
Square Feet
About this home
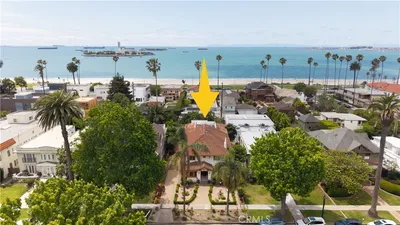
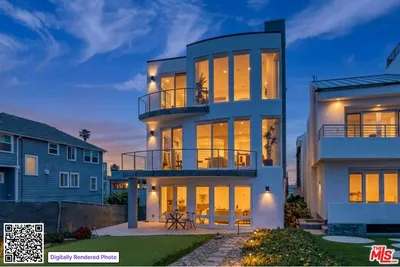
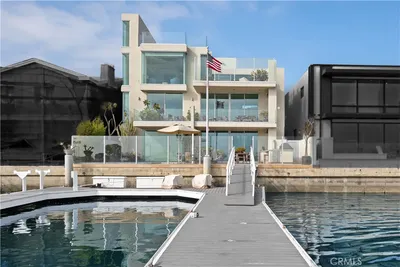
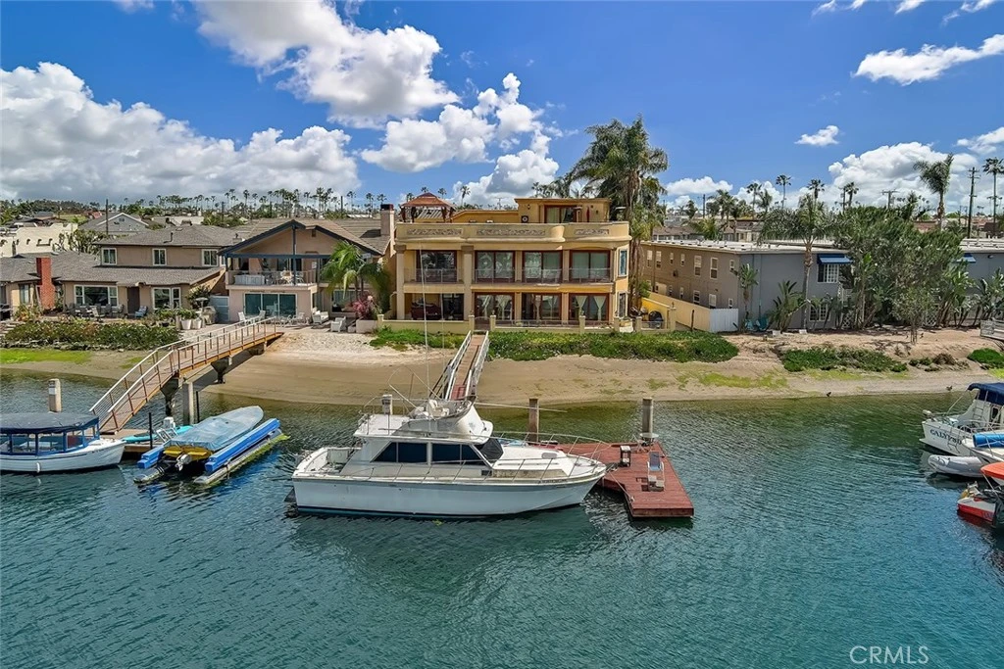
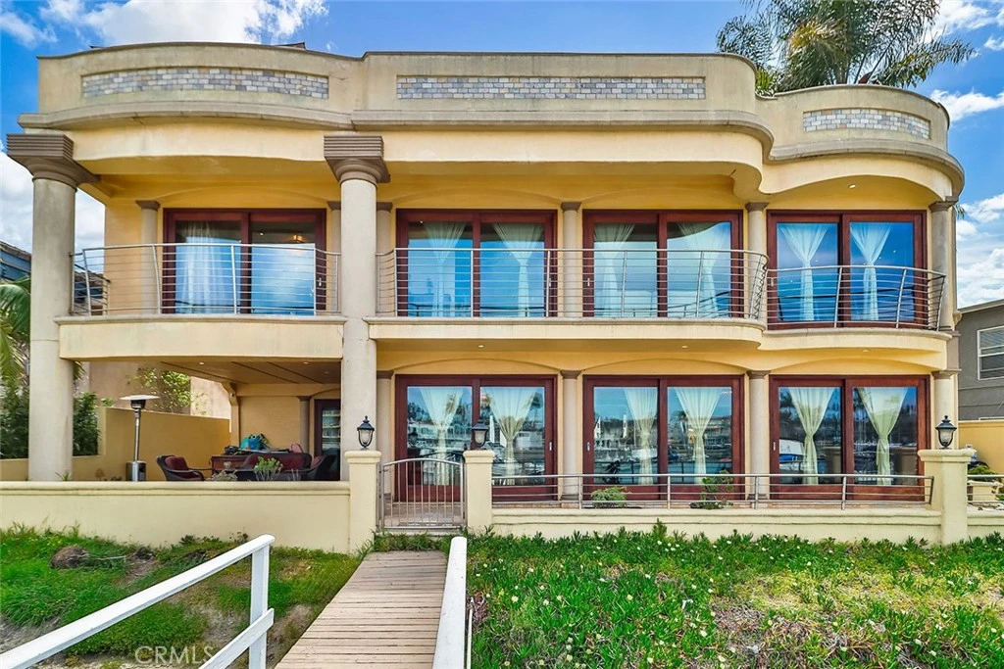
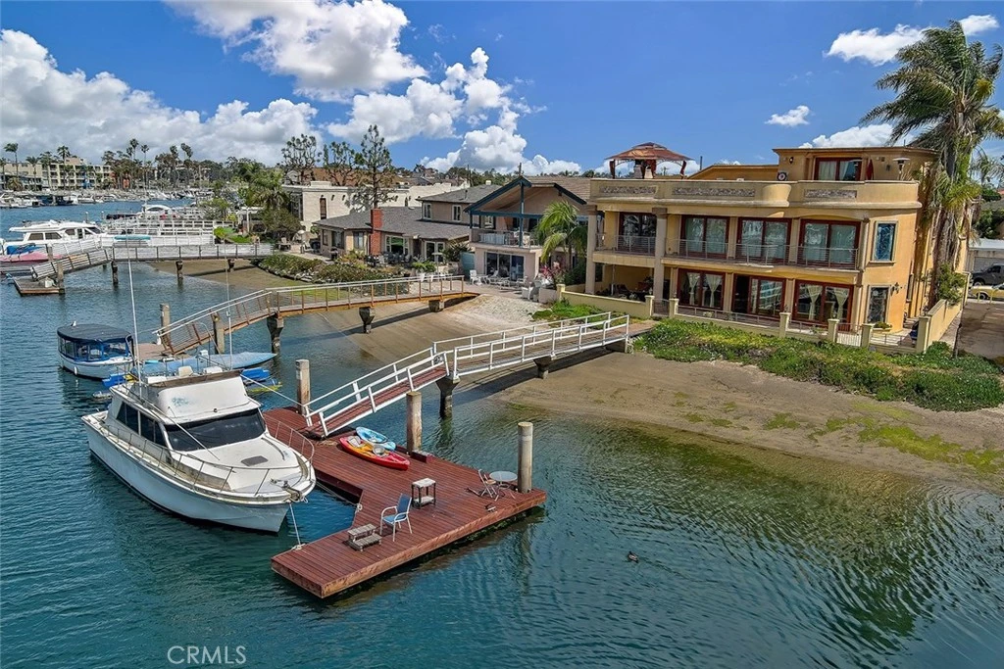
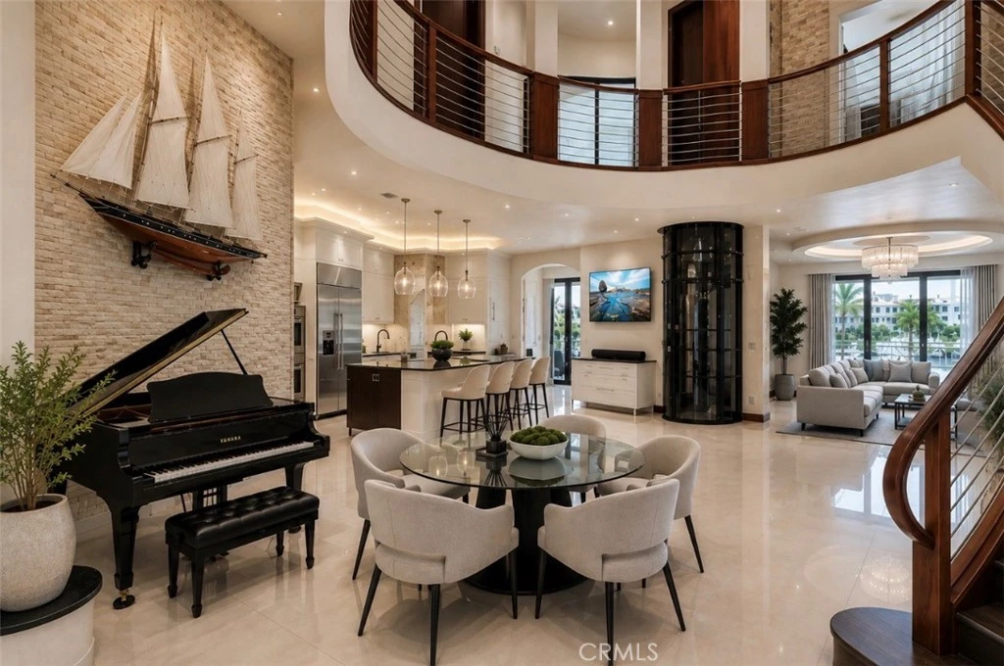
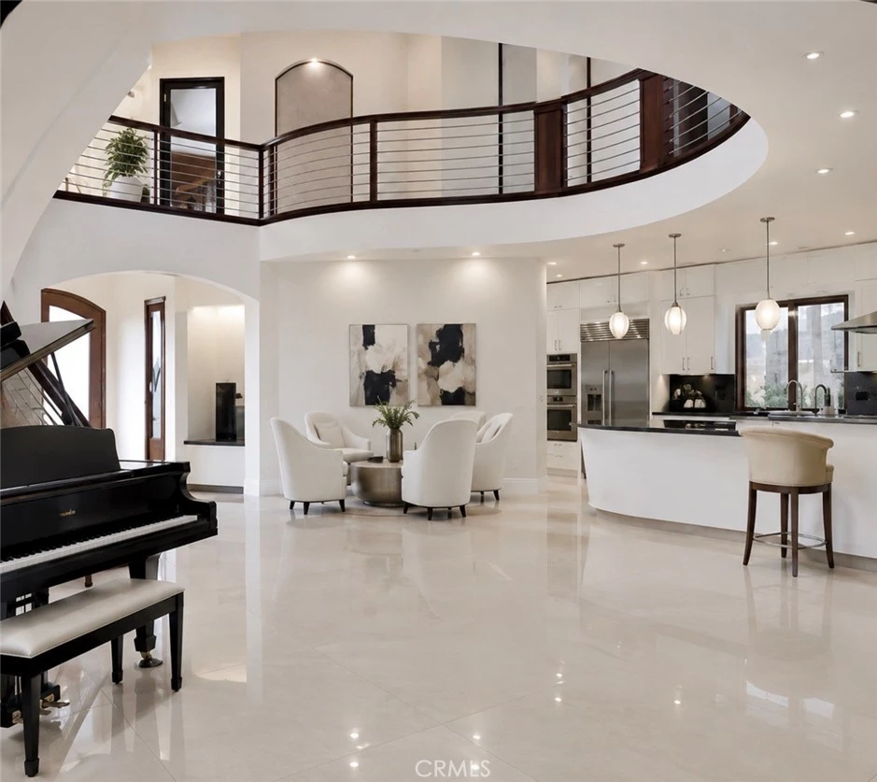
A truly once-in-a-generation opportunity to own one of the most significant waterfront estates on prestigious Naples Island. Set on the LARGEST OPEN-WATER LOT ON NAPLES ISLAND, this extraordinary estate boasts an unmatched 92 FEET OF WATER FRONTAGE—more than any other property on the island. With a PRIVATE DOCK, direct access to Alamitos Bay, and breathtaking views from nearly every room, this is one of Naples Island's most remarkable homes. Designed for effortless indoor-outdoor living, walls of glass frame the sparkling canals and fill the home with natural light. The spacious waterfront patio is ideal for entertaining or simply enjoying the peaceful surroundings. The spectacular HUGE ROOFTOP DECK offers panoramic views of the canals, coastline, city lights, and unforgettable Southern California sunsets. Whether entertaining guests or relaxing under the stars, it's an extraordinary place to enjoy the waterfront lifestyle. Inside you'll find generously sized bedrooms, multiple living spaces, timeless architectural details, and an ELEVATOR providing convenient access to every level. Enjoy everything that makes Naples Island one of Southern California's most desirable coastal communities, including a LARGE SANDY BEACH, waterfront parks, boating, kayaking, paddleboarding, swimming, and scenic walking paths. Just moments away, vibrant SECOND STREET offers waterfront dining, cafés, boutique shopping, and local favorites. Properties combining 92 FEET OF WATER FRONTAGE, THE LARGEST OPEN-WATER LOT, A PRIVATE DOCK, ELEVATOR, HUGE ROOFTOP DECK, LARGE SANDY BEACH, AND A WALKABLE LOCATION TO PARKS, RESTAURANTS, AND SHOPPING are exceptionally rare. This is more than a home—it's a legacy estate offering one of the finest waterfront lifestyles in Southern California.
Property Facts
bed
Bedrooms
5
bathtub
Bathrooms
4
square_foot
Square Feet
5,557
landscape
Lot Size
4,868 sqft
calendar_month
Year Built
1941
home_work
Property Type
Single Family Residence
timer
Days on Market
0
payments
HOA Fee
N/A
garage
Garage Total
4
fingerprint
MLS #
SR26168891
Interior Details
General Interior
Interior Features
Breakfast Bar, Built In Features, Balcony, Crown Molding, Separate Formal Dining Room, Eat In Kitchen, Elevator, Granite Counters, High Ceilings, Multiple Staircases, Open Floorplan, Pantry, Stone Counters, Recessed Lighting, Storage, Two Story Ceilings, Entrance Foyer, Primary Suite, Walk In Pantry
Flooring
Stone, Wood
Kitchen & Appliances
Appliances
Six Burner Stove, Convection Oven, Double Oven, Dishwasher, Gas Cooktop, Disposal, Microwave, Refrigerator, Range Hood, Self Cleaning Oven, Trash Compactor, Water Purifier
Laundry
Electric Dryer Hookup, Gas Dryer Hookup, Inside, In Garage, Laundry Room
Bed & Bath
Main Level Bedrooms
1
Main Level Bathrooms
2
Climate Control
Cooling
Central Air, Zoned
Heating
Central, Forced Air, Zoned
Parking
Total Parking Spaces
4
Garage Spaces
4
Attached Garage
Yes
Parking Features
Boat, Door Multi, Direct Access, Garage Faces Front, Garage, Garage Door Opener, No Driveway, Side By Side, Storage
Exterior & Lot
Building & Construction
Patio & Porch
Deck, Enclosed, Rooftop
Lot & Grounds
Lot Features
Level
Sewer
Public Sewer
Water Source
Public
Community & HOA
Association Info
Community Features
Biking, Curbs, Fishing, Gutters, Street Lights, Sidewalks, Water Sports
Mortgage Calculator
Total Monthly
$0
Principal & Interest:
$0Property Tax:
$0Home Insurance:
$0HOA Fees:
$0$
$
%
Nearby Schools
| Rating | School Name |
|---|---|
10 | Naples Elementary Elementary School |
10 | Lowell Elementary Elementary School |
9 | Rogers Middle Middle School |
9 | Fremont Elementary Elementary School |
N/A | MAPLE VILLAGE WALDORF SCHOOL Private School |
Convenience Score
Market Insights
90803|Long Beach
analytics
Estimated Value
Calculating...
trending_up0%vs. last year
202120222023202420252026
Market Temperature
Seller'sBalancedBuyer's
0d30d60d180d
Balanced
Balanced market
30 Days
Avg. time on market
This is a Balanced Market. Homes are selling at a moderate pace.
flood
Flood & Climate Risk
Flood Risk
Minimal — not in a FEMA flood zone
Wildfire Risk
Moderate — near wildland-urban interface
Heat Risk
Low — moderate summer temperatures
Earthquake Risk
Southern California seismic zone
volume_up
Noise Levels
TrafficQuiet residential street
AirportMinimal airport noise
CommercialLow commercial activity nearby

Ready to Take the Next Step?
Get expert support from a local agent today.
call
(800)-330-9306Available 9AM - 7PM
Similar Homes You Might Like
Based on price, location, and features