Topfind Realty
Renting

Search Rentals

Houses for RentTownhomes for RentCondos for RentView All Rentals →

Renting Resources

Why Rent With UsRenter GuideRent vs Buy Calculator

Renter Articles

How to Negotiate RentUnderstanding Your LeaseMoving Checklist for Renters
Buying

Search Homes

Houses for SaleTownhomes for SaleCondos for SaleView All Homes →

Buying Resources

Why Buy With UsBuyer GuideAffordability CalculatorInvestment CalculatorProperty Tax Calculator

Buyer Articles

Master Your New Home BudgetBeat Moving StressPacking Secrets
Selling

Selling Tools

Home ValuationFind a Seller's Agent

Selling Resources

Why Sell With UsSeller GuideNet Sheet CalcHELOC Calculator

Seller Articles

Strategic PricingDownsizing Tips
Mortgage Rates

Today's Rates

Mortgage RatesRefinance RatesLoan ComparisonHELOC Calculator

Mortgage Resources

Understanding Mortgage RatesFirst-Time Homebuyer GuideWhen to Refinance Your Mortgage
Realtors
Topfind
Houses for RentTownhomes for RentCondos for RentView All Rentals →
Why Rent With UsRenter GuideRent vs Buy Calculator
How to Negotiate RentUnderstanding Your LeaseMoving Checklist for Renters
Houses for SaleTownhomes for SaleCondos for SaleView All Homes →
Why Buy With UsBuyer GuideAffordability CalculatorInvestment CalculatorProperty Tax Calculator
Master Your New Home BudgetBeat Moving StressPacking Secrets
Home ValuationFind a Seller's Agent
Why Sell With UsSeller GuideNet Sheet CalcHELOC Calculator
Strategic PricingDownsizing Tips
Mortgage RatesRefinance RatesLoan ComparisonHELOC Calculator
Understanding Mortgage RatesFirst-Time Homebuyer GuideWhen to Refinance Your Mortgage
groupRealtorsinfoAbout Us
Continue with Google
Sign InSign Up
Topfind Realty
Renting

Search Rentals

Houses for RentTownhomes for RentCondos for RentView All Rentals →

Renting Resources

Why Rent With UsRenter GuideRent vs Buy Calculator

Renter Articles

How to Negotiate RentUnderstanding Your LeaseMoving Checklist for Renters
Buying

Search Homes

Houses for SaleTownhomes for SaleCondos for SaleView All Homes →

Buying Resources

Why Buy With UsBuyer GuideAffordability CalculatorInvestment CalculatorProperty Tax Calculator

Buyer Articles

Master Your New Home BudgetBeat Moving StressPacking Secrets
Selling

Selling Tools

Home ValuationFind a Seller's Agent

Selling Resources

Why Sell With UsSeller GuideNet Sheet CalcHELOC Calculator

Seller Articles

Strategic PricingDownsizing Tips
Mortgage Rates

Today's Rates

Mortgage RatesRefinance RatesLoan ComparisonHELOC Calculator

Mortgage Resources

Understanding Mortgage RatesFirst-Time Homebuyer GuideWhen to Refinance Your Mortgage
Realtors
Topfind
Houses for RentTownhomes for RentCondos for RentView All Rentals →
Why Rent With UsRenter GuideRent vs Buy Calculator
How to Negotiate RentUnderstanding Your LeaseMoving Checklist for Renters
Houses for SaleTownhomes for SaleCondos for SaleView All Homes →
Why Buy With UsBuyer GuideAffordability CalculatorInvestment CalculatorProperty Tax Calculator
Master Your New Home BudgetBeat Moving StressPacking Secrets
Home ValuationFind a Seller's Agent
Why Sell With UsSeller GuideNet Sheet CalcHELOC Calculator
Strategic PricingDownsizing Tips
Mortgage RatesRefinance RatesLoan ComparisonHELOC Calculator
Understanding Mortgage RatesFirst-Time Homebuyer GuideWhen to Refinance Your Mortgage
groupRealtorsinfoAbout Us
Continue with Google
Sign InSign Up
Real Estate/CA/Long Beach/4282 Pacific Avenue (Sold)
play_circleVideo Tour
Main
SOLD
SoldClosed on August 19, 2025
$4,100,000
Sold Price

4282 Pacific Avenue, Long Beach, CA 90807

bed
5
Bedrooms
bathtub
5
Bathrooms
square_foot
4,462
Square Feet

About this home

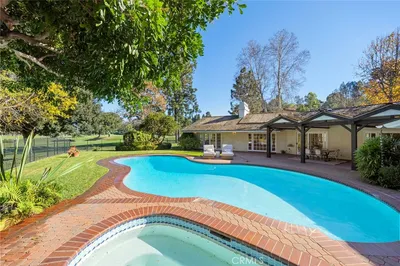
Casa El Sueno | Kirtland Cutter (1929). Alternately known as the D.P. Condit House, this residence stands as one of Los Cerritos' most notable estate properties. Prominently situated on a lot of more than half an acre, it presents an imposing profile of unadorned white stucco accented by low-pitched, red-tiled gable rooflines. Though Cutter's design evoked the romance of Mediterranean and Mexican architecture, his vocabulary here was celebrated as distinctively Californian- drawing inspiration from diverse traditions and adapting them to modern life. Throughout, the emphasis on quality of interior space and the relationship of the home to its site is evident. A grand reception courtyard and garden leads to a richly patterned wood front door. Inside, a deeply recessed and open beamed foyer overlooks an elegant living area that extends outward to allow natural light to flood the space from three sides. This space features a magnificent cathedral ceiling with sculptural wooden tie-beams and original wide plank oak flooring. French doors open to a covered patio and outdoor dining area. Here and elsewhere in the home, the architect sought a direct connection to the outdoors, making the many private gardens, yards, and patios ever present. The home's activity hub is its expansive kitchen with a central islandan open-plan space shared with the adjacent built-in dining area and family room. Glass accordion doors connect this communal area with a south-facing garden and patio, making it not only an ideal kitchen workspace but also a central place to gather and entertain. Systems and finishes throughout the house have been extensively and sensitively updated over the past several years. New HVAC heat pumps have just been installed, powered by rooftop solar panels (owned system). Additionally- the gardens, landscape, irrigation, and pool have been treated with the same level of care in updating as the home itself. Amidst all this, much of the original 1929 detailing has been retainedincluding wood casement windows, wrought-iron metalwork, hardwood flooring, and original mahogany doors and hardware. A rare and compelling combination of attributes: timeless architecture, sophisticated updating, privacy, location, and space.

infoProperty Facts

bed

Bedrooms

5

bathtub

Bathrooms

5

square_foot

Square Feet

4,462

landscape

Lot Size

23,266 sqft

calendar_month

Year Built

1929

home_work

Property Type

Single Family Residence

timer

Days on Market

41

payments

HOA Fee

N/A

garage

Garage Total

2

fingerprint

MLS #

25523861

chairInterior Details

General Interior

Interior Features

Beamed Ceilings, Cathedral Ceilings, Separate Formal Dining Room, Walk In Closets

Flooring

Wood

Fireplace

Living Room

Kitchen & Appliances

Appliances

Dishwasher, Microwave, Refrigerator

Laundry

Inside

Climate Control

Cooling

Central Air, Heat Pump

Heating

Forced Air

deckExterior & Lot

Building & Construction

Patio & Porch

Rear Porch, Front Porch, Open, Patio, Wrap Around

Construction

Stucco

Foundation

Raised

Nearby Schools

RatingSchool NameGradesDistance
9
Los Cerritos Elementary
Elementary School
K-50.5 mi
N/A
OAKWOOD ACADEMY
Private School
K-120.6 mi
N/A
VALLEY CHRISTIAN HIGH SCHOOL
Private School
K-120.7 mi
9
Longfellow Elementary
Elementary School
K-50.9 mi
4
Lindsey Academy
Middle School
6-80.9 mi

Convenience Score

Topfind Realty

This Home is Sold

Curious what your home is worth? Get a free valuation.

call
(800)-330-9306Available 9AM - 6PM

Similar Homes You Might Like

Based on price, location, and features
630 W Devon
VIRTUAL TOUR

$3,550,000

FOR SALE

630 W Devon, Long Beach, CA 90807

4 beds · 4 baths · 4,465 sqft

4221 E Massachusetts Street

$2,595,000

FOR SALE

4221 E Massachusetts Street, Long Beach, CA 90814

5 beds · 5 baths · 3,835 sqft

3939 Pacific
VIDEO TOUR

$3,199,999

FOR SALE

3939 Pacific, Long Beach, CA 90807

4 beds · 4 baths · 3,684 sqft

116 Termino
VIDEO TOUR

$2,548,000

FOR SALE

116 Termino, Long Beach, CA 90803

4 beds · 5 baths · 3,770 sqft

40 E Neapolitan
VIDEO TOUR

$2,900,000

FOR SALE

40 E Neapolitan, Long Beach, CA 90803

4 beds · 4 baths · 4,236 sqft

55 Rivo Alto Canal
VIRTUAL TOUR

$6,200,000

FOR SALE

55 Rivo Alto Canal, Long Beach, CA 90803

5 beds · 6 baths · 4,165 sqft

5517 E Ocean

$6,750,000

FOR SALE

5517 E Ocean, Long Beach, CA 90803

6 beds · 6 baths · 4,465 sqft

6020 E Ocean Boulevard

$3,490,000

FOR SALE

6020 E Ocean Boulevard, Long Beach, CA 90803

4 beds · 4 baths · 3,705 sqft

Recently Sold

219 Ximeno Avenue
VIRTUAL TOUR

$2,700,000

SOLD

219 Ximeno Avenue, Long Beach, CA 90803

6 beds · 5 baths · 3,744 sqft

6815 E Seaside Walk
3D TOUR

$3,900,000

SOLD

6815 E Seaside Walk, Long Beach, CA 90803

4 beds · 4 baths · 3,782 sqft

7019 E Seaside Walk

$4,415,000

SOLD

7019 E Seaside Walk, Long Beach, CA 90803

4 beds · 5 baths · 4,876 sqft

1470 Bryant Drive E
VIDEO TOUR

$4,100,000

SOLD

1470 Bryant Drive E, Long Beach, CA 90815

5 beds · 5 baths · 4,215 sqft

3824 Elm Avenue

$1,775,000

SOLD

3824 Elm Avenue, Long Beach, CA 90807

5 beds · 5 baths · 4,073 sqft

905 N Hillside

$2,200,000

SOLD

905 N Hillside, Long Beach, CA 90815

4 beds · 4 baths · 3,569 sqft

5401 E El Parque

$3,895,000

SOLD

5401 E El Parque, Long Beach, CA 90815

5 beds · 4 baths · 3,682 sqft

265 Bay Shore

$3,575,000

SOLD

265 Bay Shore, Long Beach, CA 90803

5 beds · 5 baths · 3,850 sqft

Topfind Realty

Company

  • About Us
  • Careers
  • Articles
  • Home Estimate

Explore

  • Renting
  • Buying
  • Selling
  • Realtors

Support

  • Help Center
  • Contact Us
  • Terms & Conditions
  • Privacy Policy

Topfind Realty, DRE # 02240815, is a licensed real estate broker in California. Topfind Realty pledges to support the Fair Housing Act and adhere to Equal Housing Opportunity laws.

Copyright © 2026 Topfind Realty. All Rights Reserved.