For Sale
$998,000
Est. $5,589/mo421 Burlington Court 101, Long Beach, CA 90803
bed
2
Bedrooms
bathtub
3
Bathrooms
square_foot
1,847
Sq Ft
About this home
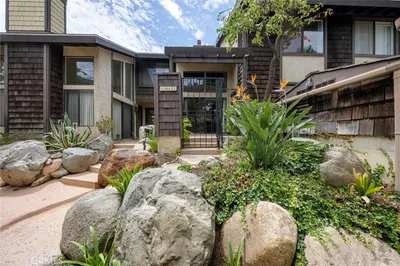
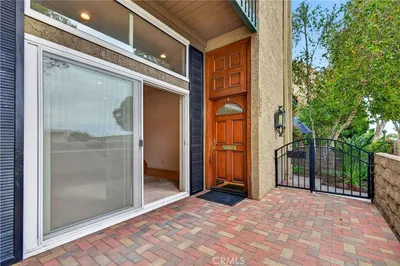
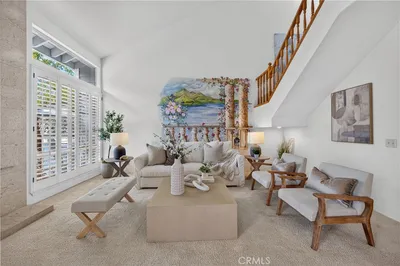
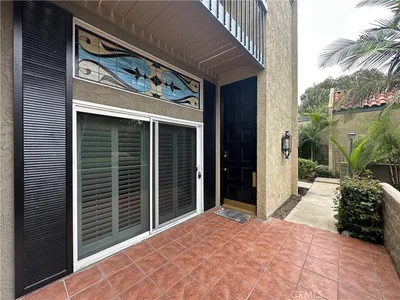
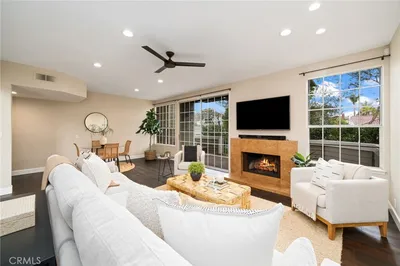
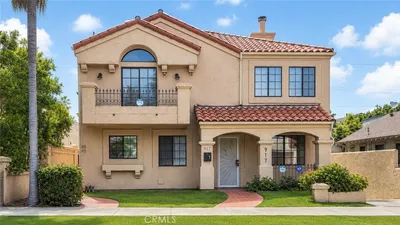
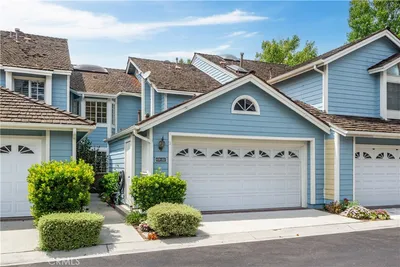
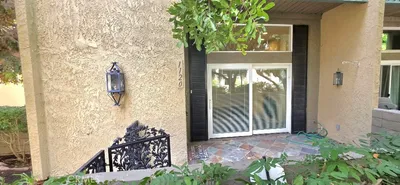
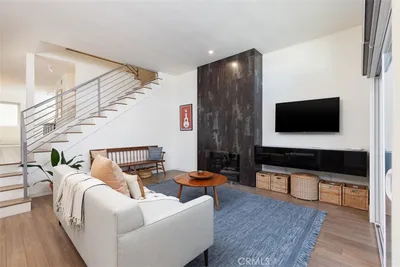

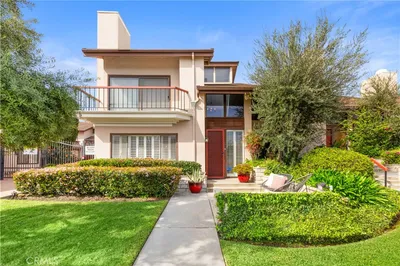
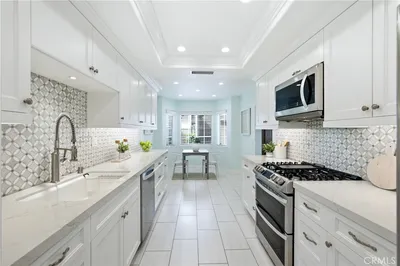
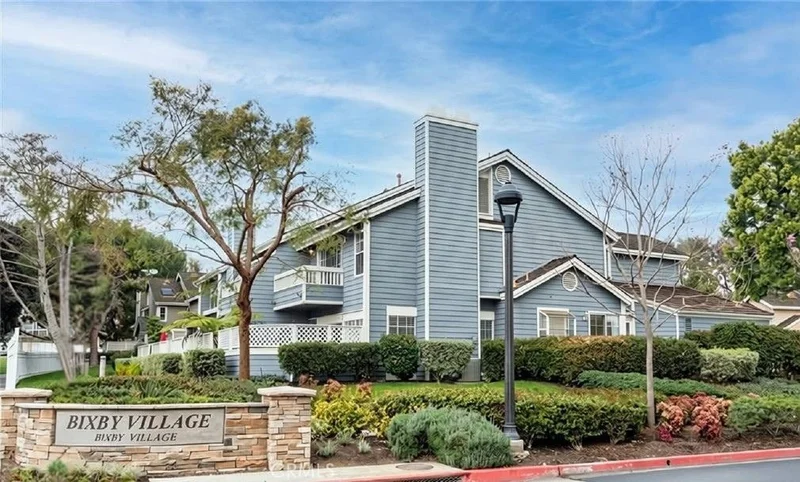
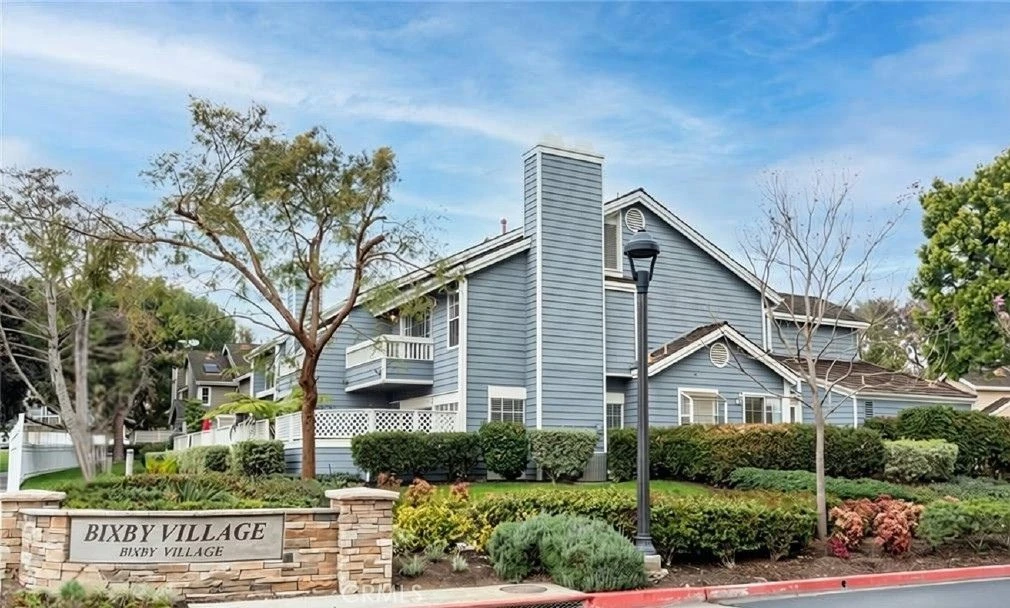
Welcome to this spacious S&S-built Brighton model, two-story end-unit townhome located in the desirable Bixby Village resort-style community. One of the community’s rarest floor plans, this home offers 1,847 sq. ft. of thoughtfully designed living space featuring two generous bedroom suites, 2.5 bathrooms, vaulted ceilings, and multiple outdoor living spaces. Beautiful hardwood flooring extends throughout the downstairs. Enter through the front door into a dramatic vaulted formal entry with a large skylight. The inviting living room features a fireplace, while the dining area includes a custom lighted built-in cabinet. The well-appointed kitchen offers a gas range, garden window, breakfast nook, and additional built-in cabinetry. Two private patios provide excellent indoor-outdoor living. One is conveniently located off the kitchen and overlooks the golf course, while the second spacious patio is accessible from the living room. Upstairs, the impressive primary suite features vaulted ceilings, a fireplace, custom built-in cabinetry, a large walk-in closet, and a private balcony. The primary en-suite bathroom offers dual vanities, a large step-in shower with a built-in bench, and a skylight providing abundant natural light. The spacious secondary bedroom also features vaulted ceilings and its own private full bathroom. Additional highlights include central A/C and heat and a finished two-car attached garage with extensive custom floor-to-ceiling built-in storage cabinetry. Bixby Village amenities include two pools, a spa, recreation room, and workout room. Beautifully landscaped grounds feature meandering pathways, and well-maintained green spaces, creating a tranquil resort-like setting. Ideally located directly across from Bixby Village Golf Course, a 9-hole executive course known for its welcoming atmosphere. Conveniently close to the beach, shopping, dining, public transportation, major freeways, 605, 405, 22, and Cal State Long Beach.
Property Facts
bed
Bedrooms
2
bathtub
Bathrooms
3
square_foot
Square Feet
1,847
landscape
Lot Size
2,111 sqft
calendar_month
Year Built
1982
home_work
Property Type
Townhouse
timer
Days on Market
0
payments
HOA Fee
$685/mo
garage
Garage Total
2
fingerprint
MLS #
PW26181210
Interior Details
General Interior
Interior Features
Balcony, Breakfast Area, Separate Formal Dining Room, High Ceilings, Open Floorplan, Recessed Lighting, All Bedrooms Up, Primary Suite, Walk In Closets
Flooring
Carpet, Wood
Fireplace
Living Room, Primary Bedroom
Kitchen & Appliances
Appliances
Dishwasher, Gas Range, Microwave, Refrigerator, Water Heater, Dryer, Washer
Laundry
In Garage
Bed & Bath
Main Level Bathrooms
1
Climate Control
Cooling
Central Air, Humidity Control
Heating
Central
Parking
Total Parking Spaces
2
Garage Spaces
2
Attached Garage
Yes
Parking Features
Direct Access, Garage Faces Front, Garage
Exterior & Lot
Building & Construction
Patio & Porch
Patio
Security
Carbon Monoxide Detectors, Smoke Detectors
Foundation
Slab
Direction Faced
East
Lot & Grounds
Lot Features
Corner Lot
Pool Features
Community, Association
Spa Features
Community
Sewer
Sewer Tap Paid
Water Source
Public
Community & HOA
Association Info
HOA Fee$685
FrequencyMonthly
HOA Amenities
Clubhouse, Maintenance Grounds, Management, Maintenance Front Yard, Pool, Pets Allowed, Spa Hot Tub
Community Features
Curbs, Golf, Sidewalks, Pool
Mortgage Calculator
Total Monthly
$0
Principal & Interest:
$0Property Tax:
$0Home Insurance:
$0HOA Fees:
$0$
$
%
Nearby Schools
| Rating | School Name |
|---|---|
10 | Kettering Elementary Elementary School |
10 | Eunice Sato Academy Of Math & Science High School |
9 | Rogers Middle Middle School |
10 | Lowell Elementary Elementary School |
N/A | Montessori Childrens House Private School |
Convenience Score
Market Insights
90803|Long Beach
Estimated Value
Calculating...
No change vs. last year
Value history is still building for this area.
Market Temperature
Seller'sBalancedBuyer's
0d30d60d180d
Balanced
Balanced market
30 Days
Avg. time on market
This is a Balanced Market. Homes are selling at a moderate pace.
Flood & Climate Risk
Noise Levels

Ready to Take the Next Step?
Get expert support from a local agent today.
call
(800)-330-9306Available 9AM - 7PM
Similar Homes You Might Like
Based on price, location, and features