For Sale
$2,300,000
Est. $12,880/mo1241 N Studebaker, Long Beach, CA 90815
bed
6
Bedrooms
bathtub
4
Bathrooms
square_foot
3,876
Square Feet
About this home
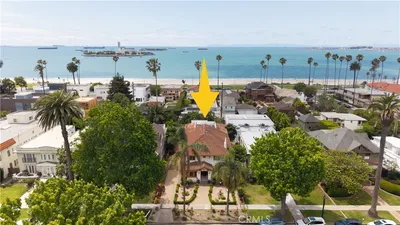
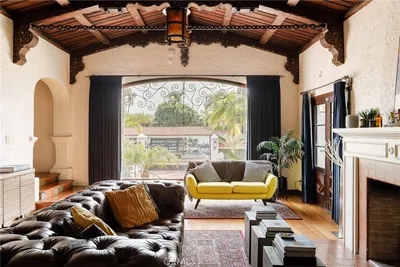
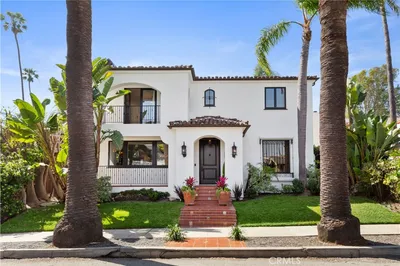
Experience luxury living in the heart of Long Beach with this stunning custom-designed two-story estate, where elegance, comfort, and entertainment come together seamlessly. Completely rebuilt in 2016, this exceptional single-family residence offers 6 spacious bedrooms, 4 beautifully appointed bathrooms, a private karaoke room, and an expansive open-concept layout perfect for modern living. Step through the grand entrance framed by four stately columns into an impressive living room featuring soaring ceilings, abundant natural light, and a striking staircase that sets the tone for the rest of the home. Designed with both style and functionality in mind, the home showcases engineered hardwood flooring throughout, complemented by porcelain tile finishes in the kitchen and bathrooms. At the heart of the home is a chef-inspired kitchen that flows effortlessly into the dining and living areas—ideal for gatherings both large and small. Outside, the entertainer’s dream backyard awaits, complete with a fully equipped outdoor kitchen, built-in bar, and cozy fireplace, creating the perfect setting for unforgettable evenings with family and friends. Additional premium features include a durable tile roof, custom closets by Closet World, fully paid-off solar panels, dual central A/C systems, RV and boat parking, and the rare privacy of having no front or rear neighbors. Ideally located near Alamitos Bay Marina, El Dorado Golf Course, Tincher Preparatory School, Sato Academy of Mathematics and Science, and California State University, Long Beach, this home also offers convenient access to the 405, 605, and 22 freeways—making commuting and coastal living effortless.
Property Facts
bed
Bedrooms
6
bathtub
Bathrooms
4
square_foot
Square Feet
3,876
landscape
Lot Size
8,125 sqft
calendar_month
Year Built
1954
home_work
Property Type
Single Family Residence
timer
Days on Market
3
payments
HOA Fee
N/A
garage
Garage Total
2
fingerprint
MLS #
PW26114423
Interior Details
General Interior
Interior Features
Balcony, Granite Counters, High Ceilings, Recessed Lighting
Flooring
Wood
Fireplace
Outside
Kitchen & Appliances
Appliances
Built In Range, Barbecue, Double Oven, Dishwasher, Disposal, Gas Oven, Gas Range, Microwave, Refrigerator
Laundry
Laundry Room, Upper Level
Bed & Bath
Main Level Bedrooms
6
Main Level Bathrooms
4
Climate Control
Cooling
Central Air
Heating
Central
Parking
Total Parking Spaces
2
Garage Spaces
2
Attached Garage
Yes
Exterior & Lot
Building & Construction
Patio & Porch
Open, Patio, Porch
Fencing
Block
Security
Security System, Carbon Monoxide Detectors, Smoke Detectors
Roof
Tile
Lot & Grounds
Lot Features
Back Yard, Front Yard, Garden, Yard
Sewer
Public Sewer
Water Source
Public
Community & HOA
Association Info
Community Features
Suburban
Mortgage Calculator
Total Monthly
$0
Principal & Interest:
$0Property Tax:
$0Home Insurance:
$0HOA Fees:
$0$
$
%
Nearby Schools
| Rating | School Name |
|---|---|
10 | Eunice Sato Academy of Math & Science High School |
9 | Tincher Preparatory Elementary School |
10 | Kettering Elementary Elementary School |
N/A | LOS ALTOS GRACE BRETHREN SCHOOL Private School |
10 | Francis Hopkinson Elementary Elementary School |
Convenience Score
Market Insights
90815|Long Beach
analytics
Estimated Value
Calculating...
trending_up0%vs. last year
202120222023202420252026
Market Temperature
Seller'sBalancedBuyer's
0d30d60d180d
Balanced
Balanced market
30 Days
Avg. time on market
This is a Balanced Market. Homes are selling at a moderate pace.
flood
Flood & Climate Risk
Flood Risk
Minimal — not in a FEMA flood zone
Wildfire Risk
Moderate — near wildland-urban interface
Heat Risk
Low — moderate summer temperatures
Earthquake Risk
Southern California seismic zone
volume_up
Noise Levels
TrafficQuiet residential street
AirportMinimal airport noise
CommercialLow commercial activity nearby

Ready to Take the Next Step?
Get expert support from a local agent today.
call
(800)-330-9306Available 9AM - 7PM
Similar Homes You Might Like
Based on price, location, and features