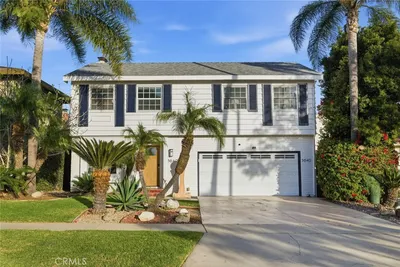
For Sale
$2,595,000
Est. $14,532/mo4221 E Massachusetts Street, Long Beach, CA 90814
bed
5
Bedrooms
bathtub
5
Bathrooms
square_foot
3,835
Square Feet
About this home
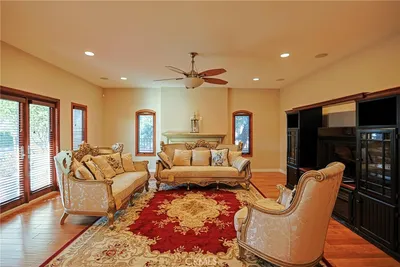
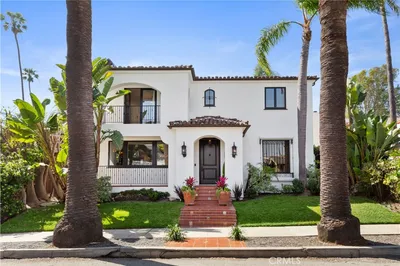
Introducing 4221 E Massachusetts St, a spectacular Spanish Hacienda located on an oversized lot in the heart of Belmont Heights. This expansive estate has an exceptional layout, exquisite upgrades and amenities that deliver a modern lifestyle. Double door entry welcomes you to the gorgeous foyer with towering ceilings, a wrap around staircase and beautiful natural light shining through from above. The main level showcases an impressive Great Room designed for entertaining, seamlessly connecting the kitchen, dining and spacious family room. A well appointed chef’s kitchen features a luxurious center island, dual sinks, breakfast bar, walk-in pantry and stainless steel appliances. On the north end of the first floor, a large bedroom with ensuite bathroom and sitting area creates an ideal in-law suite, guestroom or easy ADU conversion for an independent living space. Elevate to the second level and find a pair of south facing primary bedrooms, each with ensuite bathrooms, walk in closets and private verandas. Two additional bedrooms are generous in size, laundry and a full hallway bathroom complete the upstairs floorplan. French doors lead to a private backyard oasis with mature landscaping, creating indoor/outdoor living and perfect for hosting friends and family. Enjoy the multiple seating areas, an outdoor kitchenette and above it all, panoramic views from the rooftop deck. Additional highlights include elegant archways, a wine cellar, copper plumbing, upgraded electrical, recessed lighting, ample storage and so much more. A premier location on a quiet street just moments from top rated schools, local restaurants and coffee shops with an ocean breeze from the beach!
Property Facts
bed
Bedrooms
5
bathtub
Bathrooms
5
square_foot
Square Feet
3,835
landscape
Lot Size
8,478 sqft
calendar_month
Year Built
2007
home_work
Property Type
Single Family Residence
timer
Days on Market
0
payments
HOA Fee
N/A
garage
Garage Total
2
fingerprint
MLS #
PW26160297
Interior Details
General Interior
Interior Features
Balcony, Ceiling Fans, Cathedral Ceilings, Separate Formal Dining Room, High Ceilings, Open Floorplan, Recessed Lighting, See Remarks, Entrance Foyer, Main Level Primary, Multiple Primary Suites, Primary Suite, Wine Cellar
Fireplace
Living Room
Kitchen & Appliances
Laundry
Inside, See Remarks
Bed & Bath
Main Level Bedrooms
1
Main Level Bathrooms
2
Climate Control
Cooling
Central Air
Heating
Central
Parking
Total Parking Spaces
2
Garage Spaces
2
Attached Garage
Yes
Parking Features
Driveway, Garage
Exterior & Lot
Lot & Grounds
Lot Features
Lawn, Landscaped
Sewer
Public Sewer
Water Source
Public
Community & HOA
Association Info
Community Features
Suburban
Mortgage Calculator
Total Monthly
$0
Principal & Interest:
$0Property Tax:
$0Home Insurance:
$0HOA Fees:
$0$
$
%
Nearby Schools
| Rating | School Name | ||
|---|---|---|---|
| No school data available for this area. | |||
Convenience Score
Market Insights
90814|Long Beach
analytics
Estimated Value
Calculating...
trending_up0%vs. last year
202120222023202420252026
Market Temperature
Seller'sBalancedBuyer's
0d30d60d180d
Balanced
Balanced market
30 Days
Avg. time on market
This is a Balanced Market. Homes are selling at a moderate pace.
flood
Flood & Climate Risk
Flood Risk
Minimal — not in a FEMA flood zone
Wildfire Risk
Moderate — near wildland-urban interface
Heat Risk
Low — moderate summer temperatures
Earthquake Risk
Southern California seismic zone
volume_up
Noise Levels
TrafficQuiet residential street
AirportMinimal airport noise
CommercialLow commercial activity nearby
streetview
Open Full Street Viewopen_in_newStreet View

Ready to Take the Next Step?
Get expert support from a local agent today.
call
(800)-330-9306Available 9AM - 7PM
Similar Homes You Might Like
Based on price, location, and features