For Sale
$2,350,000
Est. $13,160/mo236 Belmont, Long Beach, CA 90803
bed
5
Bedrooms
bathtub
5
Bathrooms
square_foot
3,778
Square Feet
About this home
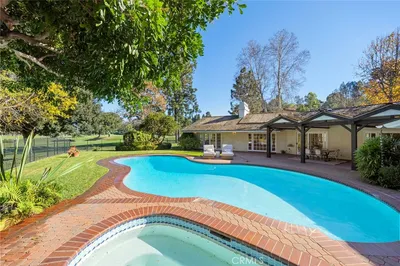
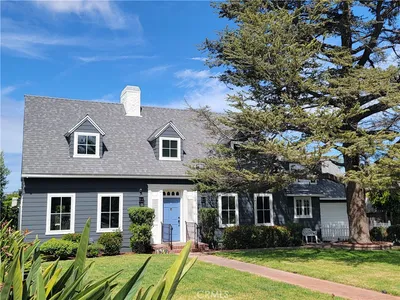
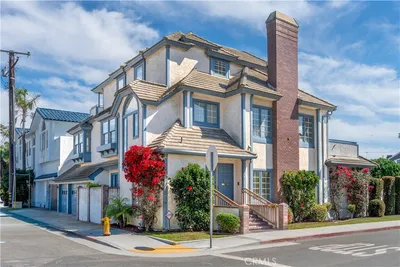
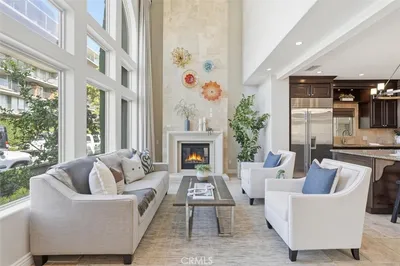
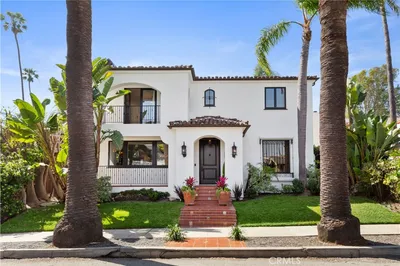
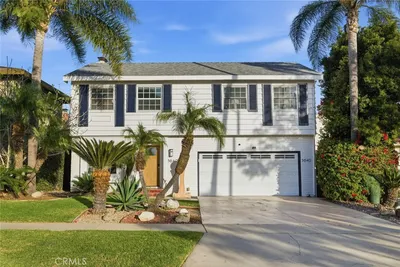
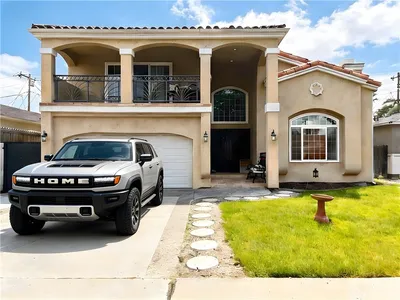

Belmont Heights 4 car garage, exceptional Single-Story home with 2750 SQ Feet, 3BD, 2 1/2 BA + 1000 SQFT rear upstairs 2BD/2BA + rooftop deck (permitted) all with separate rear entrance. The rent per mo. will greatly reduce monthly debt service of owner, if needed. Total square footage for both is 3775 SQFT of versatile living (if 5 BD, 5 BA, residence is needed) on a 6127 SQFT lot. Major attic serving larger front home. High ceilings, oversized rooms, refinished hardwood floors and carpets, walk-in closets, new paint, new landscaping, and abundant natural light make this property stand out!
Property Facts
bed
Bedrooms
5
bathtub
Bathrooms
5
square_foot
Square Feet
3,778
landscape
Lot Size
6,129 sqft
calendar_month
Year Built
1980
home_work
Property Type
Single Family Residence
timer
Days on Market
47
payments
HOA Fee
N/A
garage
Garage Total
4
fingerprint
MLS #
PW26129406
Interior Details
General Interior
Interior Features
Attic, Bedroom On Main Level, Main Level Primary, Walk In Closets
Fireplace
Bonus Room, Family Room, Living Room
Kitchen & Appliances
Laundry
Washer Hookup, Electric Dryer Hookup, Gas Dryer Hookup, Inside, Laundry Room, Upper Level
Bed & Bath
Main Level Bedrooms
3
Main Level Bathrooms
2
Climate Control
Cooling
Central Air, Electric, Gas
Heating
Central
Parking
Total Parking Spaces
4
Garage Spaces
4
Attached Garage
Yes
Parking Features
Door Multi, Garage
Exterior & Lot
Lot & Grounds
Lot Features
Front Yard, Sprinklers In Front, Lawn, Sprinklers Timer, Sprinklers On Side
Sewer
Public Sewer
Water Source
Public
Community & HOA
Association Info
Community Features
Curbs, Street Lights, Sidewalks
Mortgage Calculator
Total Monthly
$0
Principal & Interest:
$0Property Tax:
$0Home Insurance:
$0HOA Fees:
$0$
$
%
Nearby Schools
| Rating | School Name |
|---|---|
9 | Fremont Elementary Elementary School |
6 | Mann Elementary Elementary School |
N/A | MAPLE VILLAGE WALDORF SCHOOL Private School |
10 | Lowell Elementary Elementary School |
9 | Rogers Middle Middle School |
Convenience Score
Market Insights
90803|Long Beach
analytics
Estimated Value
Calculating...
trending_up0%vs. last year
202120222023202420252026
Market Temperature
Seller'sBalancedBuyer's
0d30d60d180d
Balanced
Balanced market
30 Days
Avg. time on market
This is a Balanced Market. Homes are selling at a moderate pace.
flood
Flood & Climate Risk
Flood Risk
Minimal — not in a FEMA flood zone
Wildfire Risk
Moderate — near wildland-urban interface
Heat Risk
Low — moderate summer temperatures
Earthquake Risk
Southern California seismic zone
volume_up
Noise Levels
TrafficQuiet residential street
AirportMinimal airport noise
CommercialLow commercial activity nearby

Ready to Take the Next Step?
Get expert support from a local agent today.
call
(800)-330-9306Available 9AM - 7PM
Similar Homes You Might Like
Based on price, location, and features