1 / 20
imagesmode View 20 photos
For Sale
$870,000
Est. $4,872/mo1116 Palo Verde, Long Beach, CA 90815
bed
3
Bedrooms
bathtub
3
Bathrooms
square_foot
1,800
Sq Ft
About this home
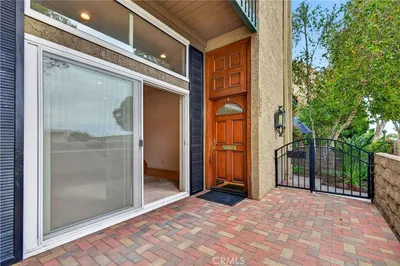
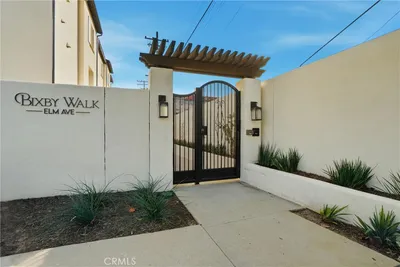
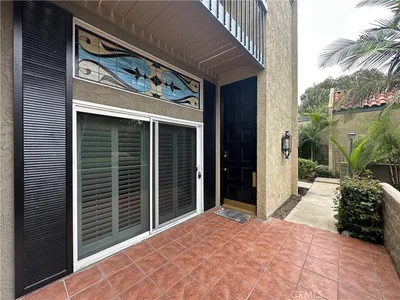
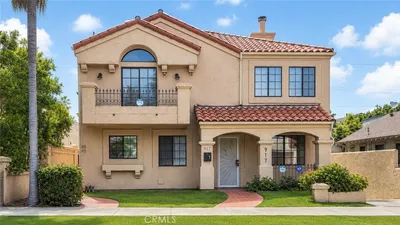
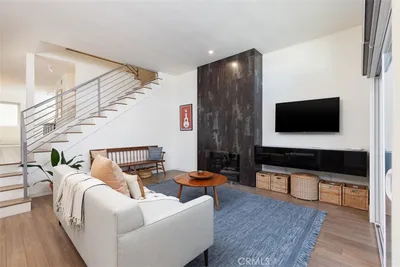

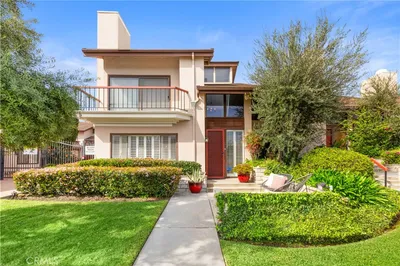
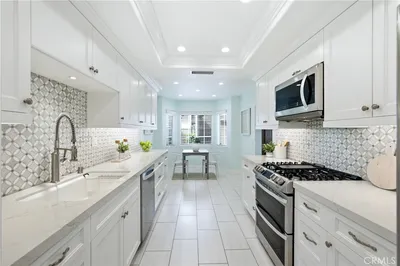
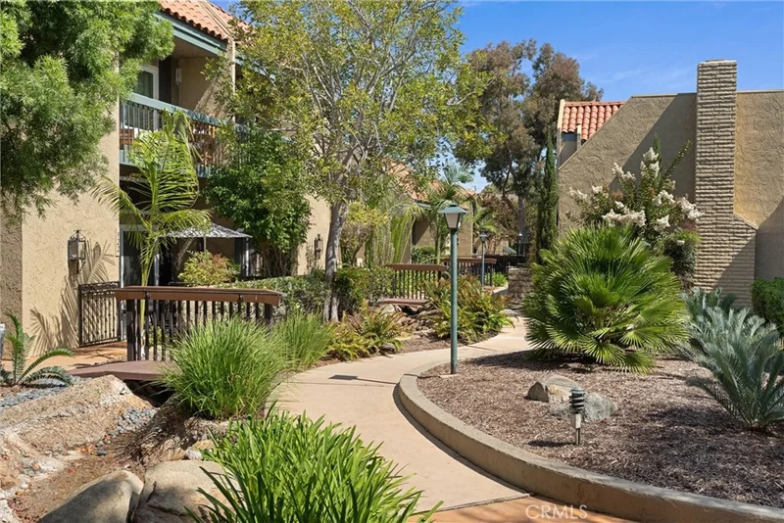
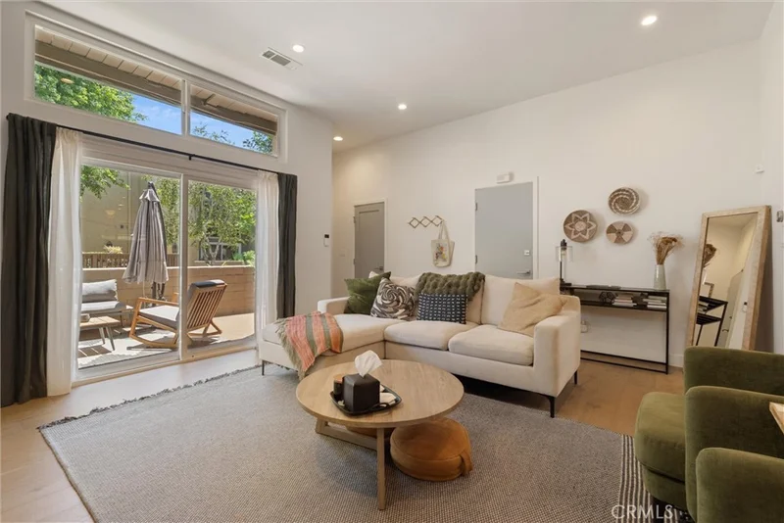
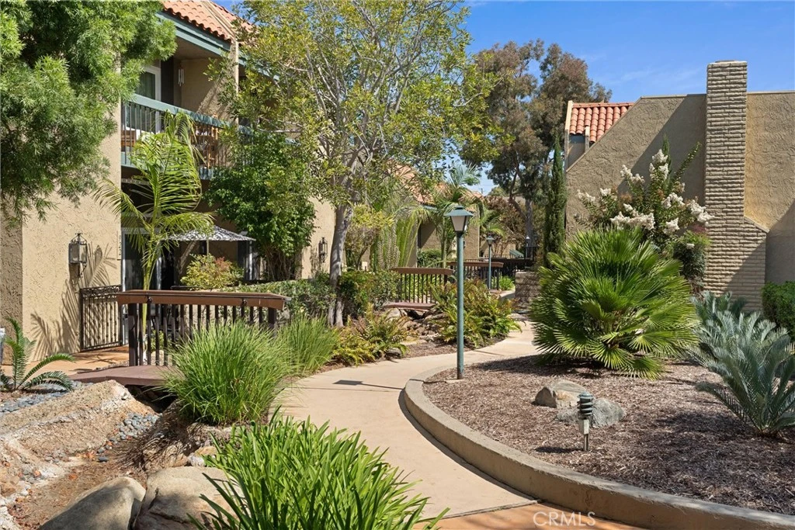
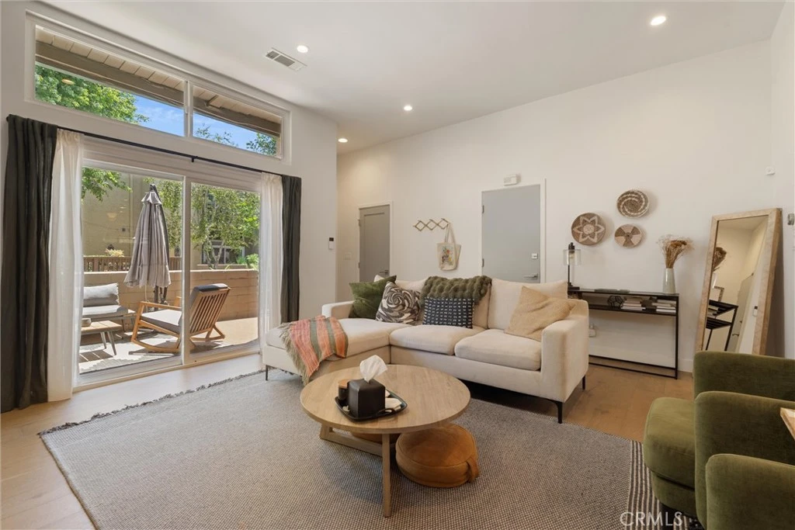
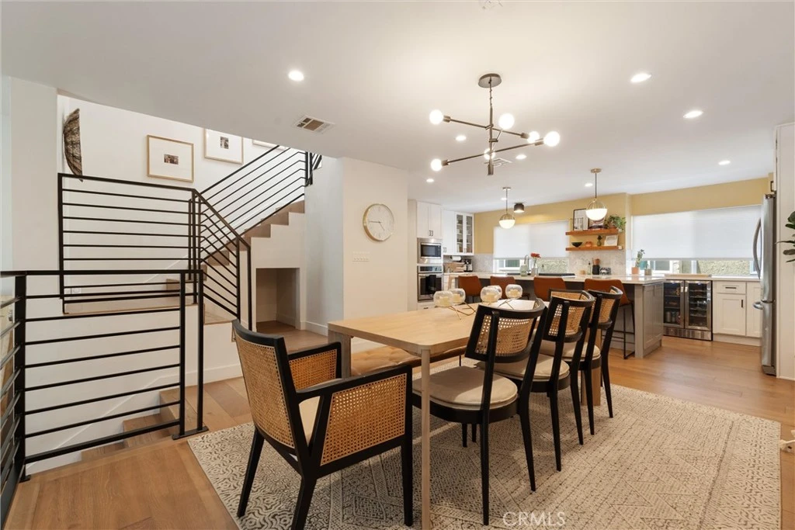
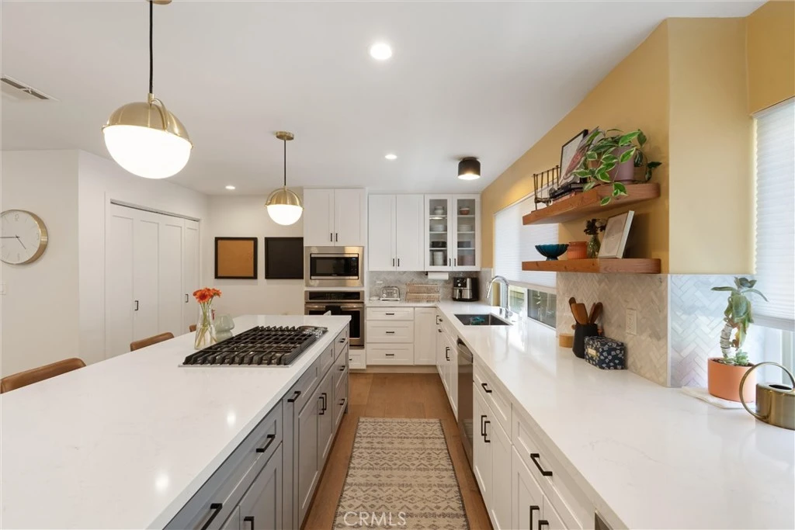
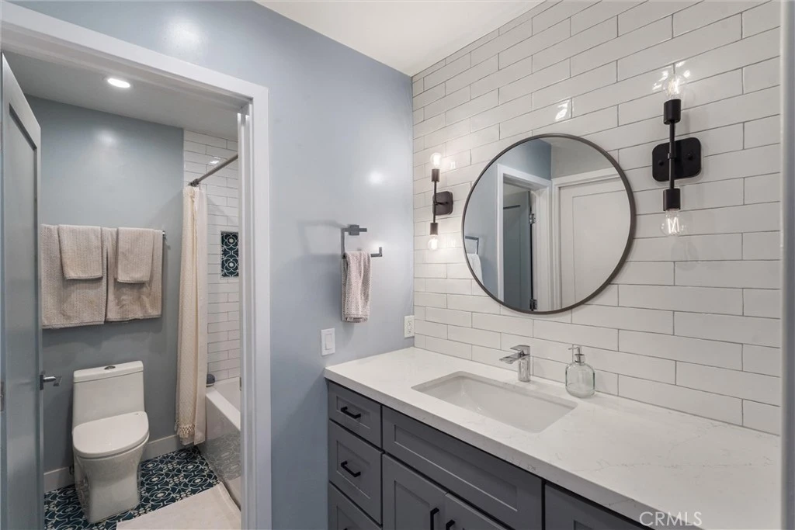
Welcome to elevated California living in the coveted Bixby Hill Gardens community. This beautifully updated townhome blends modern design, effortless functionality, and the relaxed sophistication of one of Long Beach’s most desirable gated neighborhoods. The main level is designed for both everyday living and entertaining, with an expansive open-concept layout connecting the living room, dining area, and stunning chef’s kitchen. The kitchen is a true centerpiece, featuring an oversized island with generous counter seating, crisp custom cabinetry, quartz countertops, designer backsplash, and high-end built-in appliances. Soaring windows and thoughtful recessed lighting fill the space with natural light, while warm wood flooring adds an inviting touch. The dining area overlooks the living room, creating an ideal setting for hosting dinner parties or gathering with family and friends. The spacious living room features a dramatic fireplace with a beautifully finished accent wall, custom built-ins, and plenty of room to relax. Upstairs, the private bedroom level offers a spacious primary suite with a walk-in closet, private balcony, and beautifully appointed ensuite bath. Additional bedrooms provide flexibility for family, guests, or a home office, while multiple bathrooms and generous storage add everyday convenience. A two-car garage provides secure parking and additional storage. Set within the sought-after Bixby Hill community, residents enjoy the privacy and security of a guard gated neighborhood surrounded by mature landscaping. Bixby Hill is known for its peaceful setting and proximity to Rancho Los Alamitos, CSULB, dining, shopping, entertainment, and major freeways.
Property Facts
bed
Bedrooms
3
bathtub
Bathrooms
3
square_foot
Square Feet
1,800
landscape
Lot Size
1,132 sqft
calendar_month
Year Built
1973
home_work
Property Type
Townhouse
timer
Days on Market
0
payments
HOA Fee
$681/mo
garage
Garage Total
2
fingerprint
MLS #
PW26172768
Interior Details
General Interior
Interior Features
Built In Features, High Ceilings, Living Room Deck Attached, Multiple Staircases, Open Floorplan, Quartz Counters, Recessed Lighting, Storage, All Bedrooms Up, Primary Suite, Walk In Closets
Fireplace
Living Room
Kitchen & Appliances
Appliances
Convection Oven, Dishwasher, Gas Cooktop, Disposal, Refrigerator, Water Heater
Laundry
Washer Hookup, Gas Dryer Hookup, Laundry Closet, In Kitchen
Bed & Bath
Main Level Bathrooms
1
Climate Control
Cooling
Central Air
Heating
Central
Parking
Total Parking Spaces
2
Garage Spaces
2
Attached Garage
Yes
Parking Features
Direct Access, Garage, Guest
Exterior & Lot
Lot & Grounds
Pool Features
Community, Association
Spa Features
Community
Sewer
Public Sewer
Water Source
Public
Community & HOA
Association Info
HOA Fee$681
FrequencyMonthly
HOA Amenities
Clubhouse, Controlled Access, Sport Court, Fitness Center, Maintenance Grounds, Pickleball, Pool, Guard, Sauna, Spa Hot Tub, Tennis Courts
Community Features
Street Lights, Sidewalks, Pool
Mortgage Calculator
Total Monthly
$0
Principal & Interest:
$0Property Tax:
$0Home Insurance:
$0HOA Fees:
$0$
$
%
Nearby Schools
| Rating | School Name |
|---|---|
10 | Eunice Sato Academy of Math & Science High School |
10 | Kettering Elementary Elementary School |
9 | Tincher Preparatory Elementary School |
10 | Gant Elementary Elementary School |
N/A | MONTESSORI CHILDRENS HOUSE Private School |
Convenience Score
Market Insights
90815|Long Beach
analytics
Estimated Value
Calculating...
trending_up0%vs. last year
Value history is still building for this area.
Market Temperature
Seller'sBalancedBuyer's
0d30d60d180d
Balanced
Balanced market
30 Days
Avg. time on market
This is a Balanced Market. Homes are selling at a moderate pace.
flood
Flood & Climate Risk
Flood Risk
Minimal — not in a FEMA flood zone
Wildfire Risk
Moderate — near wildland-urban interface
Heat Risk
Low — moderate summer temperatures
Earthquake Risk
Southern California seismic zone
volume_up
Noise Levels
TrafficQuiet residential street
AirportMinimal airport noise
CommercialLow commercial activity nearby

Ready to Take the Next Step?
Get expert support from a local agent today.
call
(800)-330-9306Available 9AM - 7PM
Similar Homes You Might Like
Based on price, location, and features