Topfind Realty
Renting

Search Rentals

Houses for RentTownhomes for RentCondos for RentView All Rentals →

Renting Resources

Why Rent With UsRenter GuideRent vs Buy Calculator

Renter Articles

How to Negotiate RentUnderstanding Your LeaseMoving Checklist for Renters
Buying

Search Homes

Houses for SaleTownhomes for SaleCondos for SaleView All Homes →

Buying Resources

Why Buy With UsBuyer GuideAffordability CalculatorInvestment CalculatorProperty Tax Calculator

Buyer Articles

Master Your New Home BudgetBeat Moving StressPacking Secrets
Selling

Selling Tools

Home ValuationFind a Seller's Agent

Selling Resources

Why Sell With UsSeller GuideNet Sheet CalcHELOC Calculator

Seller Articles

Strategic PricingDownsizing Tips
Mortgage Rates

Today's Rates

Mortgage RatesRefinance RatesLoan ComparisonHELOC Calculator

Mortgage Resources

Understanding Mortgage RatesFirst-Time Homebuyer GuideWhen to Refinance Your Mortgage
Realtors
Topfind
Houses for RentTownhomes for RentCondos for RentView All Rentals →
Why Rent With UsRenter GuideRent vs Buy Calculator
How to Negotiate RentUnderstanding Your LeaseMoving Checklist for Renters
Houses for SaleTownhomes for SaleCondos for SaleView All Homes →
Why Buy With UsBuyer GuideAffordability CalculatorInvestment CalculatorProperty Tax Calculator
Master Your New Home BudgetBeat Moving StressPacking Secrets
Home ValuationFind a Seller's Agent
Why Sell With UsSeller GuideNet Sheet CalcHELOC Calculator
Strategic PricingDownsizing Tips
Mortgage RatesRefinance RatesLoan ComparisonHELOC Calculator
Understanding Mortgage RatesFirst-Time Homebuyer GuideWhen to Refinance Your Mortgage
groupRealtorsinfoAbout Us
Continue with Google
Sign InSign Up
Topfind Realty
Renting

Search Rentals

Houses for RentTownhomes for RentCondos for RentView All Rentals →

Renting Resources

Why Rent With UsRenter GuideRent vs Buy Calculator

Renter Articles

How to Negotiate RentUnderstanding Your LeaseMoving Checklist for Renters
Buying

Search Homes

Houses for SaleTownhomes for SaleCondos for SaleView All Homes →

Buying Resources

Why Buy With UsBuyer GuideAffordability CalculatorInvestment CalculatorProperty Tax Calculator

Buyer Articles

Master Your New Home BudgetBeat Moving StressPacking Secrets
Selling

Selling Tools

Home ValuationFind a Seller's Agent

Selling Resources

Why Sell With UsSeller GuideNet Sheet CalcHELOC Calculator

Seller Articles

Strategic PricingDownsizing Tips
Mortgage Rates

Today's Rates

Mortgage RatesRefinance RatesLoan ComparisonHELOC Calculator

Mortgage Resources

Understanding Mortgage RatesFirst-Time Homebuyer GuideWhen to Refinance Your Mortgage
Realtors
Topfind
Houses for RentTownhomes for RentCondos for RentView All Rentals →
Why Rent With UsRenter GuideRent vs Buy Calculator
How to Negotiate RentUnderstanding Your LeaseMoving Checklist for Renters
Houses for SaleTownhomes for SaleCondos for SaleView All Homes →
Why Buy With UsBuyer GuideAffordability CalculatorInvestment CalculatorProperty Tax Calculator
Master Your New Home BudgetBeat Moving StressPacking Secrets
Home ValuationFind a Seller's Agent
Why Sell With UsSeller GuideNet Sheet CalcHELOC Calculator
Strategic PricingDownsizing Tips
Mortgage RatesRefinance RatesLoan ComparisonHELOC Calculator
Understanding Mortgage RatesFirst-Time Homebuyer GuideWhen to Refinance Your Mortgage
groupRealtorsinfoAbout Us
Continue with Google
Sign InSign Up
Real Estate/CA/Livermore/2338 Victoria Ct
play_circleVideo Tour
Photo 1 of 2338 Victoria Ct
Photo 2 of 2338 Victoria Ct
1 / 20
Main
Interior 1
Interior 2
Interior 3
Interior 4
imagesmode View 20 photos
For Sale
$2,749,500
Est. $15,397/mo

2338 Victoria Ct, Livermore, CA 94550

bed
4
Bedrooms
bathtub
3
Bathrooms
square_foot
3,891
Sq Ft

About this home

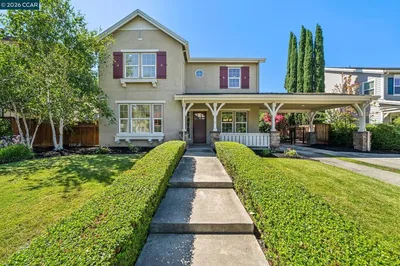
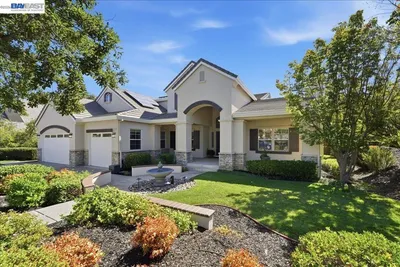
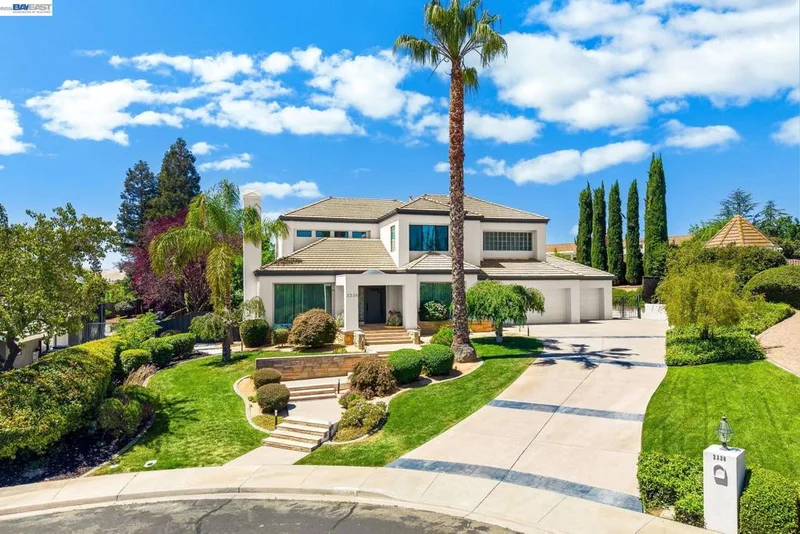
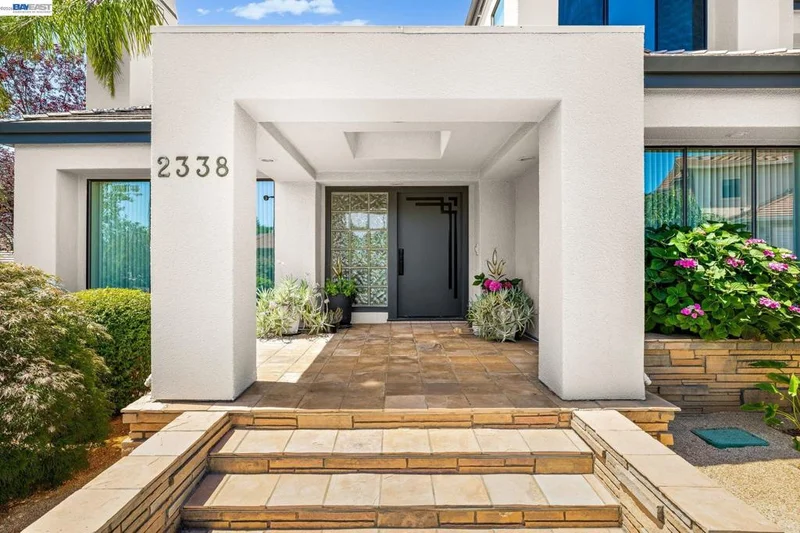
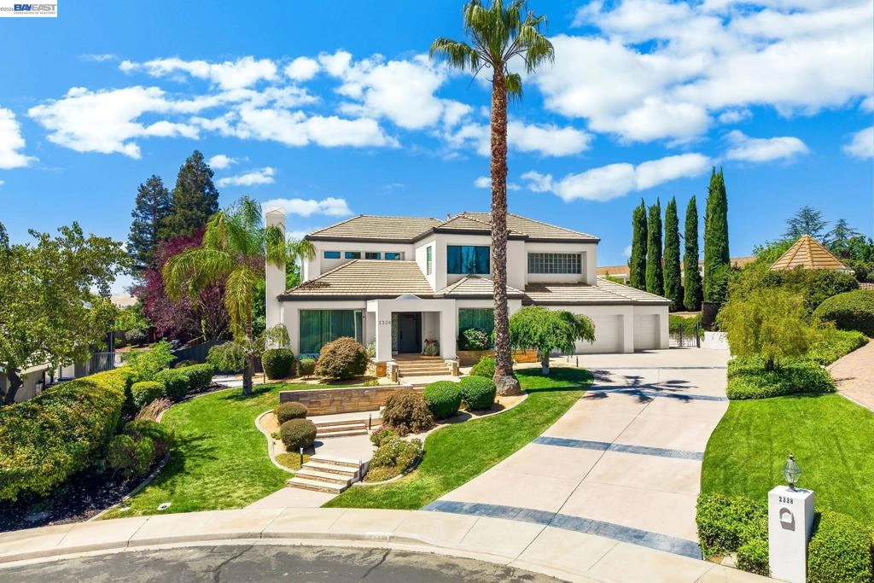
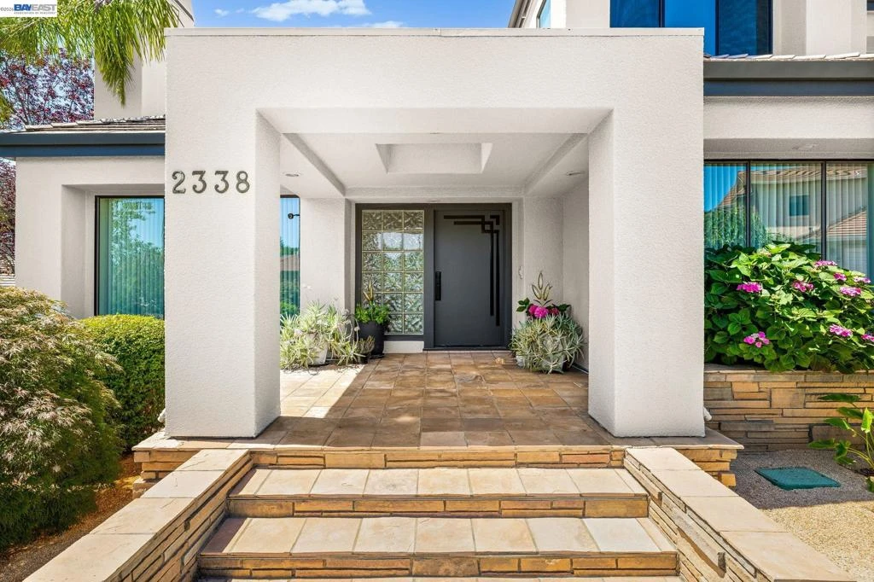
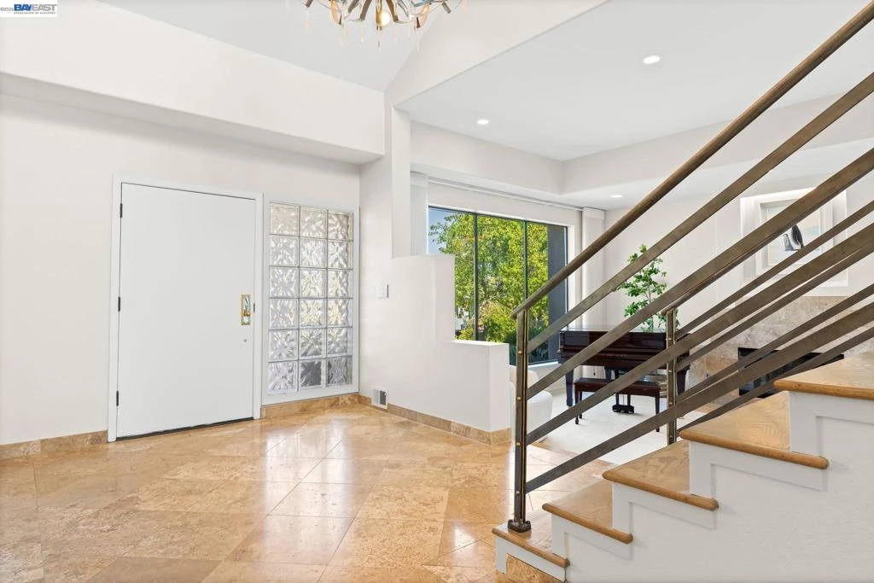
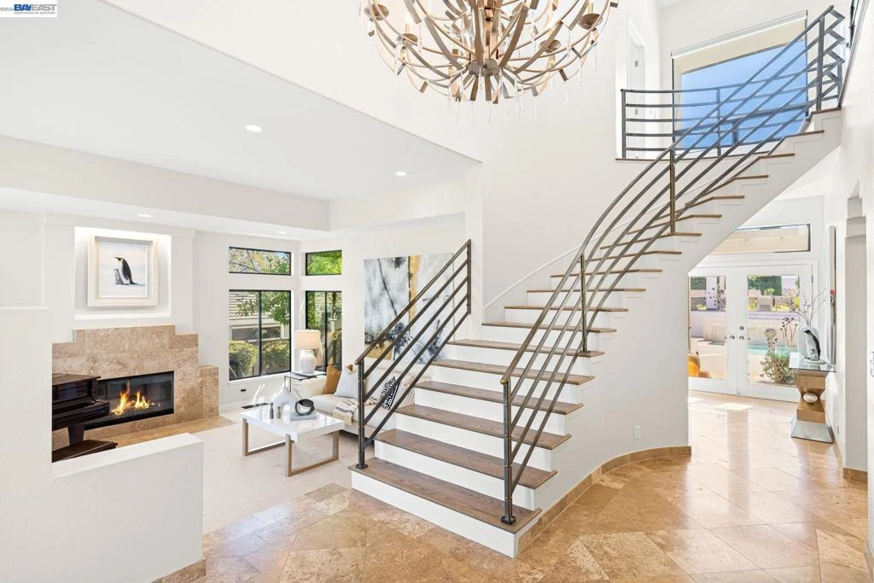
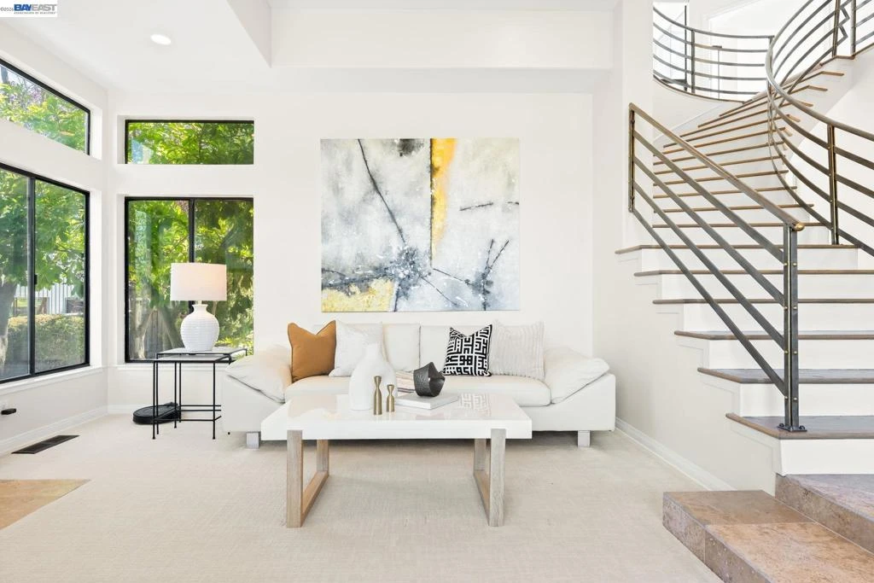
Nestled on a quiet court in coveted Crystal Heights, this elegant custom residence presents 3,891 sq. ft. of beautifully designed living space on an impressive 19,912 sq. ft. lot. Striking curb appeal provides the first glimpse of an interior masterfully updated to blend refined luxury, modern comfort and wellness-minded living. The welcoming entry opens to a gracious living and dining room before flowing into the showpiece chef’s kitchen. Custom German SieMatic cabinetry, gorgeous quartzite countertops accented by Swarovski crystal knobs and an exceptional appliance suite create a kitchen as beautiful as it is functional. Culinary highlights include a six-burner Thermador gas range, Thermador double steam ovens, a Thermador microwave drawer and a new 48-inch Sub-Zero refrigerator. A beautiful full bathroom and main-level bedroom provide an inviting retreat for guests or multigenerational living. The spacious family room is anchored by a linear gas fireplace with a striking quartzite surround. The serene primary suite offers a spa-inspired bathroom with heated floors and a dramatic 10-foot steam shower with chromotherapy. Behind the beauty is an equally impressive collection of energy-efficient and wellness-focused systems. Enhancements include brand-new HVAC system, dual high-capacity water heaters, Pure Water and Air systems with hospital-grade air filtration, premium Low-E window glass, Hunter Douglas motorized window treatments, Tesla solar with dual Powerwalls and numerous additional upgrades. Even the three-car garage has been elevated to showroom quality, featuring custom cabinetry, a Gladiator GearWall organization system and sleek epoxy flooring. Outdoors, an exquisite private oasis awaits with a refreshing plunge pool, an impressive pergola, inviting lounge areas and expansive manicured grounds designed for entertaining and peaceful relaxation. Ideally positioned near Livermore’s celebrated wineries, top-rated schools and vibrant downtown, this home captures the very best of the Livermore lifestyle. Distinctive in its design, remarkable in its amenities and exceptional in its setting, this is a residence that must be experienced.

Property Facts

bed

Bedrooms

4

bathtub

Bathrooms

3

square_foot

Square Feet

3,891

landscape

Lot Size

19,913 sqft

calendar_month

Year Built

1990

home_work

Property Type

Single Family Residence

timer

Days on Market

0

payments

HOA Fee

$500/mo

garage

Garage Total

3

fingerprint

MLS #

41144659

Interior Details

General Interior

Interior Features

Breakfast Bar, Eat In Kitchen

Flooring

Carpet, Stone, Wood

Fireplace

Family Room, Living Room, Primary Bedroom

Kitchen & Appliances

Appliances

Gas Water Heater

Climate Control

Cooling

Central Air, Whole House Fan

Heating

Forced Air

Parking

Total Parking Spaces

3

Garage Spaces

3

Attached Garage

Yes

Parking Features

Garage, Garage Door Opener

Exterior & Lot

Building & Construction

Patio & Porch

Front Porch, Patio

Construction

Stucco

Roof

Tile

Lot & Grounds

Lot Features

Back Yard, Front Yard, Garden, Sprinklers In Front, Sprinklers Timer, Sprinklers On Side, Yard

Pool Features

In Ground

Community & HOA

Association Info

HOA Fee$500
FrequencyAnnually

HOA Amenities

Other, Tennis Courts

Mortgage Calculator

Total Monthly

$0

Principal & Interest:
$0
Property Tax:
$0
Home Insurance:
$0
HOA Fees:
$0
$
$
%

Nearby Schools

RatingSchool NameGradesDistance
10
Sunset Elementary
Elementary School
K-50.5 mi
N/A
Kings Classical Academy
Private School
K-120.7 mi
N/A
Tri-Valley Rop
High School
9-120.9 mi
8
Joe Michell
Elementary School
K-81.1 mi
9
William Mendenhall Middle
Middle School
6-81.3 mi

Convenience Score

Market Insights

94550|Livermore

Estimated Value

Calculating...
No change vs. last year
Value history is still building for this area.

Market Temperature

Seller'sBalancedBuyer's
0d30d60d180d
Balanced

Balanced market

30 Days

Avg. time on market

This is a Balanced Market. Homes are selling at a moderate pace.

Flood & Climate Risk

Noise Levels

Location

2338 Victoria Ct

Livermore, CA 94550

Open in Mapsopen_in_new
Topfind Realty

Ready to Take the Next Step?

Get expert support from a local agent today.

call
(800)-330-9306Available 9AM - 7PM

Similar Homes You Might Like

Based on price, location, and features
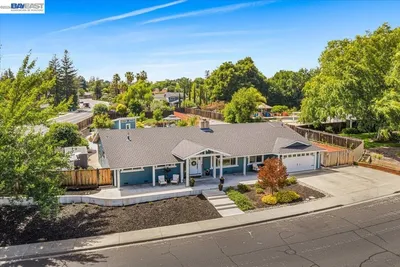
2413 REES CIRCLE
OPEN AUG 20, 5PM - 8PM
VIRTUAL TOUR

$2,100,000

FOR SALE

2413 Rees Circle, Livermore, CA 94550

5 beds · 4 baths · 3,541 sqft

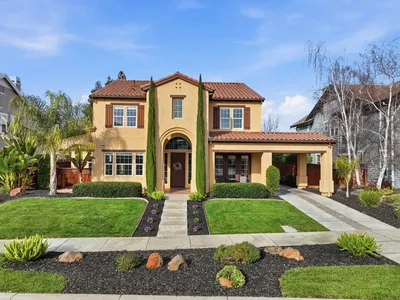
2755 Vernazza Dr
VIRTUAL TOUR

$1,995,000

FOR SALE

2755 Vernazza Dr, Livermore, CA 94550

4 beds · 3 baths · 3,243 sqft

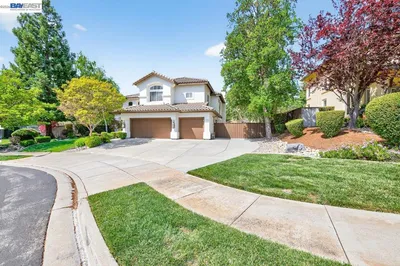
2274 Jeffrey St.
VIRTUAL TOUR

$2,299,000

FOR SALE

2274 Jeffrey St., Livermore, CA 94550-6463

4 beds · 4 baths · 3,649 sqft

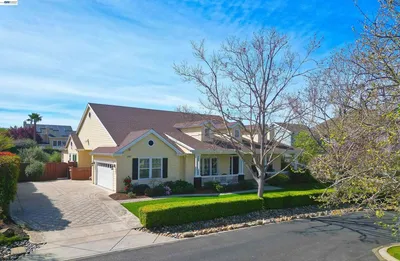
511 Rhea Way
OPEN AUG 20, 5:30PM - 8PM
VIRTUAL TOUR

$2,388,000

FOR SALE

511 Rhea Way, Livermore, CA 94550-6373

4 beds · 3 baths · 3,128 sqft

1330 Capri Ct
VIDEO TOUR

$2,598,000

FOR SALE

1330 Capri Ct, Livermore, CA 94550

5 beds · 4 baths · 3,398 sqft

3766 Valley View Way
OPEN AUG 22, 9PM - 11PM
VIRTUAL TOUR

$1,794,000

FOR SALE

3766 Valley View Way, Livermore, CA 94551

4 beds · 4 baths · 3,201 sqft

2198 Cabernet Way
VIDEO TOUR

$2,398,000

FOR SALE

2198 Cabernet Way, Livermore, CA 94550

4 beds · 4 baths · 3,735 sqft

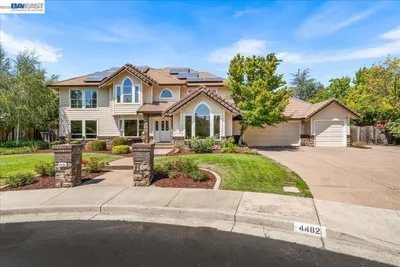
4482 Guilford
OPEN AUG 20, 5PM - 8PM

$1,989,000

FOR SALE

4482 Guilford, Livermore, CA 94550

5 beds · 3 baths · 3,261 sqft

Recently Sold

2393 Sheffield Dr
VIRTUAL TOUR

$2,195,000

SOLD

2393 Sheffield Dr, Livermore, CA 94550

4 beds · 4 baths · 3,735 sqft

2599 Walker Pl
VIDEO TOUR

$2,050,000

SOLD

2599 Walker Pl, Livermore, CA 94550

5 beds · 3 baths · 3,300 sqft

2772 San Minete Dr
VIDEO TOUR

$2,050,000

SOLD

2772 San Minete Dr, Livermore, CA 94550

5 beds · 4 baths · 3,337 sqft

752 Troun Way
VIRTUAL TOUR

$1,898,000

SOLD

752 Troun Way, Livermore, CA 94551

5 beds · 4 baths · 3,165 sqft

2221 Leccino Ct

$2,350,000

SOLD

2221 Leccino Ct, Livermore, CA 94550

4 beds · 4 baths · 3,704 sqft

3625 Thornhill Dr
3D TOUR

$2,025,000

SOLD

3625 Thornhill Dr, Livermore, CA 94551

5 beds · 4 baths · 3,165 sqft

5329 Flagg Lane
VIDEO TOUR

$2,240,000

SOLD

5329 Flagg Lane, Livermore, CA 94550

5 beds · 4 baths · 3,878 sqft

2942 San Minete Dr
VIDEO TOUR

$1,975,000

SOLD

2942 San Minete Dr, Livermore, CA 94550

4 beds · 3 baths · 3,217 sqft

$2,749,500
4 bd | 3 ba | 3,891 sqft
Request a tourcall
Topfind Realty

Company

  • About Us
  • Careers
  • Articles
  • Home Estimate

Explore

  • Renting
  • Buying
  • Selling
  • Realtors

Support

  • Help Center
  • Contact Us
  • Terms & Conditions
  • Privacy Policy

Topfind Realty, DRE # 02240815, is a licensed real estate broker in California. Topfind Realty pledges to support the Fair Housing Act and adhere to Equal Housing Opportunity laws.

Copyright © 2026 Topfind Realty. All Rights Reserved.