Topfind Realty
Renting

Search Rentals

Houses for RentTownhomes for RentCondos for RentView All Rentals →

Renting Resources

Why Rent With UsRenter GuideRent vs Buy Calculator

Renter Articles

How to Negotiate RentUnderstanding Your LeaseMoving Checklist for Renters
Buying

Search Homes

Houses for SaleTownhomes for SaleCondos for SaleView All Homes →

Buying Resources

Why Buy With UsBuyer GuideAffordability CalculatorInvestment CalculatorProperty Tax Calculator

Buyer Articles

Master Your New Home BudgetBeat Moving StressPacking Secrets
Selling

Selling Tools

Home ValuationFind a Seller's Agent

Selling Resources

Why Sell With UsSeller GuideNet Sheet CalcHELOC Calculator

Seller Articles

Strategic PricingDownsizing Tips
Mortgage Rates

Today's Rates

Mortgage RatesRefinance RatesLoan ComparisonHELOC Calculator

Mortgage Resources

Understanding Mortgage RatesFirst-Time Homebuyer GuideWhen to Refinance Your Mortgage
Realtors
Topfind
Houses for RentTownhomes for RentCondos for RentView All Rentals →
Why Rent With UsRenter GuideRent vs Buy Calculator
How to Negotiate RentUnderstanding Your LeaseMoving Checklist for Renters
Houses for SaleTownhomes for SaleCondos for SaleView All Homes →
Why Buy With UsBuyer GuideAffordability CalculatorInvestment CalculatorProperty Tax Calculator
Master Your New Home BudgetBeat Moving StressPacking Secrets
Home ValuationFind a Seller's Agent
Why Sell With UsSeller GuideNet Sheet CalcHELOC Calculator
Strategic PricingDownsizing Tips
Mortgage RatesRefinance RatesLoan ComparisonHELOC Calculator
Understanding Mortgage RatesFirst-Time Homebuyer GuideWhen to Refinance Your Mortgage
groupRealtorsinfoAbout Us
Continue with Google
Sign InSign Up
Topfind Realty
Renting

Search Rentals

Houses for RentTownhomes for RentCondos for RentView All Rentals →

Renting Resources

Why Rent With UsRenter GuideRent vs Buy Calculator

Renter Articles

How to Negotiate RentUnderstanding Your LeaseMoving Checklist for Renters
Buying

Search Homes

Houses for SaleTownhomes for SaleCondos for SaleView All Homes →

Buying Resources

Why Buy With UsBuyer GuideAffordability CalculatorInvestment CalculatorProperty Tax Calculator

Buyer Articles

Master Your New Home BudgetBeat Moving StressPacking Secrets
Selling

Selling Tools

Home ValuationFind a Seller's Agent

Selling Resources

Why Sell With UsSeller GuideNet Sheet CalcHELOC Calculator

Seller Articles

Strategic PricingDownsizing Tips
Mortgage Rates

Today's Rates

Mortgage RatesRefinance RatesLoan ComparisonHELOC Calculator

Mortgage Resources

Understanding Mortgage RatesFirst-Time Homebuyer GuideWhen to Refinance Your Mortgage
Realtors
Topfind
Houses for RentTownhomes for RentCondos for RentView All Rentals →
Why Rent With UsRenter GuideRent vs Buy Calculator
How to Negotiate RentUnderstanding Your LeaseMoving Checklist for Renters
Houses for SaleTownhomes for SaleCondos for SaleView All Homes →
Why Buy With UsBuyer GuideAffordability CalculatorInvestment CalculatorProperty Tax Calculator
Master Your New Home BudgetBeat Moving StressPacking Secrets
Home ValuationFind a Seller's Agent
Why Sell With UsSeller GuideNet Sheet CalcHELOC Calculator
Strategic PricingDownsizing Tips
Mortgage RatesRefinance RatesLoan ComparisonHELOC Calculator
Understanding Mortgage RatesFirst-Time Homebuyer GuideWhen to Refinance Your Mortgage
groupRealtorsinfoAbout Us
Continue with Google
Sign InSign Up
Real Estate/CA/Livermore/2413 REES CIRCLE
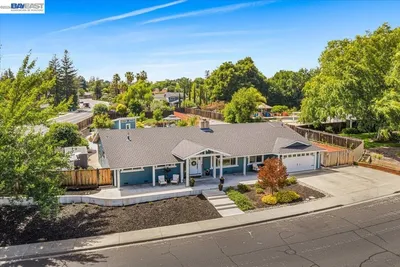
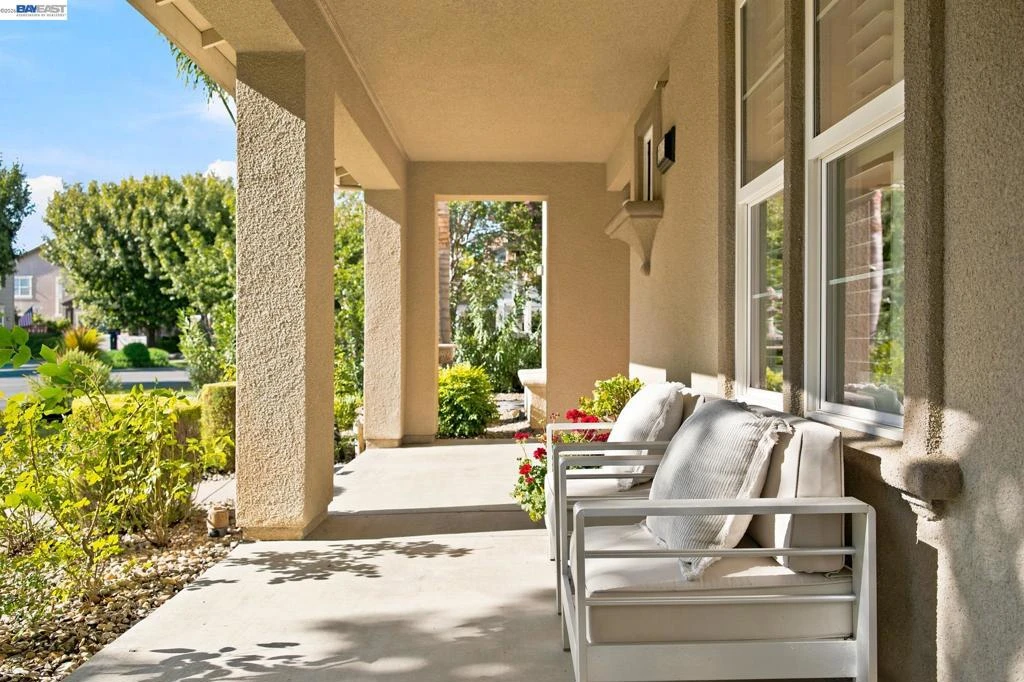
Photo 1 of 2413 REES CIRCLE
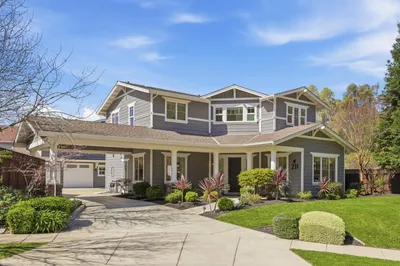
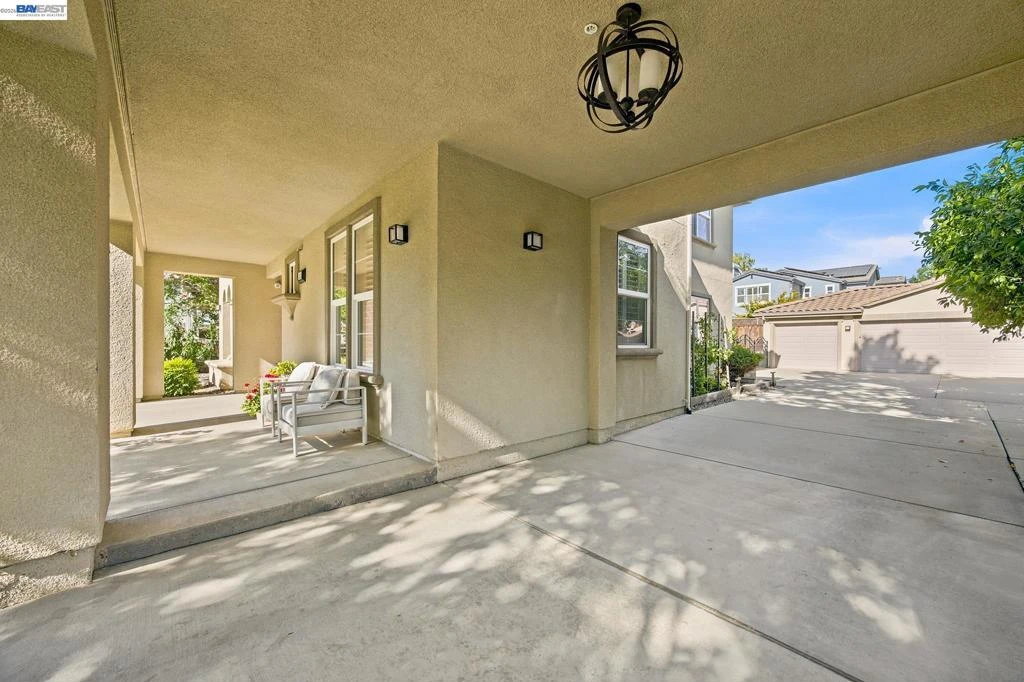
Photo 2 of 2413 REES CIRCLE
1 / 20
Main
Interior 1
Interior 2
Interior 3
Interior 4
imagesmode View 20 photos
For Sale
$2,100,000
Est. $11,760/mo

2413 REES CIRCLE, Livermore, CA 94550

bed
5
Bedrooms
bathtub
4
Bathrooms
square_foot
3,541
Sq Ft

About this home

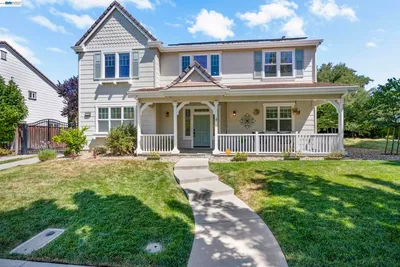
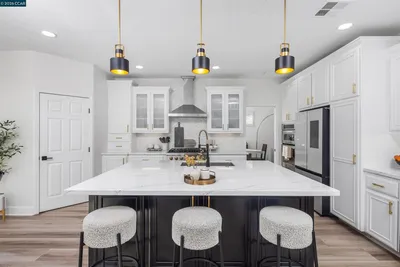
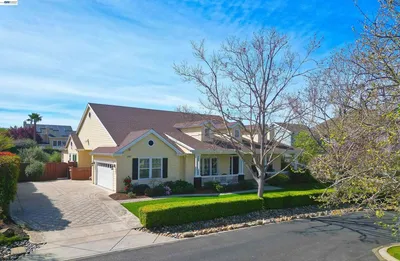
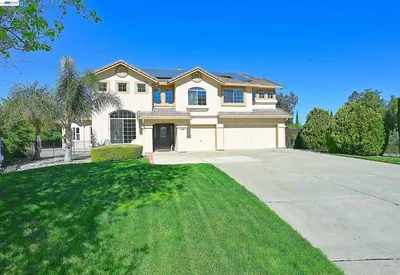
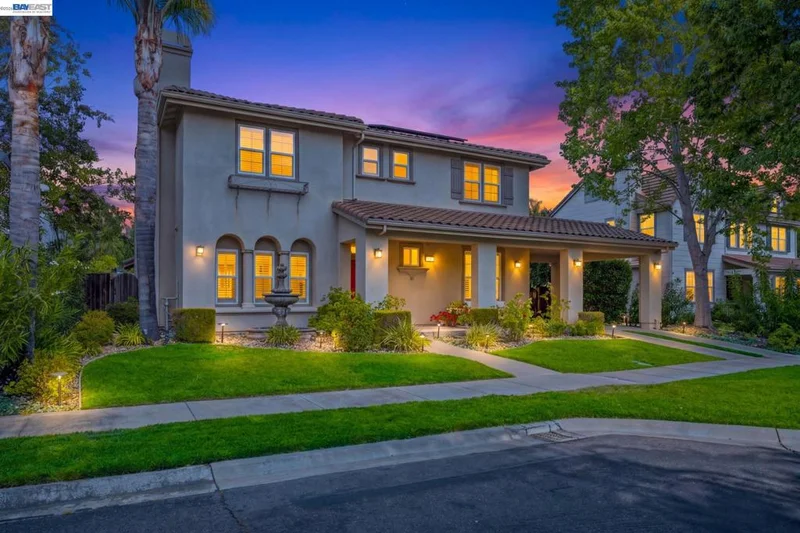
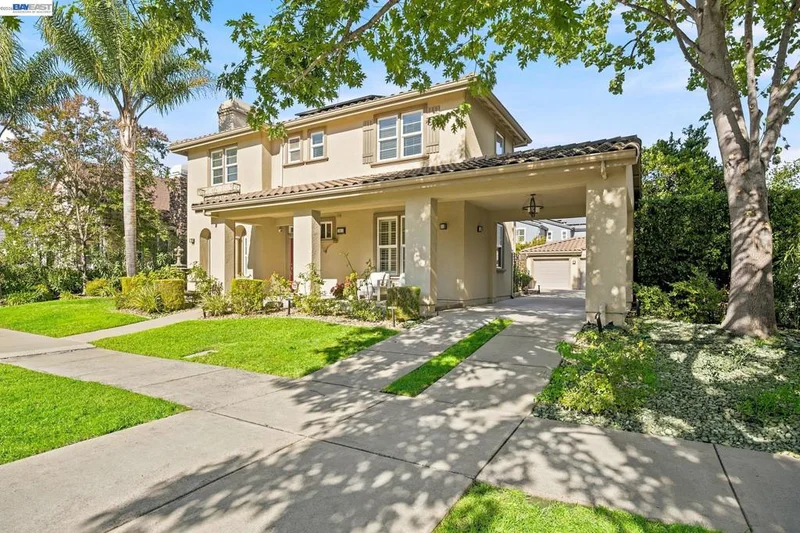
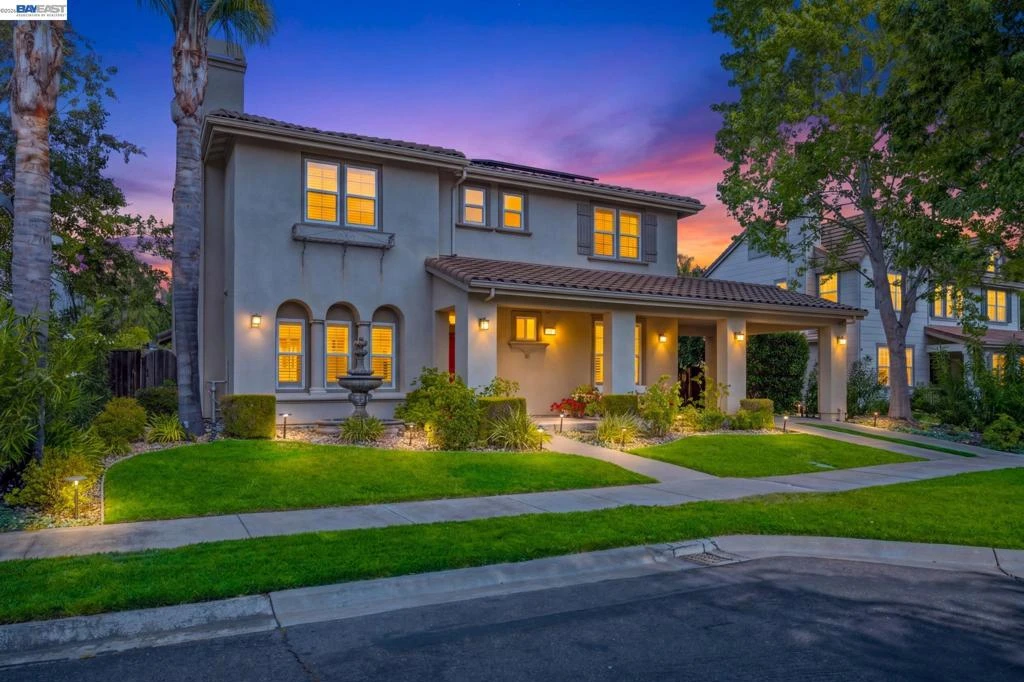
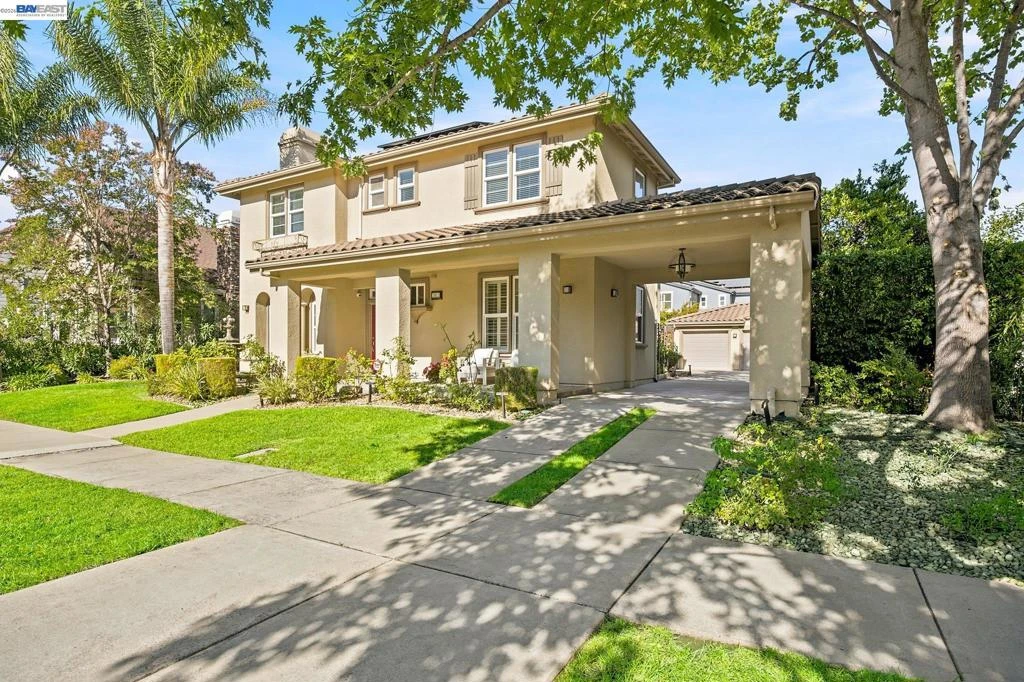
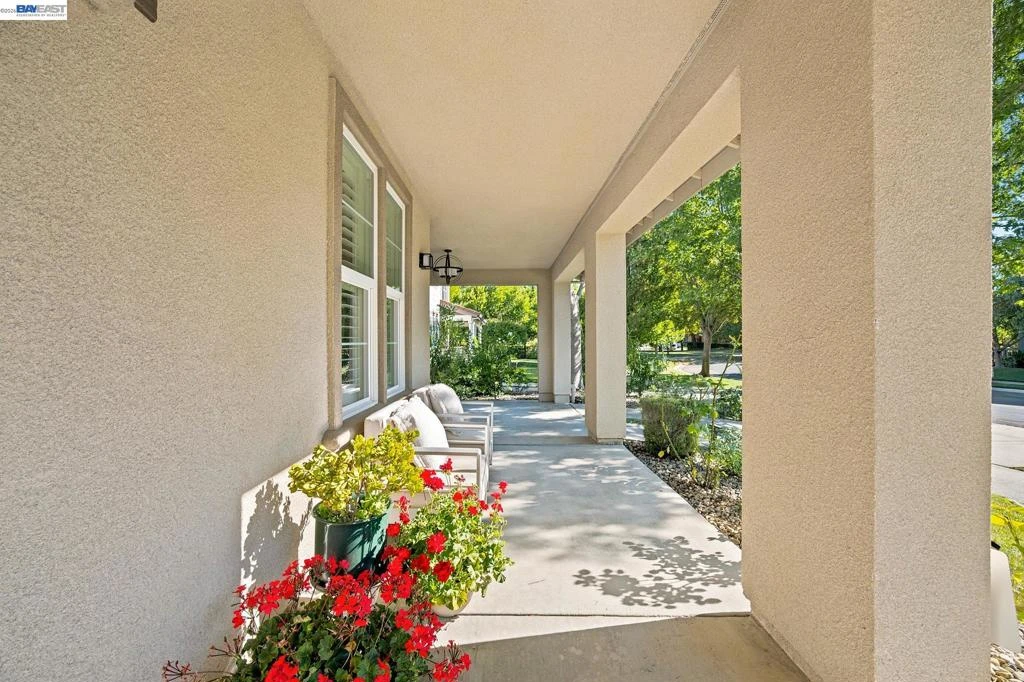
Welcome to Lindenwood Estates. This stunning 5 bedroom, 4 bath home offers luxury living with endless possibilities. The updated kitchen features a Wolf Gas range, built in stainless steel refrigerator, oversized island, granite slab counters, and an extra-large pantry. The open concept floor plan includes upgraded lighting, crown molding, luxury vinyl flooring, that flows seamlessly into the living room, kitchen, dining area, and family room. A downstairs bedroom and full bath provide an ideal setup for guests or extended family. Upstairs, the spacious primary suite offers dual walk-in closets and an updated bath with oversized shower and soaking tub, plus additional oversized bedrooms and two full baths. Energy-efficient features include 31 solar panels producing 10.35kw, a newer 125-amp subpanel and relocated load, all installed in 2020, plus a whole-house fan. The backyard includes a BBQ area perfect for entertaining or every day living. Step out your front door and experience everything Livermore Wine Country has to offer. Enjoy being minutes away from award-winning wineries, breweries, boutique shopping, exceptional dinning, golf, parks and scenic trails. Lindenwood Estates offers the perfect blend of luxury, comfort, energy efficiency, and the best of Wine Country Living.

Property Facts

bed

Bedrooms

5

bathtub

Bathrooms

4

square_foot

Square Feet

3,541

landscape

Lot Size

9,000 sqft

calendar_month

Year Built

2003

home_work

Property Type

Single Family Residence

timer

Days on Market

0

payments

HOA Fee

$119/mo

garage

Garage Total

3

fingerprint

MLS #

41145210

Interior Details

General Interior

Interior Features

Breakfast Bar, Eat In Kitchen

Flooring

Carpet, Laminate, Tile

Fireplace

Family Room, Gas Starter, Living Room

Kitchen & Appliances

Appliances

Gas Water Heater, Dryer, Washer

Climate Control

Cooling

Central Air, Whole House Fan

Heating

Forced Air

Parking

Total Parking Spaces

3

Garage Spaces

3

Attached Garage

Yes

Parking Features

Garage, Garage Door Opener

Exterior & Lot

Building & Construction

Patio & Porch

Patio

Construction

Stucco

Foundation

Slab

Roof

Tile

Lot & Grounds

Lot Features

Back Yard, Front Yard, Garden, Sprinklers In Rear, Sprinklers In Front, Sprinklers Timer, Yard

Community & HOA

Association Info

HOA Fee$119
FrequencyAnnually

Mortgage Calculator

Total Monthly

$0

Principal & Interest:
$0
Property Tax:
$0
Home Insurance:
$0
HOA Fees:
$0
$
$
%

Nearby Schools

RatingSchool NameGradesDistance
8
Arroyo Seco Elementary
Elementary School
K-50.8 mi
5
Vineyard Alternative
Elementary School
7-121.0 mi
9
Jackson Avenue Elementary
Elementary School
K-51.3 mi
8
East Avenue Middle
Middle School
6-81.5 mi
N/A
OUR SAVIOR LUTHERAN
Private School
K-121.6 mi

Convenience Score

Market Insights

94550|Livermore
analytics

Estimated Value

Calculating...
trending_up0%vs. last year
Value history is still building for this area.

Market Temperature

Seller'sBalancedBuyer's
0d30d60d180d
Balanced

Balanced market

30 Days

Avg. time on market

This is a Balanced Market. Homes are selling at a moderate pace.

flood

Flood & Climate Risk

volume_up

Noise Levels

location_on

Location

2413 REES CIRCLE

Livermore, CA 94550

Open in Mapsopen_in_new
Topfind Realty

Ready to Take the Next Step?

Get expert support from a local agent today.

call
(800)-330-9306Available 9AM - 7PM

Similar Homes You Might Like

Based on price, location, and features
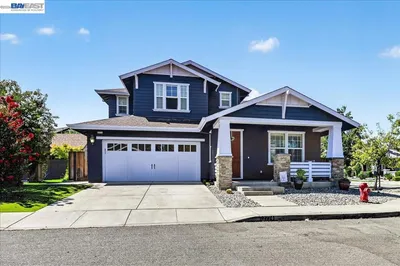
511 Rhea Way
OPEN AUG 16, 8PM - 11PM
VIRTUAL TOUR

$2,388,000

FOR SALE

511 Rhea Way, Livermore, CA 94550-6373

4 beds · 3 baths · 3,128 sqft

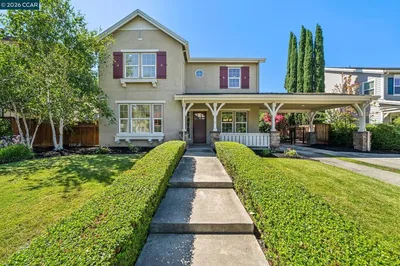
2774 Rivers Bend Cir
OPEN AUG 16, 8PM - 11PM
VIRTUAL TOUR

$1,748,000

FOR SALE

2774 Rivers Bend Cir, Livermore, CA 94550

4 beds · 3 baths · 3,020 sqft

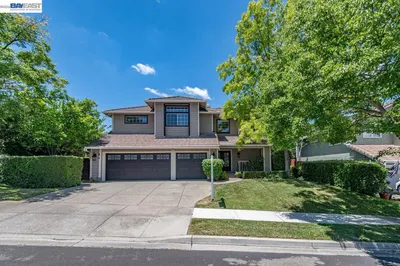
2755 Vernazza Dr
OPEN AUG 16, 6PM - 8:30PM
VIRTUAL TOUR

$1,995,000

FOR SALE

2755 Vernazza Dr, Livermore, CA 94550

4 beds · 3 baths · 3,243 sqft

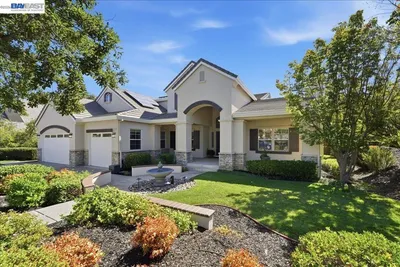
620 Amberwood Way
OPEN AUG 16, 8PM - 11PM
3D TOUR

$1,685,000

FOR SALE

620 Amberwood Way, Livermore, CA 94551

4 beds · 3 baths · 2,861 sqft

2274 Jeffrey St.
OPEN AUG 16, 8PM - 11PM
VIRTUAL TOUR

$2,299,000

FOR SALE

2274 Jeffrey St., Livermore, CA 94550-6463

4 beds · 4 baths · 3,649 sqft

5698 Carnegie Way
OPEN AUG 16, 9PM - 11:30PM
VIRTUAL TOUR

$1,899,000

FOR SALE

5698 Carnegie Way, Livermore, CA 94550

6 beds · 4 baths · 3,541 sqft

2633 Regent Rd
OPEN AUG 16, 8PM - 10PM
3D TOUR

$1,849,000

FOR SALE

2633 Regent Rd, Livermore, CA 94550

5 beds · 4 baths · 3,048 sqft

2337 Grosvenor Heights Ct
OPEN AUG 16, 9PM - 11PM
VIRTUAL TOUR

$2,460,000

FOR SALE

2337 Grosvenor Heights Ct, Livermore, CA 94550

4 beds · 5 baths · 3,490 sqft

Recently Sold

2393 Sheffield Dr
VIRTUAL TOUR

$2,195,000

SOLD

2393 Sheffield Dr, Livermore, CA 94550

4 beds · 4 baths · 3,735 sqft

2599 Walker Pl
VIDEO TOUR

$2,050,000

SOLD

2599 Walker Pl, Livermore, CA 94550

5 beds · 3 baths · 3,300 sqft

211 Woodland Court
VIRTUAL TOUR

$1,798,000

SOLD

211 Woodland Court, Livermore, CA 94550

4 beds · 4 baths · 3,050 sqft

2772 San Minete Dr
VIDEO TOUR

$2,050,000

SOLD

2772 San Minete Dr, Livermore, CA 94550

5 beds · 4 baths · 3,337 sqft

752 Troun Way
VIRTUAL TOUR

$1,898,000

SOLD

752 Troun Way, Livermore, CA 94551

5 beds · 4 baths · 3,165 sqft

2373 Alsace Ct

$2,075,000

SOLD

2373 Alsace Ct, Livermore, CA 94550

5 beds · 3 baths · 2,962 sqft

2221 Leccino Ct

$2,350,000

SOLD

2221 Leccino Ct, Livermore, CA 94550

4 beds · 4 baths · 3,704 sqft

1498 Columbine Way
VIDEO TOUR

$1,699,900

SOLD

1498 Columbine Way, Livermore, CA 94551

6 beds · 3 baths · 3,156 sqft

$2,100,000
5 bd | 4 ba | 3,541 sqft
Request a tourcall
Topfind Realty

Company

  • About Us
  • Careers
  • Articles
  • Home Estimate

Explore

  • Renting
  • Buying
  • Selling
  • Realtors

Support

  • Help Center
  • Contact Us
  • Terms & Conditions
  • Privacy Policy

Topfind Realty, DRE # 02240815, is a licensed real estate broker in California. Topfind Realty pledges to support the Fair Housing Act and adhere to Equal Housing Opportunity laws.

Copyright © 2026 Topfind Realty. All Rights Reserved.