For Sale
$2,388,000
Est. $13,373/mo511 Rhea Way, Livermore, CA 94550-6373
bed
4
Bedrooms
bathtub
3
Bathrooms
square_foot
3,128
Sq Ft
About this home
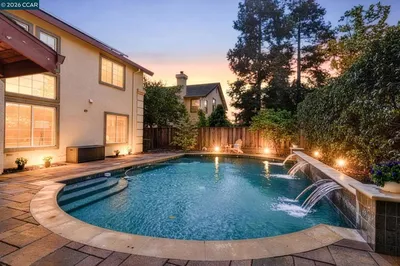
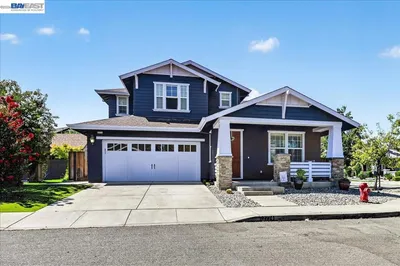
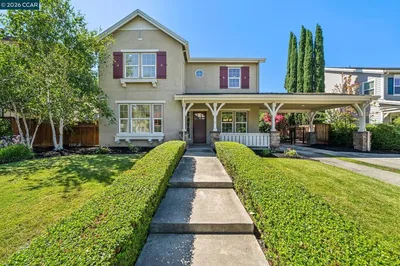
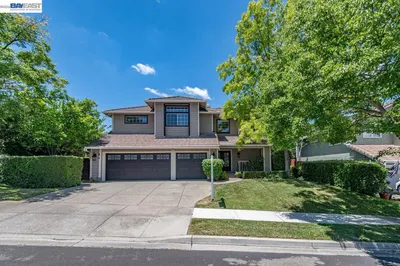
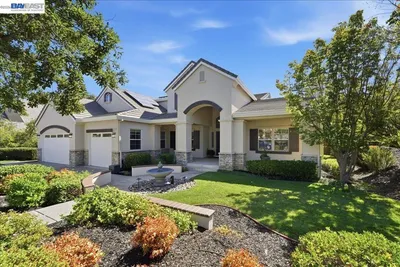
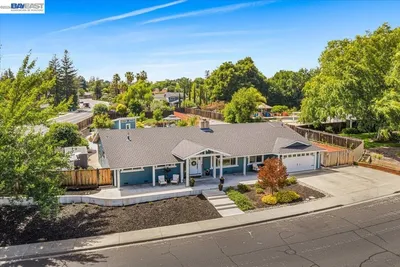
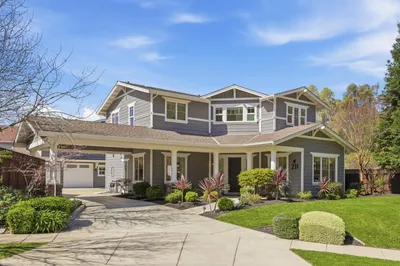
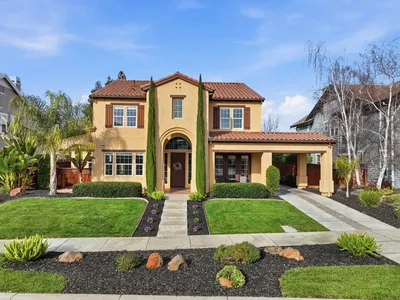
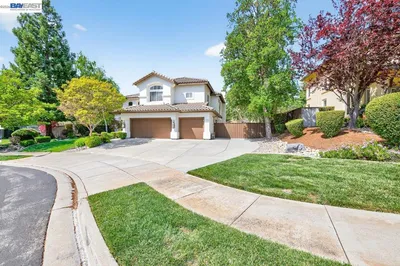
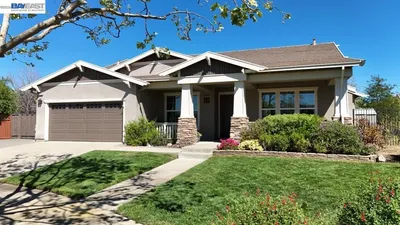

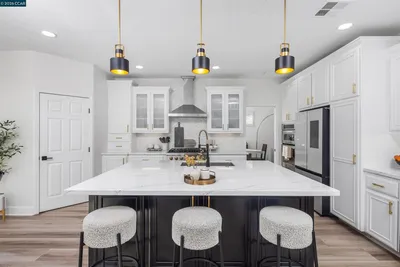
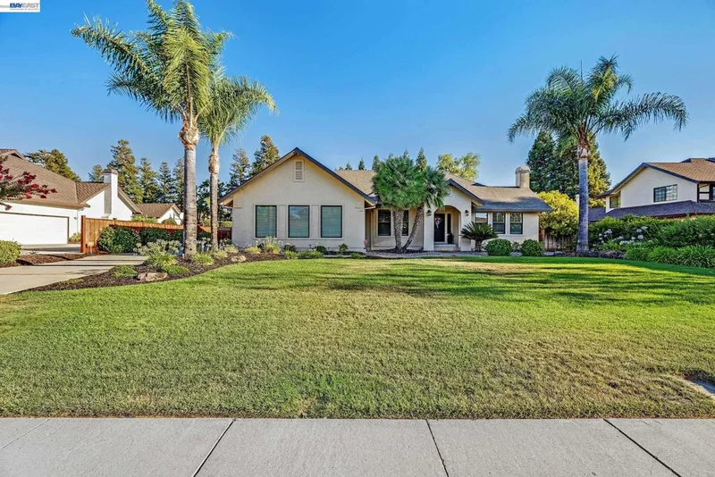
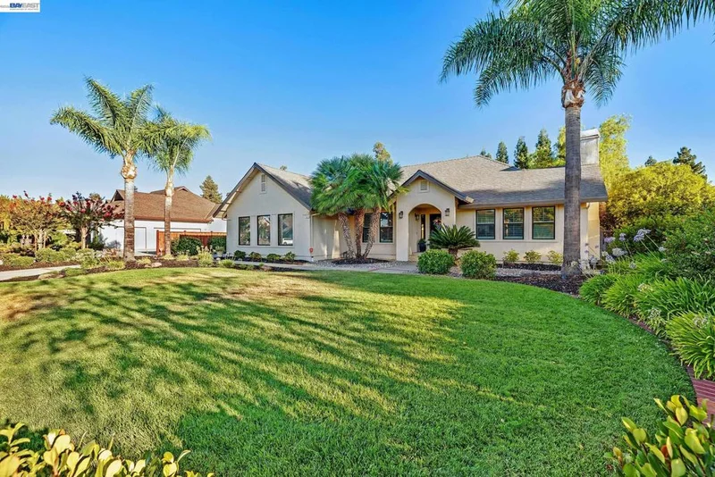
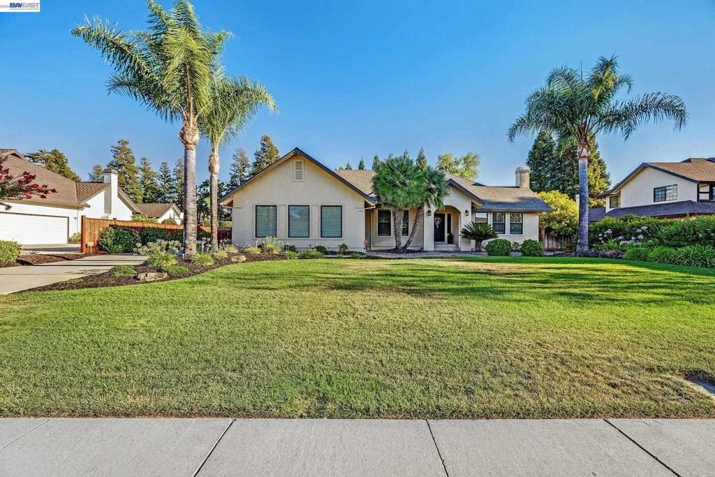
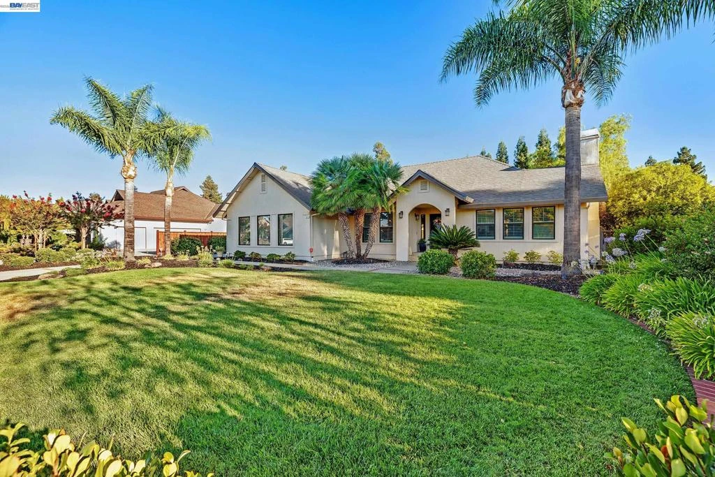
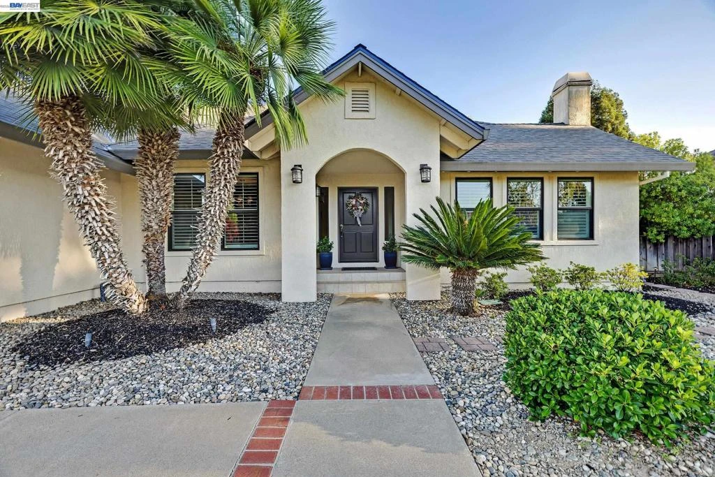
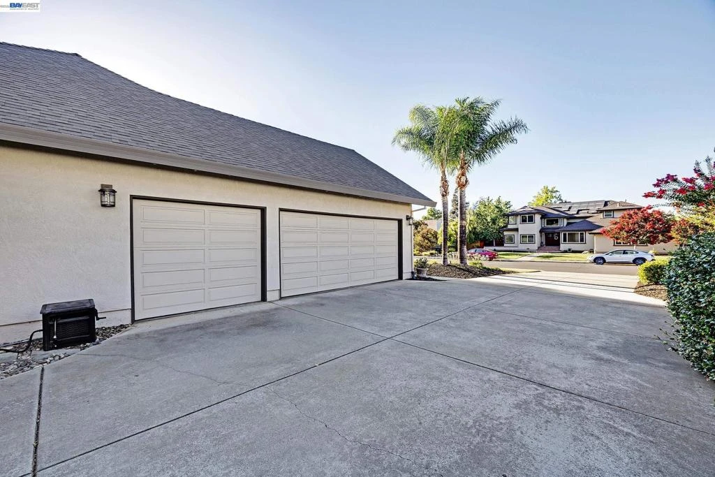
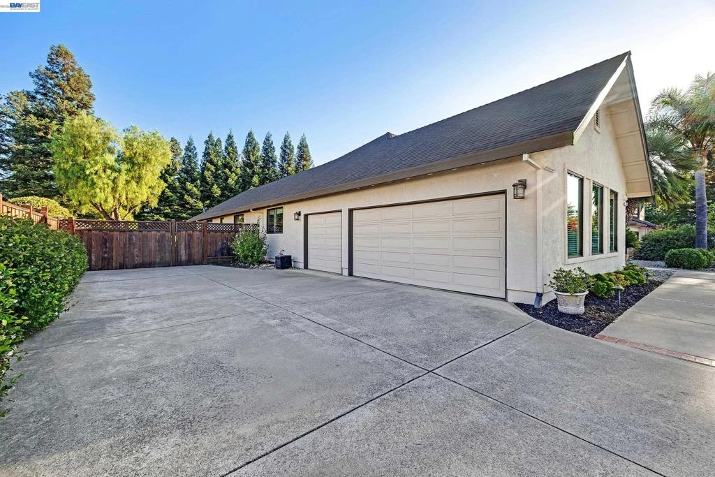
Welcome to this exceptional residence where classic architecture blends seamlessly with sophisticated modern updates. Designed for both elegant entertaining and comfortable everyday living, this beautifully maintained home offers spacious interiors, luxurious finishes and a private backyard retreat. Traditional formal living room with tiled faced fireplace and formal dining with sculptured ceiling design, create an inviting first impression. While the stunning remodeled kitchen serves as the heart of the home, featuring high-end appliances, extensive granite counters including a spacious center island, exceptional amount of cabinets, flowing seamlessly into a lovely breakfast nook. Adjacent to the kitchen, the impressive family room showcases soaring vaulted wood ceilings and a dramatic floor-to-ceiling brick fireplace, creating a warm and welcoming gathering space. The serene primary suite boasts views to amazing backyard plus beautifully appointed bath highlighted by large granite shower, soaking tub, spacious vanities. The true jewel of this property is the 20,000sq.ft. lot providing lush landscaping, exceptional privacy and tranquility, highlighted by majestic redwood trees that frame the property. Generous patio spaces provide the perfect setting for entertaining, relaxing or enjoying California's year round lifestyle. Additional amenities include extensive wood floors as well as high-end laminate, custom window coverings, owned solar, EV charging, heat pumps for HVAC system, brand new roof with 10 year warranty. Rare opportunity to live an upgraded lifestyle in Livermore wine Country with easy access to 580/680 freeways, amazing award winning downtown with shopping, excellent restaurants, entertainment, 50+ nearby wineries, and excellent school district, two within walking distance. Truly one of Livermore's most desirable neighborhoods.
Property Facts
bed
Bedrooms
4
bathtub
Bathrooms
3
square_foot
Square Feet
3,128
landscape
Lot Size
20,000 sqft
calendar_month
Year Built
1989
home_work
Property Type
Single Family Residence
timer
Days on Market
0
payments
HOA Fee
N/A
garage
Garage Total
3
fingerprint
MLS #
41144551
Interior Details
General Interior
Interior Features
Breakfast Bar, Breakfast Area
Flooring
Carpet, Laminate, Tile, Wood
Fireplace
Family Room, Gas Starter, Living Room
Kitchen & Appliances
Appliances
Dryer, Washer
Climate Control
Heating
Heat Pump
Parking
Total Parking Spaces
3
Garage Spaces
3
Attached Garage
Yes
Parking Features
Garage, Garage Door Opener, Rv Access Parking
Exterior & Lot
Building & Construction
Patio & Porch
Patio
Construction
Stucco
Foundation
Pillar Post Pier, Raised
Roof
Shingle
Lot & Grounds
Lot Features
Back Yard, Front Yard, Garden, Sprinklers In Rear, Sprinklers In Front, Sprinklers Timer, Sprinklers On Side, Street Level, Yard
Mortgage Calculator
Total Monthly
$0
Principal & Interest:
$0Property Tax:
$0Home Insurance:
$0HOA Fees:
$0$
$
%
Nearby Schools
| Rating | School Name |
|---|---|
9 | William Mendenhall Middle Middle School |
10 | Emma C. Smith Elementary Elementary School |
N/A | KINGS CLASSICAL ACADEMY Private School |
8 | Joe Michell Elementary School |
9 | Granada High High School |
Convenience Score
Market Insights
94550-6373|Livermore
analytics
Estimated Value
Calculating...
trending_up0%vs. last year
Value history is still building for this area.
Market Temperature
Seller'sBalancedBuyer's
0d30d60d180d
Balanced
Balanced market
30 Days
Avg. time on market
This is a Balanced Market. Homes are selling at a moderate pace.
flood
Flood & Climate Risk
volume_up
Noise Levels

Ready to Take the Next Step?
Get expert support from a local agent today.
call
(800)-330-9306Available 9AM - 7PM
Similar Homes You Might Like
Based on price, location, and features