Topfind Realty
Renting

Search Rentals

Houses for RentTownhomes for RentCondos for RentView All Rentals →

Renting Resources

Why Rent With UsRenter GuideRent vs Buy Calculator

Renter Articles

How to Negotiate RentUnderstanding Your LeaseMoving Checklist for Renters
Buying

Search Homes

Houses for SaleTownhomes for SaleCondos for SaleView All Homes →

Buying Resources

Why Buy With UsBuyer GuideAffordability CalculatorInvestment CalculatorProperty Tax Calculator

Buyer Articles

Master Your New Home BudgetBeat Moving StressPacking Secrets
Selling

Selling Tools

Home ValuationFind a Seller's Agent

Selling Resources

Why Sell With UsSeller GuideNet Sheet CalcHELOC Calculator

Seller Articles

Strategic PricingDownsizing Tips
Mortgage Rates

Today's Rates

Mortgage RatesRefinance RatesLoan ComparisonHELOC Calculator

Mortgage Resources

Understanding Mortgage RatesFirst-Time Homebuyer GuideWhen to Refinance Your Mortgage
Realtors
Topfind
Houses for RentTownhomes for RentCondos for RentView All Rentals →
Why Rent With UsRenter GuideRent vs Buy Calculator
How to Negotiate RentUnderstanding Your LeaseMoving Checklist for Renters
Houses for SaleTownhomes for SaleCondos for SaleView All Homes →
Why Buy With UsBuyer GuideAffordability CalculatorInvestment CalculatorProperty Tax Calculator
Master Your New Home BudgetBeat Moving StressPacking Secrets
Home ValuationFind a Seller's Agent
Why Sell With UsSeller GuideNet Sheet CalcHELOC Calculator
Strategic PricingDownsizing Tips
Mortgage RatesRefinance RatesLoan ComparisonHELOC Calculator
Understanding Mortgage RatesFirst-Time Homebuyer GuideWhen to Refinance Your Mortgage
groupRealtorsinfoAbout Us
Continue with Google
Sign InSign Up
Topfind Realty
Renting

Search Rentals

Houses for RentTownhomes for RentCondos for RentView All Rentals →

Renting Resources

Why Rent With UsRenter GuideRent vs Buy Calculator

Renter Articles

How to Negotiate RentUnderstanding Your LeaseMoving Checklist for Renters
Buying

Search Homes

Houses for SaleTownhomes for SaleCondos for SaleView All Homes →

Buying Resources

Why Buy With UsBuyer GuideAffordability CalculatorInvestment CalculatorProperty Tax Calculator

Buyer Articles

Master Your New Home BudgetBeat Moving StressPacking Secrets
Selling

Selling Tools

Home ValuationFind a Seller's Agent

Selling Resources

Why Sell With UsSeller GuideNet Sheet CalcHELOC Calculator

Seller Articles

Strategic PricingDownsizing Tips
Mortgage Rates

Today's Rates

Mortgage RatesRefinance RatesLoan ComparisonHELOC Calculator

Mortgage Resources

Understanding Mortgage RatesFirst-Time Homebuyer GuideWhen to Refinance Your Mortgage
Realtors
Topfind
Houses for RentTownhomes for RentCondos for RentView All Rentals →
Why Rent With UsRenter GuideRent vs Buy Calculator
How to Negotiate RentUnderstanding Your LeaseMoving Checklist for Renters
Houses for SaleTownhomes for SaleCondos for SaleView All Homes →
Why Buy With UsBuyer GuideAffordability CalculatorInvestment CalculatorProperty Tax Calculator
Master Your New Home BudgetBeat Moving StressPacking Secrets
Home ValuationFind a Seller's Agent
Why Sell With UsSeller GuideNet Sheet CalcHELOC Calculator
Strategic PricingDownsizing Tips
Mortgage RatesRefinance RatesLoan ComparisonHELOC Calculator
Understanding Mortgage RatesFirst-Time Homebuyer GuideWhen to Refinance Your Mortgage
groupRealtorsinfoAbout Us
Continue with Google
Sign InSign Up
Real Estate/CA/Livermore/3625 Thornhill Dr (Sold)
3d_rotation3D Tour
Main
SOLD
SoldClosed on June 5, 2026
$2,025,000
Sold Price

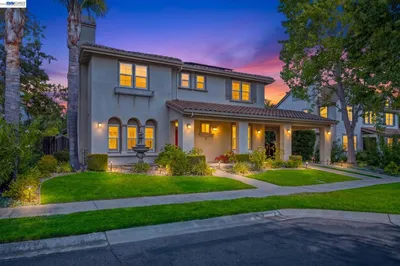
3625 Thornhill Dr, Livermore, CA 94551

bed
5
Bedrooms
bathtub
4
Bathrooms
square_foot
3,165
Square Feet

About this home

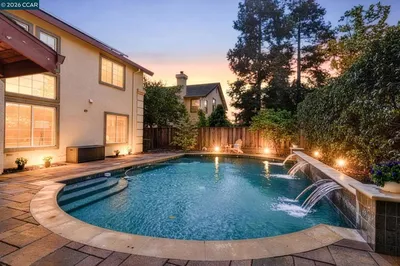
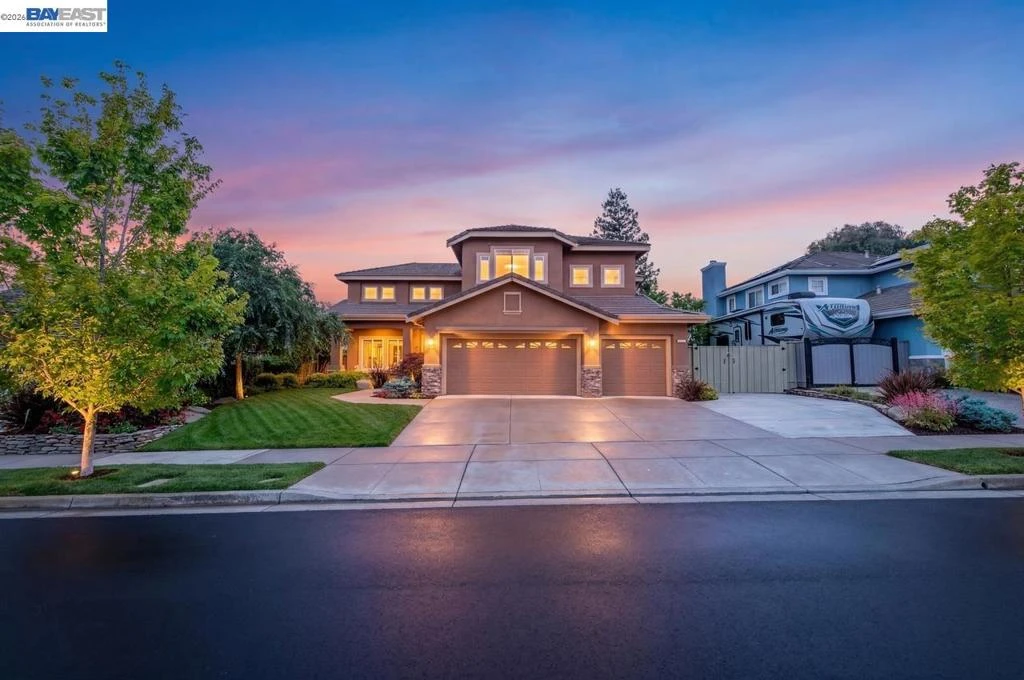
Experience luxury living! Stunning Livermore home featuring 4 bedrooms, bonus 5th-bed/loft/media room, 3.5 baths, and additional main level en-suite with bath. From front to back customized landscaping to modern Wolf and Sub-Zero kitchen appliances, you will love it all! Soaring ceilings, abundant natural light, and rich Brazilian cherry floors create a warm, bright and inviting atmosphere throughout. A grand carpeted staircase with elegant cherry wood spindles makes a striking first impression upon entry. The formal dining room showcases a beautiful coffered ceiling and French doors that open seamlessly to the backyard, perfect for indoor-outdoor entertaining. The chef’s kitchen is thoughtfully designed with Hallmark and Brookhaven cabinets, dual ovens, stone countertops, wine fridge and beautiful butcher block island. Highlighting a new designer-inspired main bedroom bath retreat- a spa-like stone shower with dual heads and double vanity & custom lighting. Additional bonus with laundry chute. The backyard is an entertainer’s dream with tranquil fountain, covered seating, raised cedar hot tub, and a convenient side yard access and 30-amp breaker and sewer dump. Fruit trees include lemon, grapefruit, and fig! Water efficient irrigation! Custom landscaping LED lighting with Kichler fixtures -Wi-Fi controlled! Hunter Douglas Shades and custom drapes! Overhead garage storage, workbench and cabinets included! Complete with a 3-car garage. Solar for energy efficiency! SunPower Solar 6.2 KWh-owned system.

infoProperty Facts

bed

Bedrooms

5

bathtub

Bathrooms

4

square_foot

Square Feet

3,165

landscape

Lot Size

9,009 sqft

calendar_month

Year Built

1997

home_work

Property Type

Single Family Residence

timer

Days on Market

8

payments

HOA Fee

N/A

garage

Garage Total

3

fingerprint

MLS #

41131892

chairInterior Details

General Interior

Interior Features

Eat In Kitchen

Flooring

Carpet, Tile, Wood

Fireplace

Family Room, Gas Starter

Kitchen & Appliances

Appliances

Gas Water Heater

Climate Control

Cooling

Central Air

Heating

Forced Air

deckExterior & Lot

Building & Construction

Patio & Porch

Deck, Patio

Construction

Stone, Stucco

Foundation

Slab

Roof

Tile

Nearby Schools

RatingSchool NameGradesDistance
4
Junction K-8
Elementary School
K-81.0 mi
N/A
Valley Montessori School
Private School
K-121.0 mi
10
Lawrence Elementary
Elementary School
K-51.0 mi
9
Jackson Avenue Elementary
Elementary School
K-51.1 mi
7
Livermore High
High School
9-121.3 mi

Convenience Score

Topfind Realty

This Home is Sold

Curious what your home is worth? Get a free valuation.

call
(800)-330-9306Available 9AM - 6PM

Similar Homes You Might Like

Based on price, location, and features
2413 REES CIRCLE
OPEN AUG 20, 5PM - 8PM
VIRTUAL TOUR

$2,100,000

FOR SALE

2413 Rees Circle, Livermore, CA 94550

5 beds · 4 baths · 3,541 sqft

1174 Central Ave
VIRTUAL TOUR

$1,650,000

FOR SALE

1174 Central Ave, Livermore, CA 94551

5 beds · 3 baths · 2,774 sqft

2774 Rivers Bend Cir
VIRTUAL TOUR

$1,748,000

FOR SALE

2774 Rivers Bend Cir, Livermore, CA 94550

4 beds · 3 baths · 3,020 sqft

2755 Vernazza Dr
VIRTUAL TOUR

$1,995,000

FOR SALE

2755 Vernazza Dr, Livermore, CA 94550

4 beds · 3 baths · 3,243 sqft

620 Amberwood Way
3D TOUR

$1,685,000

FOR SALE

620 Amberwood Way, Livermore, CA 94551

4 beds · 3 baths · 2,861 sqft

5698 Carnegie Way
VIRTUAL TOUR

$1,899,000

FOR SALE

5698 Carnegie Way, Livermore, CA 94550

6 beds · 4 baths · 3,541 sqft

2633 Regent Rd
3D TOUR

$1,849,000

FOR SALE

2633 Regent Rd, Livermore, CA 94550

5 beds · 4 baths · 3,048 sqft

2274 Jeffrey St.
VIRTUAL TOUR

$2,299,000

FOR SALE

2274 Jeffrey St., Livermore, CA 94550-6463

4 beds · 4 baths · 3,649 sqft

Recently Sold

2393 Sheffield Dr
VIRTUAL TOUR

$2,195,000

SOLD

2393 Sheffield Dr, Livermore, CA 94550

4 beds · 4 baths · 3,735 sqft

2599 Walker Pl
VIDEO TOUR

$2,050,000

SOLD

2599 Walker Pl, Livermore, CA 94550

5 beds · 3 baths · 3,300 sqft

211 Woodland Court
VIRTUAL TOUR

$1,798,000

SOLD

211 Woodland Court, Livermore, CA 94550

4 beds · 4 baths · 3,050 sqft

2772 San Minete Dr
VIDEO TOUR

$2,050,000

SOLD

2772 San Minete Dr, Livermore, CA 94550

5 beds · 4 baths · 3,337 sqft

752 Troun Way
VIRTUAL TOUR

$1,898,000

SOLD

752 Troun Way, Livermore, CA 94551

5 beds · 4 baths · 3,165 sqft

1174 Carrara Ct

$2,195,000

SOLD

1174 Carrara Ct, Livermore, CA 94550

4 beds · 3 baths · 2,702 sqft

2373 Alsace Ct

$2,075,000

SOLD

2373 Alsace Ct, Livermore, CA 94550

5 beds · 3 baths · 2,962 sqft

2221 Leccino Ct

$2,350,000

SOLD

2221 Leccino Ct, Livermore, CA 94550

4 beds · 4 baths · 3,704 sqft

Topfind Realty

Company

  • About Us
  • Careers
  • Articles
  • Home Estimate

Explore

  • Renting
  • Buying
  • Selling
  • Realtors

Support

  • Help Center
  • Contact Us
  • Terms & Conditions
  • Privacy Policy

Topfind Realty, DRE # 02240815, is a licensed real estate broker in California. Topfind Realty pledges to support the Fair Housing Act and adhere to Equal Housing Opportunity laws.

Copyright © 2026 Topfind Realty. All Rights Reserved.