Topfind Realty
Renting

Search Rentals

Houses for RentTownhomes for RentCondos for RentView All Rentals →

Renting Resources

Why Rent With UsRenter GuideRent vs Buy Calculator

Renter Articles

How to Negotiate RentUnderstanding Your LeaseMoving Checklist for RentersAll Renter Articles
Buying

Search Homes

Houses for SaleTownhomes for SaleCondos for SaleView All Homes →

Buying Resources

Why Buy With UsBuyer GuideAffordability CalculatorInvestment CalculatorProperty Tax Calculator

Buyer Articles

Home Inspection TipsFirst-Time Buyer ChecklistImprove Your Credit Score
Selling

Selling Tools

Home ValuationNet Sheet CalculatorHELOC CalculatorRefinance Calculator

Selling Resources

Why Sell With UsSeller GuideFind a Seller's Agent

Seller Articles

Strategic PricingMaximize Profit When SellingSell While Buying Your Next Home
Mortgage

Today's Rates

Mortgage RatesRefinance Rates

Mortgage Tools

Mortgage CalculatorLoan Comparison

Mortgage Resources

Why Pre-Approval MattersCompare Mortgage OffersFind the Right Loan Program
Realtors
Topfind
Houses for RentTownhomes for RentCondos for RentView All Rentals →
Why Rent With UsRenter GuideRent vs Buy Calculator
How to Negotiate RentUnderstanding Your LeaseMoving Checklist for Renters
Houses for SaleTownhomes for SaleCondos for SaleView All Homes →
Why Buy With UsBuyer GuideAffordability CalculatorInvestment CalculatorProperty Tax Calculator
Home Inspection TipsFirst-Time Buyer ChecklistImprove Your Credit Score
Home ValuationNet Sheet CalculatorHELOC CalculatorRefinance Calculator
Why Sell With UsSeller GuideFind a Seller's Agent
Strategic PricingMaximize Profit When SellingSell While Buying Your Next Home
Mortgage RatesRefinance RatesMortgage CalculatorLoan Comparison
Why Pre-Approval MattersCompare Mortgage OffersFind the Right Loan Program
groupRealtorsinfoAbout Us
Continue with Google
Sign InSign Up
Topfind Realty
Renting

Search Rentals

Houses for RentTownhomes for RentCondos for RentView All Rentals →

Renting Resources

Why Rent With UsRenter GuideRent vs Buy Calculator

Renter Articles

How to Negotiate RentUnderstanding Your LeaseMoving Checklist for RentersAll Renter Articles
Buying

Search Homes

Houses for SaleTownhomes for SaleCondos for SaleView All Homes →

Buying Resources

Why Buy With UsBuyer GuideAffordability CalculatorInvestment CalculatorProperty Tax Calculator

Buyer Articles

Home Inspection TipsFirst-Time Buyer ChecklistImprove Your Credit Score
Selling

Selling Tools

Home ValuationNet Sheet CalculatorHELOC CalculatorRefinance Calculator

Selling Resources

Why Sell With UsSeller GuideFind a Seller's Agent

Seller Articles

Strategic PricingMaximize Profit When SellingSell While Buying Your Next Home
Mortgage

Today's Rates

Mortgage RatesRefinance Rates

Mortgage Tools

Mortgage CalculatorLoan Comparison

Mortgage Resources

Why Pre-Approval MattersCompare Mortgage OffersFind the Right Loan Program
Realtors
Topfind
Houses for RentTownhomes for RentCondos for RentView All Rentals →
Why Rent With UsRenter GuideRent vs Buy Calculator
How to Negotiate RentUnderstanding Your LeaseMoving Checklist for Renters
Houses for SaleTownhomes for SaleCondos for SaleView All Homes →
Why Buy With UsBuyer GuideAffordability CalculatorInvestment CalculatorProperty Tax Calculator
Home Inspection TipsFirst-Time Buyer ChecklistImprove Your Credit Score
Home ValuationNet Sheet CalculatorHELOC CalculatorRefinance Calculator
Why Sell With UsSeller GuideFind a Seller's Agent
Strategic PricingMaximize Profit When SellingSell While Buying Your Next Home
Mortgage RatesRefinance RatesMortgage CalculatorLoan Comparison
Why Pre-Approval MattersCompare Mortgage OffersFind the Right Loan Program
groupRealtorsinfoAbout Us
Continue with Google
Sign InSign Up
  1. Topfind
  2. CA
  3. Lancaster
  4. 44509 21st E
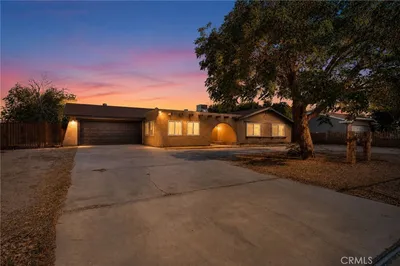
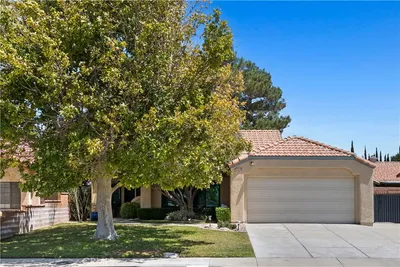
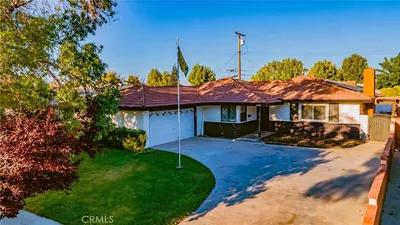
Photo 1 of 44509 21st E
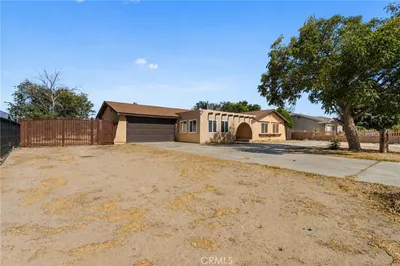
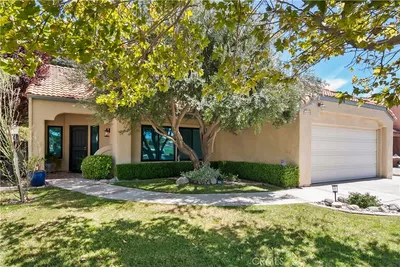
Photo 2 of 44509 21st E
1 / 37
Main
Interior 1
Interior 2
Interior 3
Interior 4
imagesmode View 37 photos
For Sale
$499,000
Est. $2,794/mo

44509 21st E, Lancaster, CA 93535

bed
4
Bedrooms
bathtub
3
Bathrooms
square_foot
1,763
Sq Ft

About this home

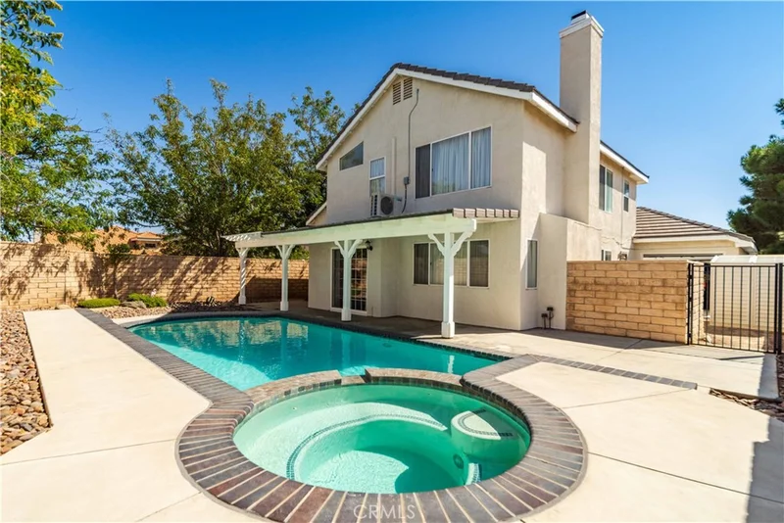
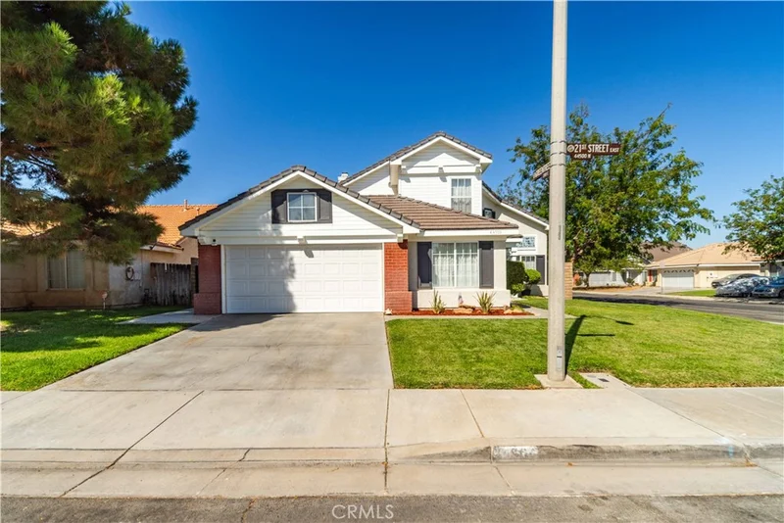
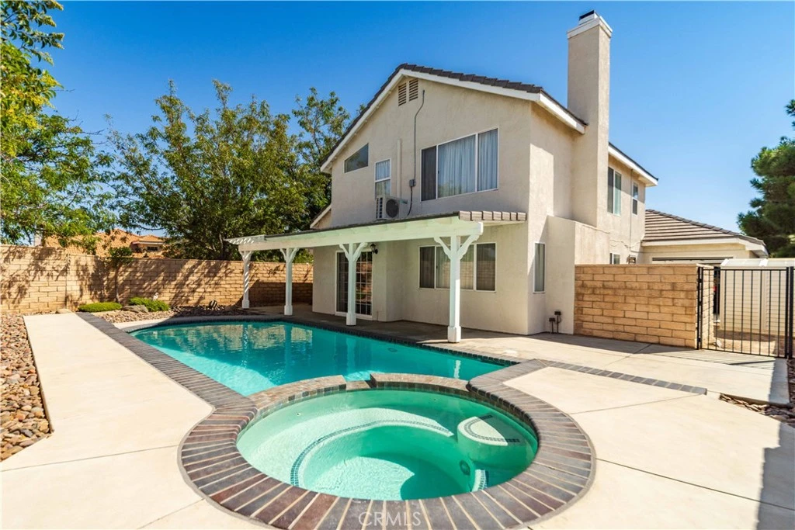
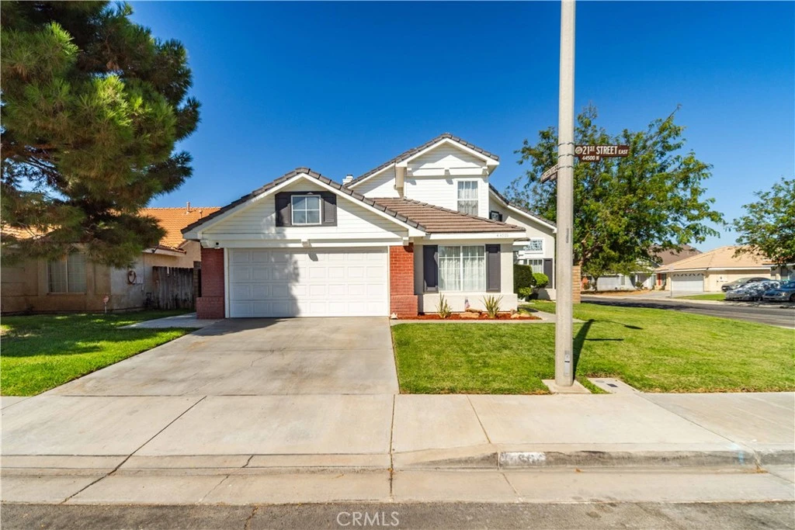
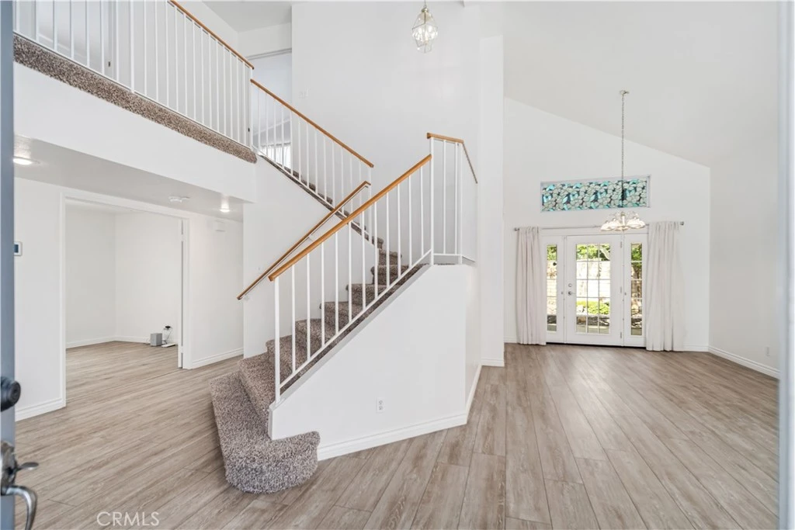
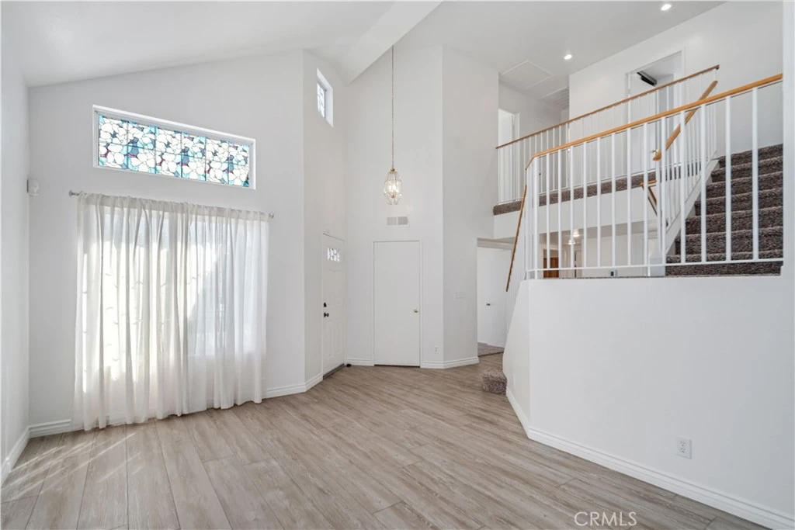
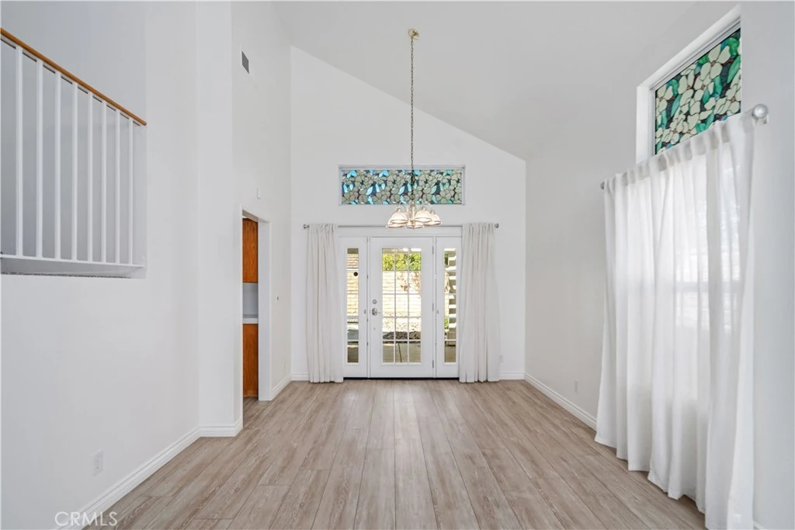
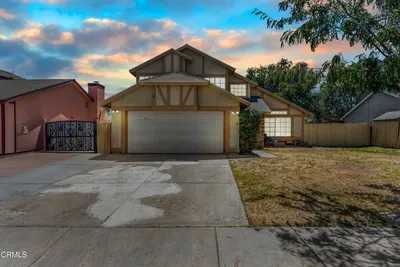
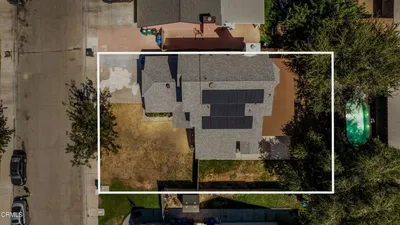
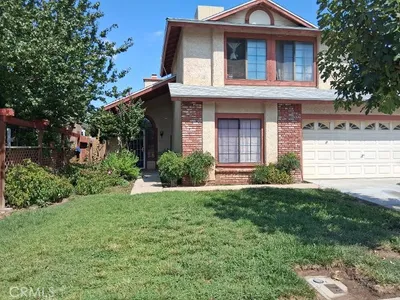
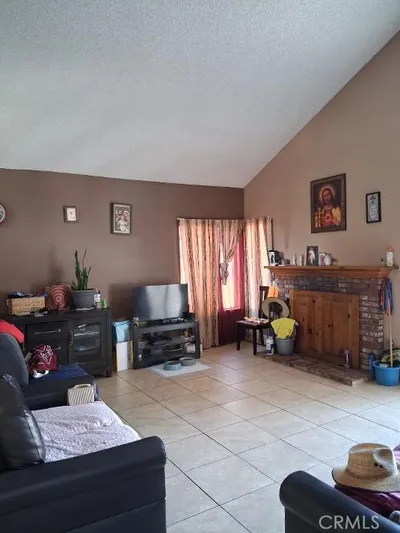
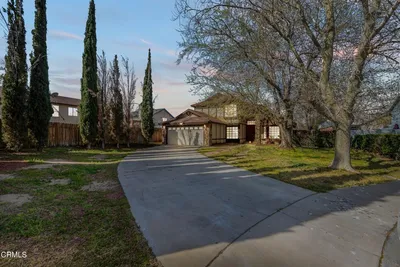
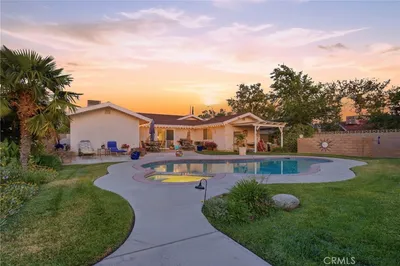
A Rare Find — First Time Ever on the Market! This exceptional two-story pool home offers the perfect combination of privacy, space, and thoughtful updates, all situated on a desirable corner lot. With 4 bedrooms plus a generously sized bonus room, there is plenty of flexibility for a home office, gym, playroom, or potential 5th bedroom. The main level features a convenient bathroom, while upstairs offers a full bath and spacious primary suite with its own AC split for added comfort. New carpet and laminate flooring throughout provide a fresh, updated feel, while the new HVAC/heating system and Wi-Fi-enabled thermostat add modern comfort and efficiency. Step outside to your own private retreat featuring an in-ground pool, covered patio, xeriscaped backyard, block wall, and dedicated dog run. Automatic sprinklers in both the front and back yards make outdoor maintenance easy while you enjoy the peaceful, secluded setting. The finished and freshly painted pull-through garage offers exceptional functionality, complete with new insulated garage doors at both the front and rear. Additional improvements include a recent roof inspection with certification. Large enough for a standard size truck. The home is conveniently located near grocery shopping, restaurants, parks, and schools, giving you easy access to everyday essentials while still offering the privacy of your own backyard oasis. The refrigerator and washer/dryer are included. With its first-time-ever-on-market status, private in-ground pool, versatile bonus room, corner-lot location, and extensive recent improvements, this is a home that truly deserves to be seen.

Listed by Kristine Parsons • Berkshire Hathaway HomeServices Troth, Realtors

Property Facts

bed

Bedrooms

4

bathtub

Bathrooms

3

square_foot

Square Feet

1,763

landscape

Lot Size

5,356 sqft

calendar_month

Year Built

1993

home_work

Property Type

Single Family Residence

timer

Days on Market

0

garage

Garage Total

2

fingerprint

MLS #

SR26188138

Interior Details

General Interior

Interior Features

Bedroom On Main Level, Primary Suite

Fireplace

Family Room, Gas

Kitchen & Appliances

Appliances

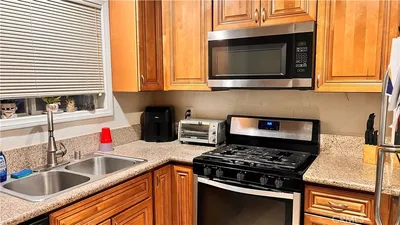
Dishwasher, Disposal, Gas Oven, Gas Range, Refrigerator, Water Heater, Dryer, Washer

Laundry

Washer Hookup, Gas Dryer Hookup

Bed & Bath

Main Level Bedrooms

1

Main Level Bathrooms

1

Climate Control

Cooling

Central Air

Heating

Central

Parking

Total Parking Spaces

2

Garage Spaces

2

Attached Garage

Yes

Exterior & Lot

Lot & Grounds

Lot Features

Corner Lot, Front Yard, Sprinklers In Rear, Sprinklers In Front, Lawn, Sprinklers Timer, Sprinkler System

Pool Features

In Ground, Private, Tile

Sewer

Public Sewer

Water Source

Public

Community & HOA

Community Features

Curbs, Storm Drains, Street Lights, Suburban, Sidewalks

Mortgage Calculator

Total Monthly

$0

Principal & Interest:
$0
Property Tax:
$0
Home Insurance:
$0
HOA Fees:
$0
$
$
%

Nearby Schools

RatingSchool NameGradesDistance
3
Discovery
Elementary School
K-50.6 mi
2
Columbia Elementary
Elementary School
K-60.7 mi
2
Tierra Bonita Elementary
Elementary School
P-60.8 mi
2
Lincoln Elementary
Elementary School
K-50.9 mi
N/A
Promise Academy
Elementary School
P-81.0 mi

Convenience Score

Market Insights

93535|Lancaster

Estimated Value

Calculating...
No change vs. last year
Value history is still building for this area.

Market Temperature

Seller'sBalancedBuyer's
0d30d60d180d
Balanced

Balanced market

30 Days

Avg. time on market

This is a Balanced Market. Homes are selling at a moderate pace.

Flood & Climate Risk

Noise Levels

Location

44509 21st E

Lancaster, CA 93535

Open in Mapsopen_in_new
Topfind Realty

Ready to Take the Next Step?

Get expert support from a local agent today.

call
(800)-330-9306Available 9AM - 7PM

Similar Homes You Might Like

Based on price, location, and features
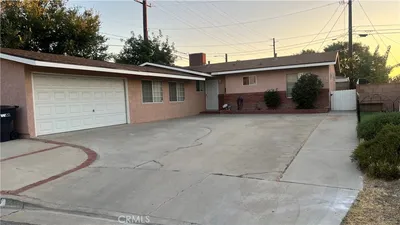
44516 15th W, Lancaster, CA 93534
1 / 20
$409,000FOR SALE
44516 15th W, Lancaster, CA 93534

3 beds · 2 baths · 1,852 sqft

43603 Gingham Avenue, Lancaster, CA 93535
1 / 17
$379,000FOR SALE
43603 Gingham Avenue, Lancaster, CA 93535

3 beds · 2 baths · 1,608 sqft

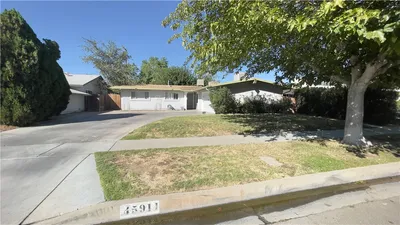
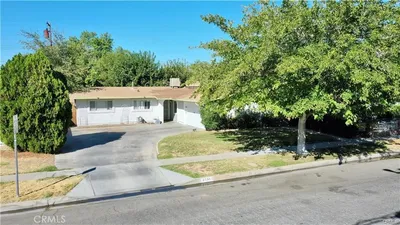
45911 Kingtree Avenue, Lancaster, CA 93534
1 / 20
3D TOUR
$410,000FOR SALE
45911 Kingtree Avenue, Lancaster, CA 93534

3 beds · 2 baths · 1,420 sqft

45628 E Rachel Avenue, Lancaster, CA 93535
1 / 36
VIDEO TOUR
$512,000FOR SALE
45628 E Rachel Avenue, Lancaster, CA 93535

4 beds · 2 baths · 2,072 sqft

40912 169th E, Lancaster, CA 93535
1 / 20
VIRTUAL TOUR
$425,000FOR SALE
40912 169th E, Lancaster, CA 93535

3 beds · 2 baths · 1,526 sqft

812 W Ave H-5, Lancaster, CA 93534
1 / 41
NEW 14 HRS AGO
3D TOUR
$490,000FOR SALE
812 W Ave H-5, Lancaster, CA 93534

4 beds · 3 baths · 1,707 sqft

44236 27th W, Lancaster, CA 93536
1 / 20
OPEN SUNDAY, 6:30PM - 9:30PM
VIRTUAL TOUR
$499,000FOR SALE
44236 27th W, Lancaster, CA 93536

3 beds · 2 baths · 1,485 sqft

45036 Andale, Lancaster, CA 93535
1 / 20
VIRTUAL TOUR
$459,900FOR SALE
45036 Andale, Lancaster, CA 93535

3 beds · 3 baths · 1,521 sqft

Recently Sold

7229 Columbia, Lancaster, CA 93536
VIRTUAL TOUR
$385,000
7229 Columbia, Lancaster, CA 93536

3 beds · 3 baths · 1,775 sqft

43415 Emilia Lane, Lancaster, CA 93535
3D TOUR
$399,950
43415 Emilia Lane, Lancaster, CA 93535

3 beds · 3 baths · 1,637 sqft

42944 Beau Ville Court, Lancaster, CA 93536
3D TOUR
$387,000
42944 Beau Ville Court, Lancaster, CA 93536

3 beds · 2 baths · 2,056 sqft

44933 Hanstead Avenue, Lancaster, CA 93535
VIDEO TOUR
$447,000
44933 Hanstead Avenue, Lancaster, CA 93535

4 beds · 2 baths · 1,526 sqft

3338 E Avenue H4, Lancaster, CA 93535
3D TOUR
$579,000
3338 E Avenue H4, Lancaster, CA 93535

3 beds · 2 baths · 1,732 sqft

2340 Lightcap Street, Lancaster, CA 93535
3D TOUR
$424,900
2340 Lightcap Street, Lancaster, CA 93535

4 beds · 2 baths · 1,534 sqft

42136 55th W, Lancaster, CA 93536
3D TOUR
$485,000
42136 55th W, Lancaster, CA 93536

3 beds · 2 baths · 1,859 sqft

44632 17th W, Lancaster, CA 93534
VIRTUAL TOUR
$435,000
44632 17th W, Lancaster, CA 93534

5 beds · 2 baths · 1,620 sqft

$499,000
4 bd | 3 ba | 1,763 sqft
call
Topfind Realty
Download on theApp StoreGET IT ONGoogle Play

Company

  • About Us
  • Careers
  • Articles
  • Home Estimate

Explore

  • Renting
  • Buying
  • Selling
  • Realtors

Support

  • Help Center
  • Contact Us
  • Terms & Conditions
  • Privacy Policy

Tools

  • Mortgage Calculator
  • Affordability Calculator
  • Rent vs Buy Calculator
  • Refinance Calculator
  • Market Data
  • Market Reports

Topfind Realty, DRE # 02240815, is a licensed real estate broker in California. Topfind Realty pledges to support the Fair Housing Act and adhere to Equal Housing Opportunity laws.

Copyright © 2026 Topfind Realty. All Rights Reserved.