Topfind Realty
Renting

Search Rentals

Houses for RentTownhomes for RentCondos for RentView All Rentals →

Renting Resources

Why Rent With UsRenter GuideRent vs Buy Calculator

Renter Articles

How to Negotiate RentUnderstanding Your LeaseMoving Checklist for Renters
Buying

Search Homes

Houses for SaleTownhomes for SaleCondos for SaleView All Homes →

Buying Resources

Why Buy With UsBuyer GuideAffordability CalculatorInvestment CalculatorProperty Tax Calculator

Buyer Articles

Master Your New Home BudgetBeat Moving StressPacking Secrets
Selling

Selling Tools

Home ValuationFind a Seller's Agent

Selling Resources

Why Sell With UsSeller GuideNet Sheet CalcHELOC Calculator

Seller Articles

Strategic PricingDownsizing Tips
Mortgage Rates

Today's Rates

Mortgage RatesRefinance RatesLoan ComparisonHELOC Calculator

Mortgage Resources

Understanding Mortgage RatesFirst-Time Homebuyer GuideWhen to Refinance Your Mortgage
Realtors
Topfind
Houses for RentTownhomes for RentCondos for RentView All Rentals →
Why Rent With UsRenter GuideRent vs Buy Calculator
How to Negotiate RentUnderstanding Your LeaseMoving Checklist for Renters
Houses for SaleTownhomes for SaleCondos for SaleView All Homes →
Why Buy With UsBuyer GuideAffordability CalculatorInvestment CalculatorProperty Tax Calculator
Master Your New Home BudgetBeat Moving StressPacking Secrets
Home ValuationFind a Seller's Agent
Why Sell With UsSeller GuideNet Sheet CalcHELOC Calculator
Strategic PricingDownsizing Tips
Mortgage RatesRefinance RatesLoan ComparisonHELOC Calculator
Understanding Mortgage RatesFirst-Time Homebuyer GuideWhen to Refinance Your Mortgage
groupRealtorsinfoAbout Us
Continue with Google
Sign InSign Up
Topfind Realty
Renting

Search Rentals

Houses for RentTownhomes for RentCondos for RentView All Rentals →

Renting Resources

Why Rent With UsRenter GuideRent vs Buy Calculator

Renter Articles

How to Negotiate RentUnderstanding Your LeaseMoving Checklist for Renters
Buying

Search Homes

Houses for SaleTownhomes for SaleCondos for SaleView All Homes →

Buying Resources

Why Buy With UsBuyer GuideAffordability CalculatorInvestment CalculatorProperty Tax Calculator

Buyer Articles

Master Your New Home BudgetBeat Moving StressPacking Secrets
Selling

Selling Tools

Home ValuationFind a Seller's Agent

Selling Resources

Why Sell With UsSeller GuideNet Sheet CalcHELOC Calculator

Seller Articles

Strategic PricingDownsizing Tips
Mortgage Rates

Today's Rates

Mortgage RatesRefinance RatesLoan ComparisonHELOC Calculator

Mortgage Resources

Understanding Mortgage RatesFirst-Time Homebuyer GuideWhen to Refinance Your Mortgage
Realtors
Topfind
Houses for RentTownhomes for RentCondos for RentView All Rentals →
Why Rent With UsRenter GuideRent vs Buy Calculator
How to Negotiate RentUnderstanding Your LeaseMoving Checklist for Renters
Houses for SaleTownhomes for SaleCondos for SaleView All Homes →
Why Buy With UsBuyer GuideAffordability CalculatorInvestment CalculatorProperty Tax Calculator
Master Your New Home BudgetBeat Moving StressPacking Secrets
Home ValuationFind a Seller's Agent
Why Sell With UsSeller GuideNet Sheet CalcHELOC Calculator
Strategic PricingDownsizing Tips
Mortgage RatesRefinance RatesLoan ComparisonHELOC Calculator
Understanding Mortgage RatesFirst-Time Homebuyer GuideWhen to Refinance Your Mortgage
groupRealtorsinfoAbout Us
Continue with Google
Sign InSign Up
Real Estate/CA/Lancaster/42136 55th W (Sold)
3d_rotation3D Tour
Main
SOLD
Interior 1
Interior 2
Interior 3
Interior 4
grid_view Show all photos
SoldClosed on April 28, 2026
$475,000
Sold Price

42136 55th W, Lancaster, CA 93536

bed
3
Bedrooms
bathtub
2
Bathrooms
square_foot
1,859
Square Feet

About this home


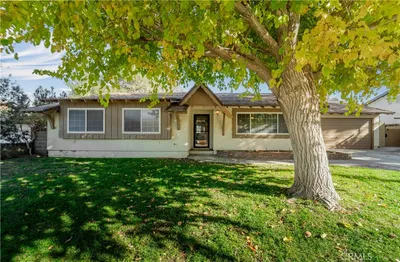
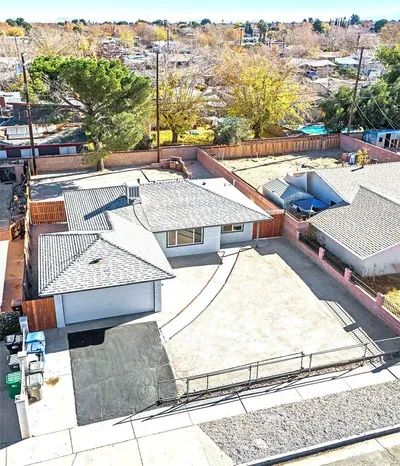
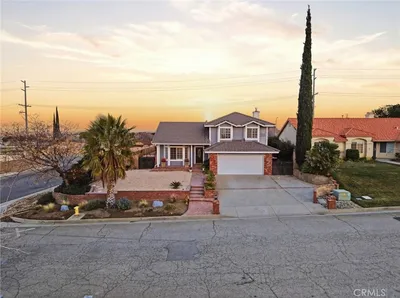
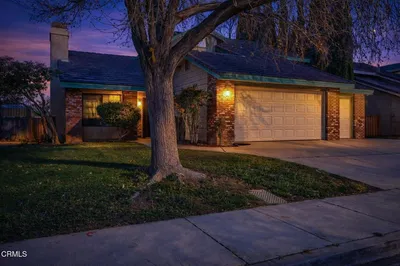
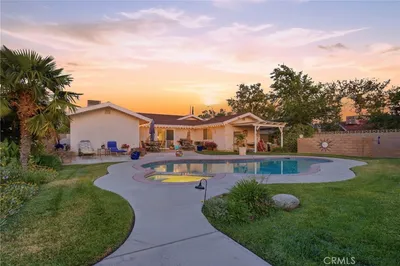
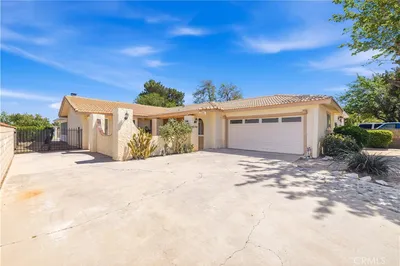
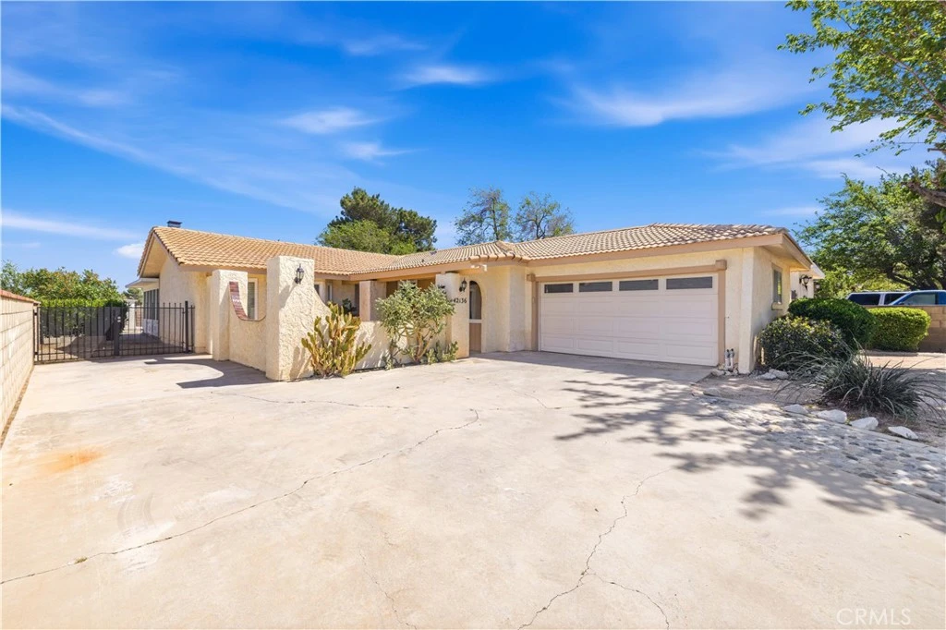
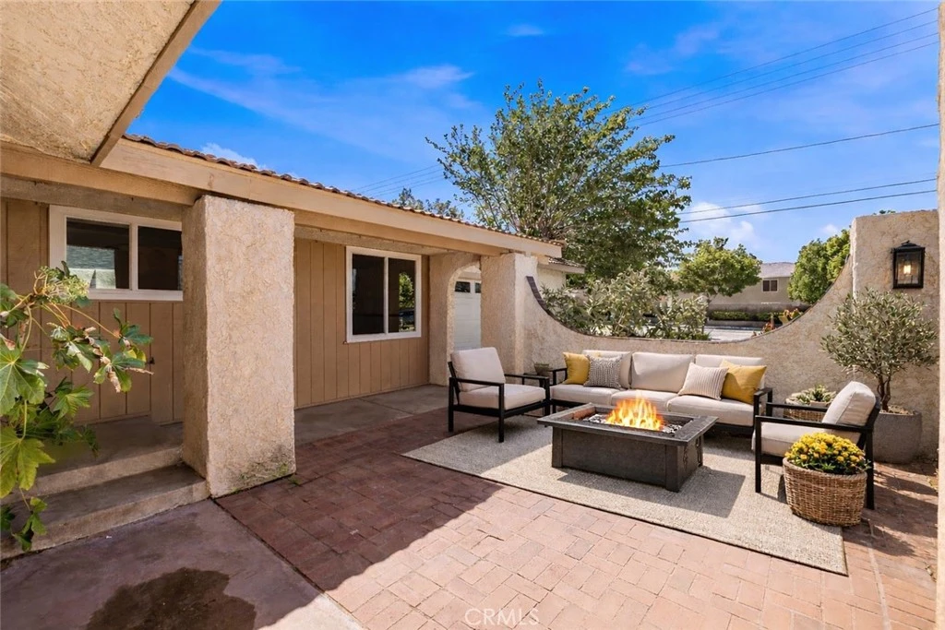
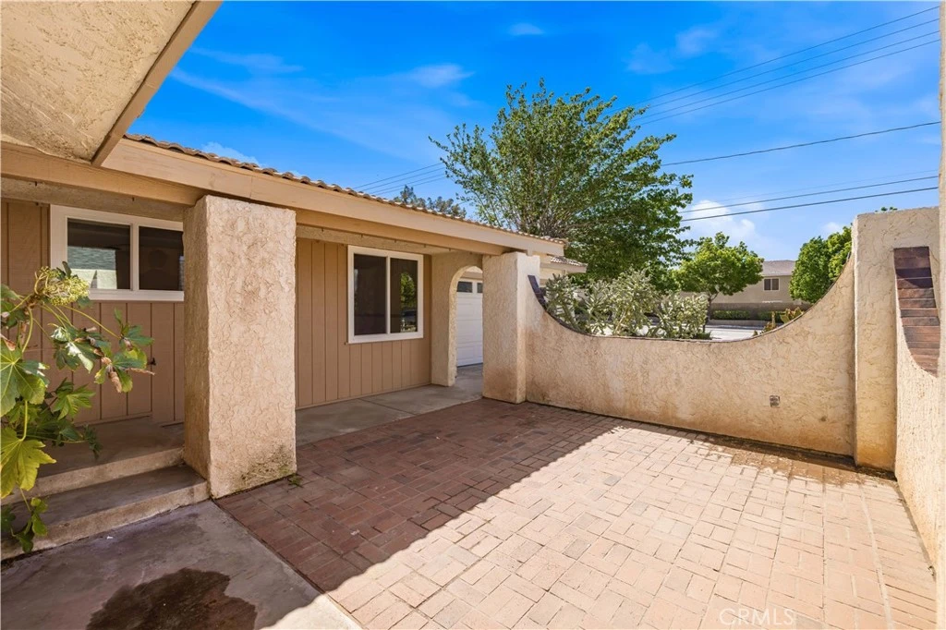
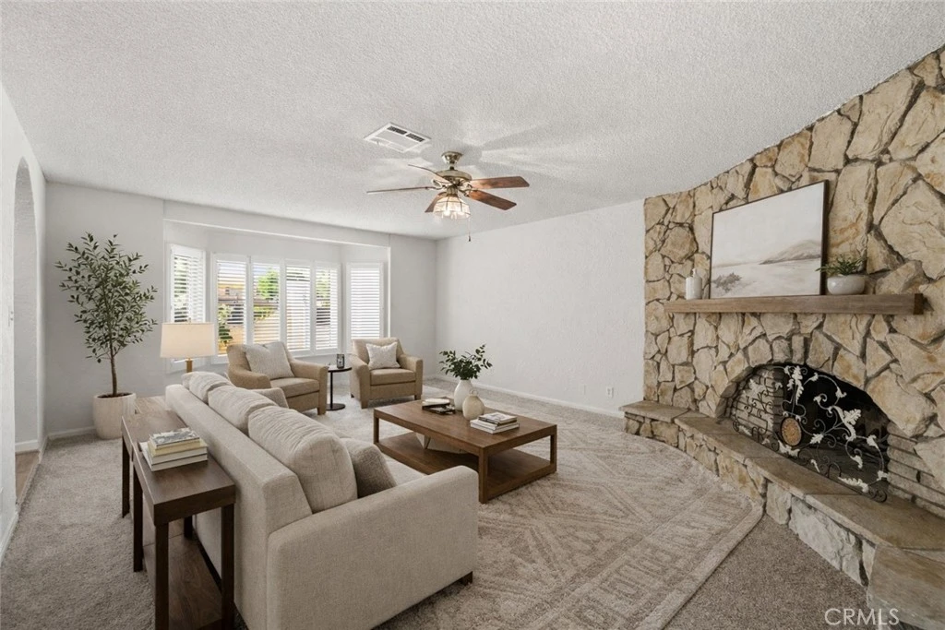
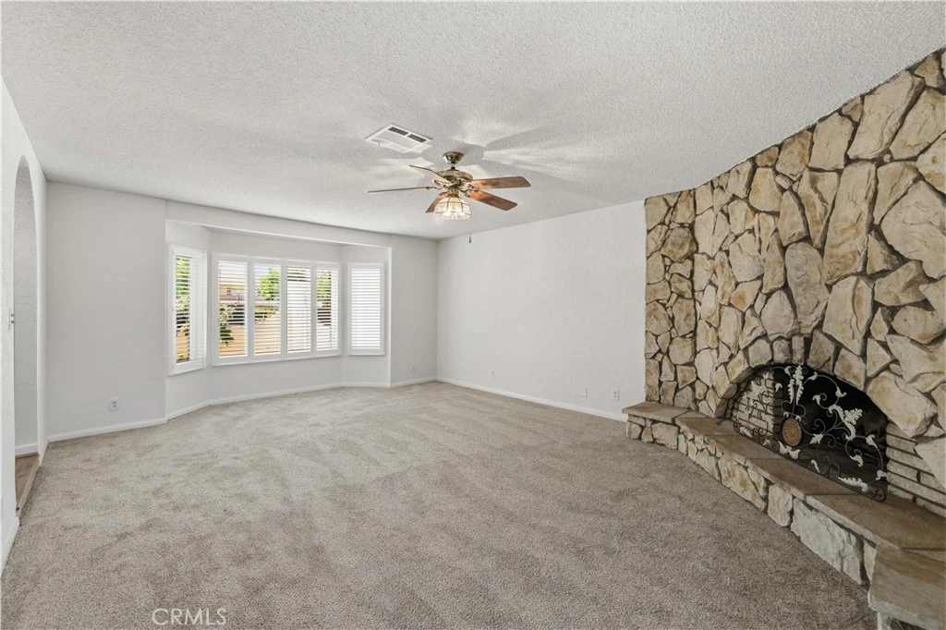
Welcome! This inviting single story home radiates country charm and modern updates throughout. Enjoy beautiful newer wood laminate flooring, plush new carpet, a remodeled kitchen. The remodeled kitchen features a Farmhouse-Style Sink, newer quartz countertops, stainless steel appliances and recessed overhead lighting. The Family/living room has a stone-faced wood burning fireplace. The home has newer, upgraded windows that flood the rooms with natural light (Living room windows have plantation shutters) and there is fresh paint in most of the rooms. Step out into the spacious 320-square-foot enclosed patio—perfect for relaxing or entertaining. Also included are ceiling fans to enhance comfort and convenience as well as a water softener. Fresh landscaping in the front adds wonderful curb appeal and the back is low maintenance as well. The perimeter fencing is block-wall with secure metal side gates. Here’s a nice little bonus, Lane Park is just a short walk where you can enjoy the open spaces, picnic tables and walking paths. This home blends classic warmth with contemporary style—don't miss your chance to make this 3 bedroom, 2 bath home yours! OH… and no HOA. Buyer to verify all.

infoProperty Facts

bed

Bedrooms

3

bathtub

Bathrooms

2

square_foot

Square Feet

1,859

landscape

Lot Size

9,047 sqft

calendar_month

Year Built

1977

home_work

Property Type

Single Family Residence

timer

Days on Market

10

payments

HOA Fee

N/A

garage

Garage Total

2

fingerprint

MLS #

SR26071319

chairInterior Details

General Interior

Interior Features

Breakfast Bar, Separate Formal Dining Room, Paneling Wainscoting, Quartz Counters, All Bedrooms Down

Flooring

Carpet, Laminate

Fireplace

Family Room, Gas, Wood Burning

Kitchen & Appliances

Appliances

Dishwasher, Gas Cooktop, Disposal, Gas Oven, Microwave, Range Hood

Laundry

Common Area, Washer Hookup, Electric Dryer Hookup, Gas Dryer Hookup

Bed & Bath

Main Level Master

Yes

Climate Control

Cooling

Central Air

Heating

Central, Natural Gas

deckExterior & Lot

Building & Construction

Patio & Porch

Enclosed, Tile

Security

Carbon Monoxide Detectors, Smoke Detectors

Construction

Frame, Stucco

Foundation

Slab

Direction Faced

West

Nearby Schools

RatingSchool NameGradesDistance
No school data available for this area.

Convenience Score

Topfind Realty

This Home is Sold

Curious what your home is worth? Get a free valuation.

call
(800)-330-9306Available 9AM - 6PM

Similar Homes You Might Like

Based on price, location, and features

44516 15th W

$409,000

FOR SALE

44516 15th W, Lancaster, CA 93534

3 beds · 2 baths · 1,852 sqft

44641 5th St E
VIRTUAL TOUR

$400,000

FOR SALE

44641 5th St E, Lancaster, CA 93535

3 beds · 2 baths · 1,592 sqft

42041 W 47th Street
VIDEO TOUR

$579,990

FOR SALE

42041 W 47th Street, Lancaster, CA 93536

4 beds · 3 baths · 2,216 sqft

4557 W Avenue J5

$499,000

FOR SALE

4557 W Avenue J5, Lancaster, CA 93536

3 beds · 2 baths · 1,559 sqft

41852 Shain Lane
3D TOUR

$485,000

FOR SALE

41852 Shain Lane, Lancaster, CA 93536

3 beds · 2 baths · 1,909 sqft

44532 Andale

$475,000

FOR SALE

44532 Andale, Lancaster, CA 93535

4 beds · 3 baths · 1,500 sqft

42060 Jenny Lane
VIDEO TOUR

$550,000

FOR SALE

42060 Jenny Lane, Lancaster, CA 93536

3 beds · 3 baths · 1,891 sqft

4755 Quartz Hill Road
3D TOUR

$710,000

FOR SALE

4755 Quartz Hill Road, Lancaster, CA 93536

3 beds · 3 baths · 2,079 sqft

Recently Sold

7229 Columbia
VIRTUAL TOUR

$400,000

SOLD

7229 Columbia, Lancaster, CA 93536

3 beds · 3 baths · 1,775 sqft

43415 Emilia Lane
3D TOUR

$399,000

SOLD

43415 Emilia Lane, Lancaster, CA 93535

3 beds · 3 baths · 1,637 sqft

42944 Beau Ville Court
3D TOUR

$397,440

SOLD

42944 Beau Ville Court, Lancaster, CA 93536

3 beds · 2 baths · 2,056 sqft

42950 Burlwood Drive
3D TOUR

$509,000

SOLD

42950 Burlwood Drive, Lancaster, CA 93536

4 beds · 3 baths · 2,130 sqft

45537 11th Street W
VIDEO TOUR

$255,000

SOLD

45537 11th Street W, Lancaster, CA 93534

4 beds · 2 baths · 1,845 sqft

44933 Hanstead Avenue
VIDEO TOUR

$460,000

SOLD

44933 Hanstead Avenue, Lancaster, CA 93535

4 beds · 2 baths · 1,526 sqft

3338 E Avenue H4
3D TOUR

$579,000

SOLD

3338 E Avenue H4, Lancaster, CA 93535

3 beds · 2 baths · 1,732 sqft

42136 55th W
3D TOUR

$475,000

SOLD

42136 55th W, Lancaster, CA 93536

3 beds · 2 baths · 1,859 sqft

Topfind Realty

Company

  • About Us
  • Careers
  • Articles
  • Home Estimate

Explore

  • Renting
  • Buying
  • Selling
  • Realtors

Support

  • Help Center
  • Contact Us
  • Terms & Conditions
  • Privacy Policy

Topfind Realty, DRE # 02240815, is a licensed real estate broker in California. Topfind Realty pledges to support the Fair Housing Act and adhere to Equal Housing Opportunity laws.

Copyright © 2026 Topfind Realty. All Rights Reserved.