Topfind Realty
Renting

Search Rentals

Houses for RentTownhomes for RentCondos for RentView All Rentals →

Renting Resources

Why Rent With UsRenter GuideRent vs Buy Calculator

Renter Articles

How to Negotiate RentUnderstanding Your LeaseMoving Checklist for Renters
Buying

Search Homes

Houses for SaleTownhomes for SaleCondos for SaleView All Homes →

Buying Resources

Why Buy With UsBuyer GuideAffordability CalculatorInvestment CalculatorProperty Tax Calculator

Buyer Articles

Master Your New Home BudgetBeat Moving StressPacking Secrets
Selling

Selling Tools

Home ValuationFind a Seller's Agent

Selling Resources

Why Sell With UsSeller GuideNet Sheet CalcHELOC Calculator

Seller Articles

Strategic PricingDownsizing Tips
Mortgage Rates

Today's Rates

Mortgage RatesRefinance RatesLoan ComparisonHELOC Calculator

Mortgage Resources

Understanding Mortgage RatesFirst-Time Homebuyer GuideWhen to Refinance Your Mortgage
Realtors
Topfind
Houses for RentTownhomes for RentCondos for RentView All Rentals →
Why Rent With UsRenter GuideRent vs Buy Calculator
How to Negotiate RentUnderstanding Your LeaseMoving Checklist for Renters
Houses for SaleTownhomes for SaleCondos for SaleView All Homes →
Why Buy With UsBuyer GuideAffordability CalculatorInvestment CalculatorProperty Tax Calculator
Master Your New Home BudgetBeat Moving StressPacking Secrets
Home ValuationFind a Seller's Agent
Why Sell With UsSeller GuideNet Sheet CalcHELOC Calculator
Strategic PricingDownsizing Tips
Mortgage RatesRefinance RatesLoan ComparisonHELOC Calculator
Understanding Mortgage RatesFirst-Time Homebuyer GuideWhen to Refinance Your Mortgage
groupRealtorsinfoAbout Us
Continue with Google
Sign InSign Up
Topfind Realty
Renting

Search Rentals

Houses for RentTownhomes for RentCondos for RentView All Rentals →

Renting Resources

Why Rent With UsRenter GuideRent vs Buy Calculator

Renter Articles

How to Negotiate RentUnderstanding Your LeaseMoving Checklist for Renters
Buying

Search Homes

Houses for SaleTownhomes for SaleCondos for SaleView All Homes →

Buying Resources

Why Buy With UsBuyer GuideAffordability CalculatorInvestment CalculatorProperty Tax Calculator

Buyer Articles

Master Your New Home BudgetBeat Moving StressPacking Secrets
Selling

Selling Tools

Home ValuationFind a Seller's Agent

Selling Resources

Why Sell With UsSeller GuideNet Sheet CalcHELOC Calculator

Seller Articles

Strategic PricingDownsizing Tips
Mortgage Rates

Today's Rates

Mortgage RatesRefinance RatesLoan ComparisonHELOC Calculator

Mortgage Resources

Understanding Mortgage RatesFirst-Time Homebuyer GuideWhen to Refinance Your Mortgage
Realtors
Topfind
Houses for RentTownhomes for RentCondos for RentView All Rentals →
Why Rent With UsRenter GuideRent vs Buy Calculator
How to Negotiate RentUnderstanding Your LeaseMoving Checklist for Renters
Houses for SaleTownhomes for SaleCondos for SaleView All Homes →
Why Buy With UsBuyer GuideAffordability CalculatorInvestment CalculatorProperty Tax Calculator
Master Your New Home BudgetBeat Moving StressPacking Secrets
Home ValuationFind a Seller's Agent
Why Sell With UsSeller GuideNet Sheet CalcHELOC Calculator
Strategic PricingDownsizing Tips
Mortgage RatesRefinance RatesLoan ComparisonHELOC Calculator
Understanding Mortgage RatesFirst-Time Homebuyer GuideWhen to Refinance Your Mortgage
groupRealtorsinfoAbout Us
Continue with Google
Sign InSign Up
Real Estate/CA/Lancaster/2340 Lightcap Street (Sold)
3d_rotation3D Tour
Main
SOLD
Interior 1
Interior 2
Interior 3
Interior 4
grid_view Show all photos
SoldClosed on July 21, 2026
$424,900
Sold Price

2340 Lightcap Street, Lancaster, CA 93535

bed
4
Bedrooms
bathtub
2
Bathrooms
square_foot
1,534
Square Feet

About this home

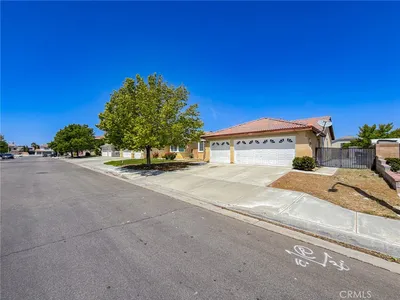
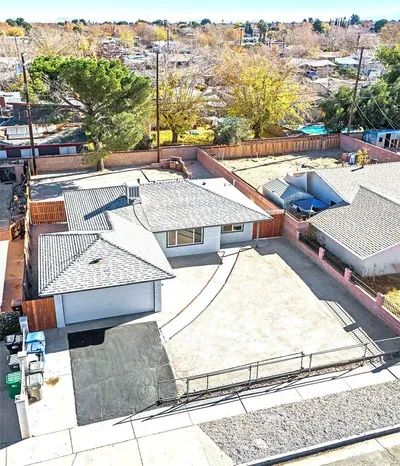
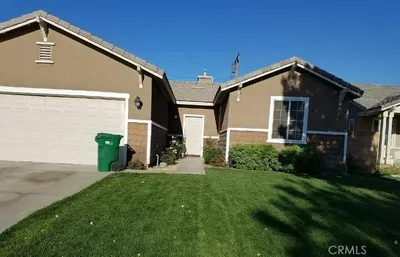
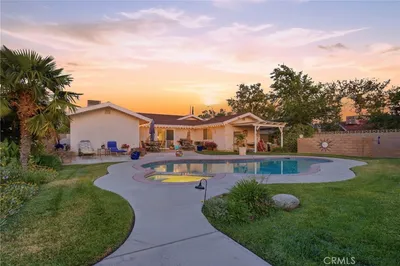
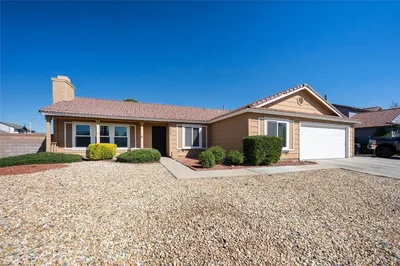
Welcome home to this charming single-story Lancaster retreat, thoughtfully refreshed from top to bottom and ready for its next chapter. Offering 4 bedrooms, 2 bathrooms, and 1,389 sq ft of well-designed living space, this home checks every box for comfort, style, and functionality. Step inside to discover a freshly painted interior paired with all-new flooring throughout - luxury laminate graces the kitchen, entry, and bathrooms, while plush new carpet adds warmth to the living areas. Every detail has been carefully considered, from the brand-new door hardware and sink faucets to the new ceiling lighting and elegant chandelier that set the tone the moment you walk in. The versatile floor plan features a formal living room, dedicated dining room, and a spacious family room anchored by a classic brick wood-burning fireplace - perfect for cozy evenings at home. The generous kitchen offers ample cabinetry, plenty of counter space, and a convenient breakfast bar ideal for casual mornings and entertaining alike. The 4th bedroom is a welcomed bonus space - equally at home as a private office, hobby room, or additional guest bedroom. Outside, enjoy a good-sized lot with plenty of room to make your own. Additional highlights include a tile roof, central A/C and furnace for year-round comfort, and an overall level of care that makes this home truly move-in ready. Homes like this don't last - schedule your showing today before it's gone!

infoProperty Facts

bed

Bedrooms

4

bathtub

Bathrooms

2

square_foot

Square Feet

1,534

landscape

Lot Size

1,389 sqft

calendar_month

Year Built

1990

home_work

Property Type

Single Family Residence

timer

Days on Market

12

payments

HOA Fee

N/A

garage

Garage Total

2

fingerprint

MLS #

V1-35748

chairInterior Details

General Interior

Interior Features

Breakfast Area, Separate Formal Dining Room, Bedroom On Main Level, Main Level Primary

Flooring

Carpet, Laminate

Fireplace

Family Room, Gas, Wood Burning

Kitchen & Appliances

Appliances

Dishwasher, Gas Oven, Gas Range, Microwave

Laundry

Inside, Laundry Closet

Climate Control

Cooling

Central Air

Heating

Central

deckExterior & Lot

Building & Construction

Patio & Porch

Concrete

Fencing

Block, Wood

Construction

Frame, Stucco

Foundation

Permanent, Slab

Roof

Tile

Direction Faced

North

Nearby Schools

RatingSchool NameGradesDistance
No school data available for this area.

Convenience Score

Topfind Realty

This Home is Sold

Curious what your home is worth? Get a free valuation.

call
(800)-330-9306Available 9AM - 6PM

Similar Homes You Might Like

Based on price, location, and features

44641 5th St E
VIRTUAL TOUR

$400,000

FOR SALE

44641 5th St E, Lancaster, CA 93535

3 beds · 2 baths · 1,592 sqft

947 W Oldfield Street

$367,900

FOR SALE

947 W Oldfield Street, Lancaster, CA 93534

3 beds · 2 baths · 1,280 sqft

4557 W Avenue J5

$499,000

FOR SALE

4557 W Avenue J5, Lancaster, CA 93536

3 beds · 2 baths · 1,559 sqft

44532 Andale

$475,000

FOR SALE

44532 Andale, Lancaster, CA 93535

4 beds · 3 baths · 1,500 sqft

45502 Stanridge Avenue

$399,999

FOR SALE

45502 Stanridge Avenue, Lancaster, CA 93535

3 beds · 2 baths · 1,443 sqft

46472 Kings Canyon Rd
3D TOUR

$575,000

FOR SALE

46472 Kings Canyon Rd, Lancaster, CA 93536

3 beds · 2 baths · 1,784 sqft

46472 Kings Canyon Rd
3D TOUR

$595,000

FOR SALE

46472 Kings Canyon Rd, Lancaster, CA 93536

3 beds · 2 baths · 1,784 sqft

5113 W Avenue L14

$399,000

FOR SALE

5113 W Avenue L14, Lancaster, CA 93536

3 beds · 2 baths · 1,536 sqft

Recently Sold

7229 Columbia
VIRTUAL TOUR

$400,000

SOLD

7229 Columbia, Lancaster, CA 93536

3 beds · 3 baths · 1,775 sqft

43415 Emilia Lane
3D TOUR

$399,000

SOLD

43415 Emilia Lane, Lancaster, CA 93535

3 beds · 3 baths · 1,637 sqft

44329 Encanto Way

$229,000

SOLD

44329 Encanto Way, Lancaster, CA 93536

3 beds · 2 baths · 1,380 sqft

43736 Fern
VIDEO TOUR

$400,000

SOLD

43736 Fern, Lancaster, CA 93534

3 beds · 2 baths · 1,240 sqft

44933 Hanstead Avenue
VIDEO TOUR

$460,000

SOLD

44933 Hanstead Avenue, Lancaster, CA 93535

4 beds · 2 baths · 1,526 sqft

3338 E Avenue H4
3D TOUR

$579,000

SOLD

3338 E Avenue H4, Lancaster, CA 93535

3 beds · 2 baths · 1,732 sqft

2340 Lightcap Street
3D TOUR

$424,900

SOLD

2340 Lightcap Street, Lancaster, CA 93535

4 beds · 2 baths · 1,534 sqft

44632 17th W
VIRTUAL TOUR

$450,000

SOLD

44632 17th W, Lancaster, CA 93534

5 beds · 2 baths · 1,620 sqft

Topfind Realty

Company

  • About Us
  • Careers
  • Articles
  • Home Estimate

Explore

  • Renting
  • Buying
  • Selling
  • Realtors

Support

  • Help Center
  • Contact Us
  • Terms & Conditions
  • Privacy Policy

Topfind Realty, DRE # 02240815, is a licensed real estate broker in California. Topfind Realty pledges to support the Fair Housing Act and adhere to Equal Housing Opportunity laws.

Copyright © 2026 Topfind Realty. All Rights Reserved.