For Sale
$570,000
Est. $3,192/mo43891 61st Street W, Lancaster, CA 93536
bed
3
Bedrooms
bathtub
2
Bathrooms
square_foot
1,743
Sq Ft
About this home
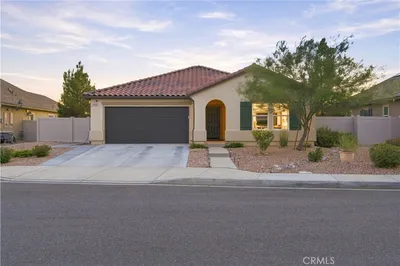
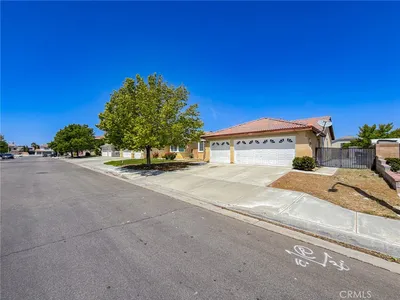
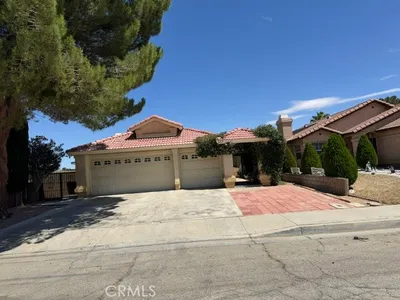
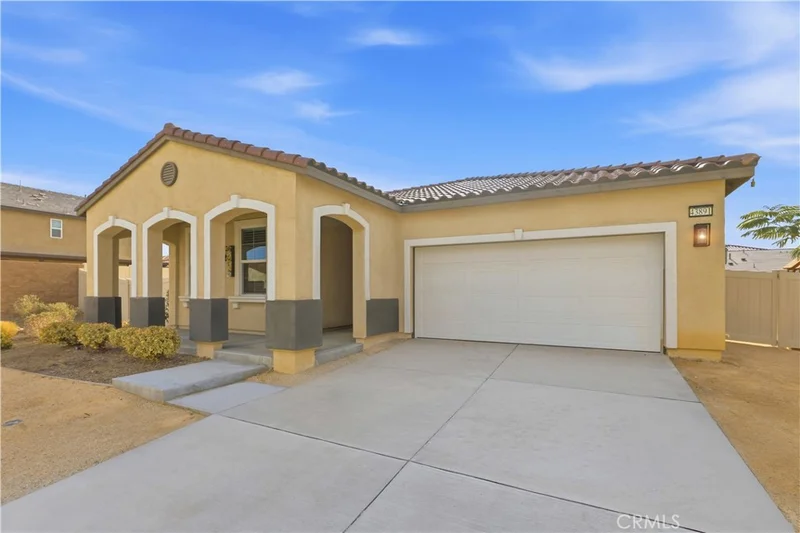
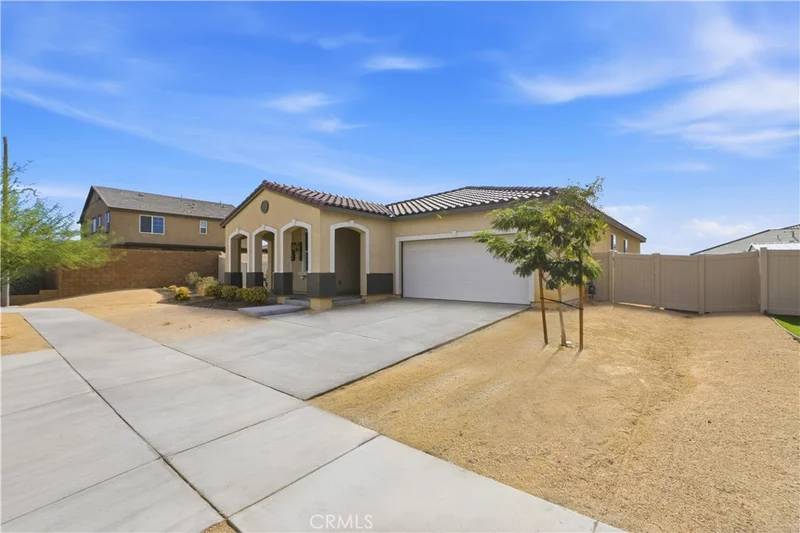
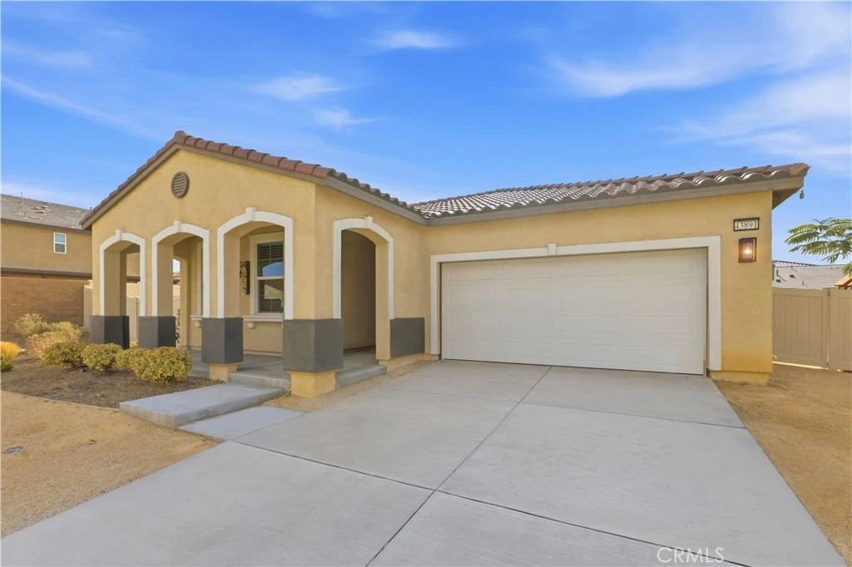
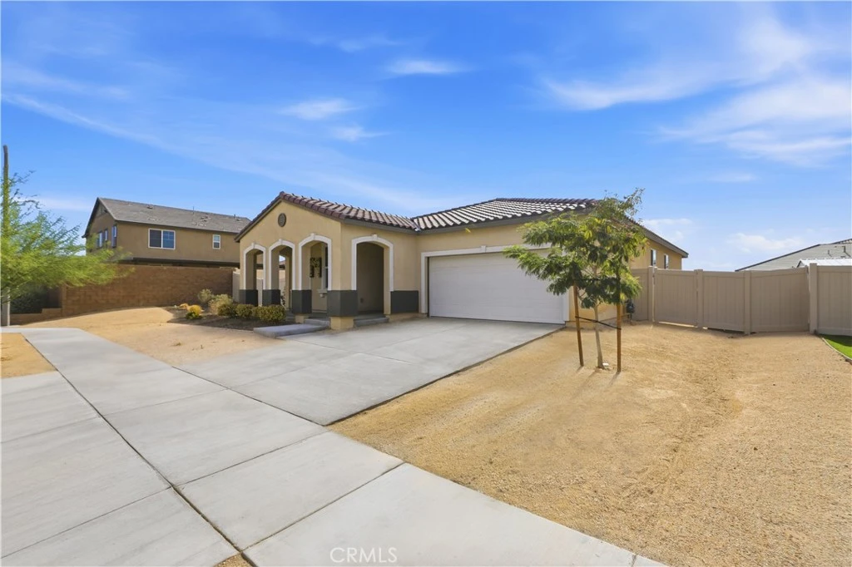
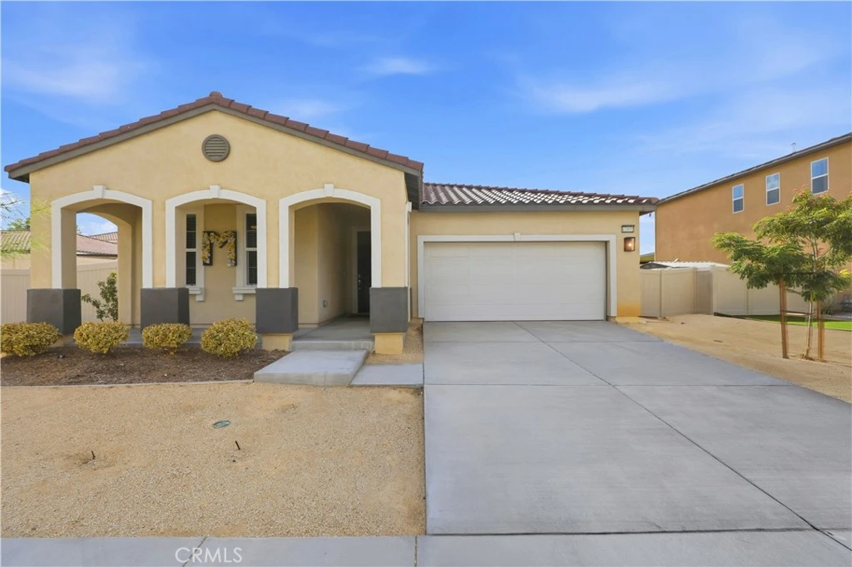
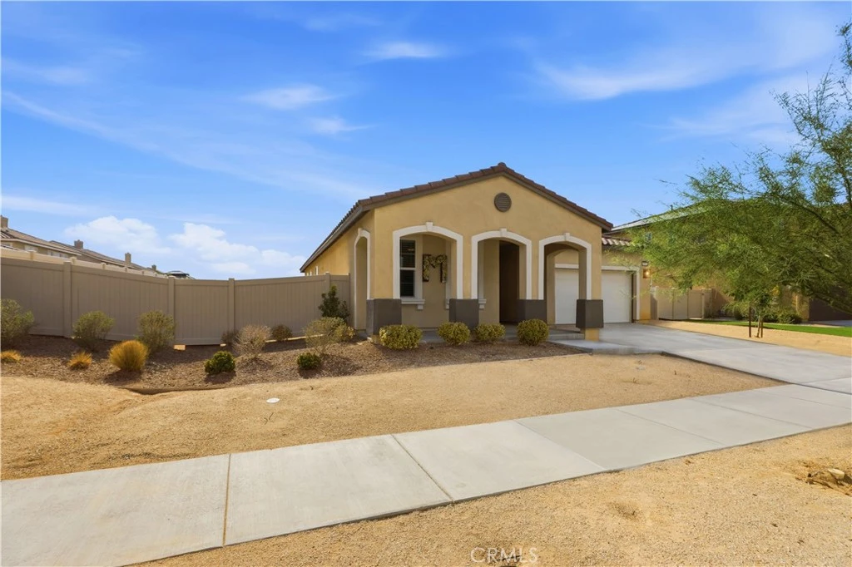
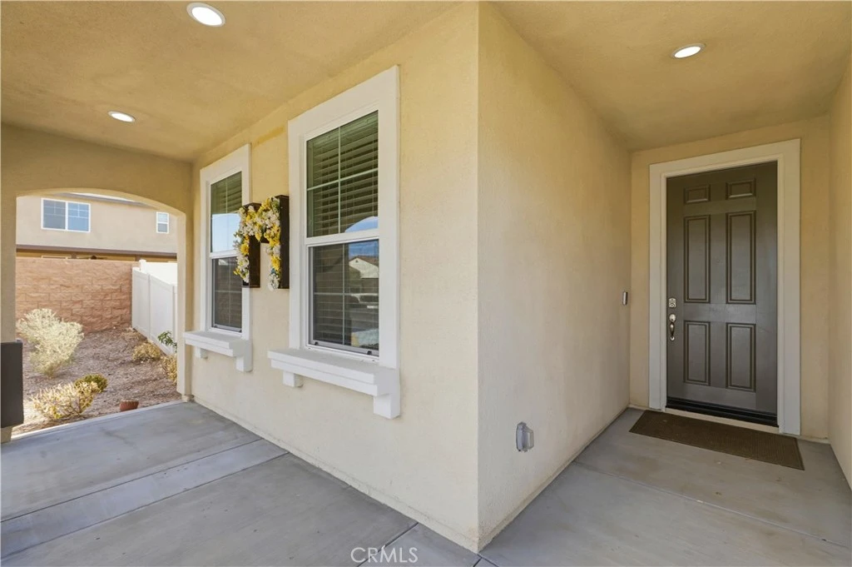
Built in 2023 and sitting on a HUGE NEARLY 1/4-ACRE LOT, this modern Spanish-style home offers the rare combination of nearly new construction, contemporary finishes, and an incredible amount of outdoor space to make your own. Offering 3 bedrooms plus a versatile office/flex room, 2 bathrooms, and a 2-car garage, this home is designed for comfortable, modern living.Step inside to a bright, open-concept floor plan featuring beautiful laminate wood flooring and abundant natural light throughout. At the heart of the home, the spacious kitchen features white shaker cabinetry with black hardware, quartz countertops, stainless steel appliances, and an oversized center island illuminated by modern pendant lighting. The kitchen flows seamlessly into the dining and living areas, creating an inviting gathering space for everyday living and entertaining. The flexible office provides valuable additional space for working from home, a playroom, study, or guest area, while the generously sized bedrooms offer plenty of room to unwind. The primary suite provides a comfortable retreat at the end of the day. But the possibilities really open up outside beginning with the covered patio complete with pre-wired ceiling fan and TV wall mount hookups. Sitting on a nearly quarter-acre lot, the HUGE backyard is a blank canvas with room to create the outdoor space you've been dreaming about—imagine a sparkling pool and spa, expansive lawn, outdoor kitchen and BBQ (Gas is already pre-plumbed!), play area, garden, or multiple entertaining spaces. There's enough room to get creative! Additional highlights include leased solar for energy efficiency and the advantages of newer construction, including modern systems and lower-maintenance living. Nearly new, move-in ready, and offering a backyard that's increasingly hard to find, this Lancaster home delivers plenty of room to enjoy today and make your own for years to come.
Property Facts
bed
Bedrooms
3
bathtub
Bathrooms
2
square_foot
Square Feet
1,743
landscape
Lot Size
10,873 sqft
calendar_month
Year Built
2023
home_work
Property Type
Single Family Residence
timer
Days on Market
0
payments
HOA Fee
N/A
garage
Garage Total
2
fingerprint
MLS #
OC26172865
Interior Details
General Interior
Interior Features
Ceiling Fans, Eat In Kitchen, High Ceilings, Open Floorplan, Pantry, Quartz Counters, Recessed Lighting, Wired For Data, All Bedrooms Down
Flooring
Carpet, Tile, Vinyl
Kitchen & Appliances
Appliances
Convection Oven, Dishwasher, Electric Range, Disposal, Gas Range, Microwave, Water Softener, Tankless Water Heater, Vented Exhaust Fan
Laundry
Washer Hookup, Electric Dryer Hookup, Gas Dryer Hookup, Inside, Laundry Room
Bed & Bath
Main Level Bedrooms
3
Main Level Bathrooms
2
Climate Control
Cooling
Central Air
Heating
Central
Parking
Total Parking Spaces
2
Garage Spaces
2
Attached Garage
Yes
Parking Features
Garage
Exterior & Lot
Building & Construction
Patio & Porch
Concrete, Covered
Fencing
Block, Vinyl
Security
Carbon Monoxide Detectors, Smoke Detectors
Foundation
Slab
Roof
Spanish Tile
Lot & Grounds
Lot Features
Back Yard, Drip Irrigation Bubblers, Sprinklers In Front
Sewer
Public Sewer
Water Source
Public
Community & HOA
Association Info
Community Features
Curbs, Storm Drains, Street Lights, Suburban, Sidewalks
Mortgage Calculator
Total Monthly
$0
Principal & Interest:
$0Property Tax:
$0Home Insurance:
$0HOA Fees:
$0$
$
%
Nearby Schools
| Rating | School Name |
|---|---|
N/A | HOPE CHRISTIAN ACADEMY Private School |
N/A | NOAH'S ARK - HOPE CHAPEL CHRISTIAN ACADEMY Private School |
3 | Sundown Elementary Elementary School |
4 | Academies of the Antelope Valley Charter School |
6 | Quartz Hill High High School |
Convenience Score
Market Insights
93536|Lancaster
analytics
Estimated Value
Calculating...
trending_up0%vs. last year
Value history is still building for this area.
Market Temperature
Seller'sBalancedBuyer's
0d30d60d180d
Balanced
Balanced market
30 Days
Avg. time on market
This is a Balanced Market. Homes are selling at a moderate pace.
flood
Flood & Climate Risk
Flood Risk
Minimal — not in a FEMA flood zone
Wildfire Risk
Moderate — near wildland-urban interface
Heat Risk
Low — moderate summer temperatures
Earthquake Risk
Southern California seismic zone
volume_up
Noise Levels
TrafficQuiet residential street
AirportMinimal airport noise
CommercialLow commercial activity nearby

Ready to Take the Next Step?
Get expert support from a local agent today.
call
(800)-330-9306Available 9AM - 7PM
Similar Homes You Might Like
Based on price, location, and features