imagesmode View 20 photos
For Sale
$534,995
Est. $2,996/mo44445 Freer, Lancaster, CA 93536
bed
3
Bedrooms
bathtub
2
Bathrooms
square_foot
1,410
Square Feet
About this home
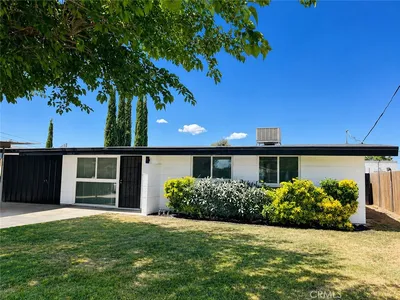
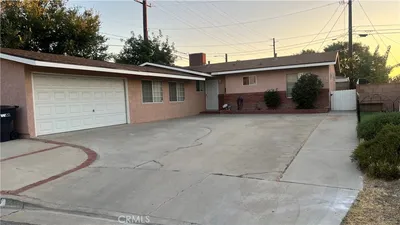
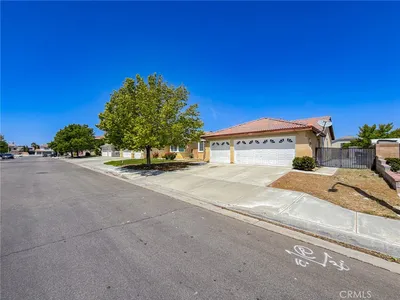
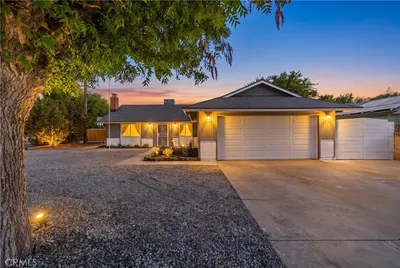
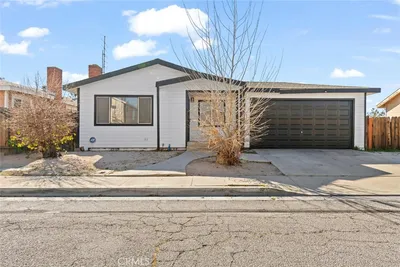
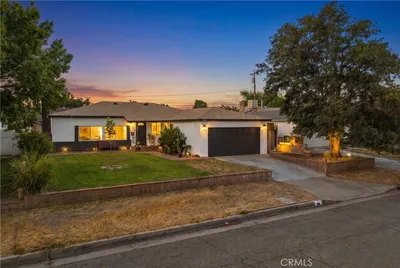
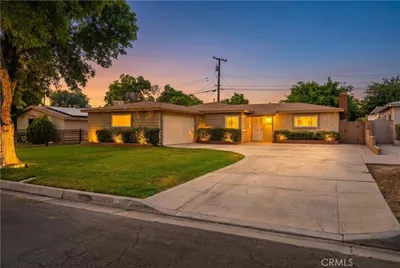
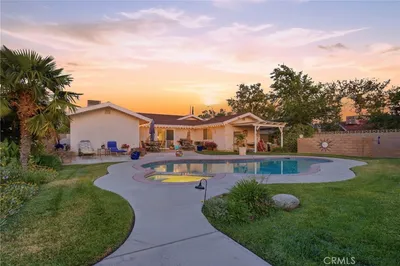
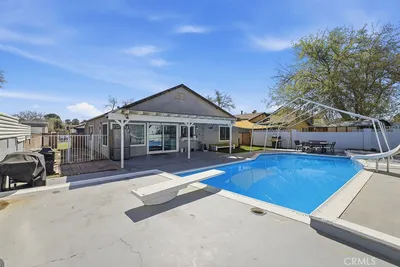
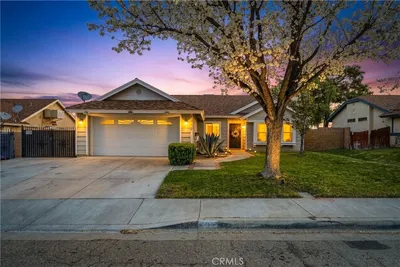
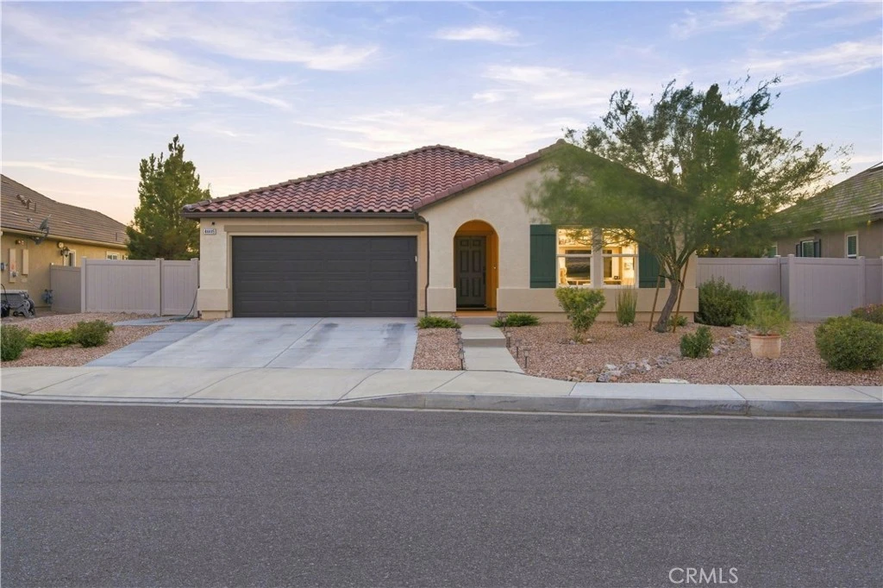
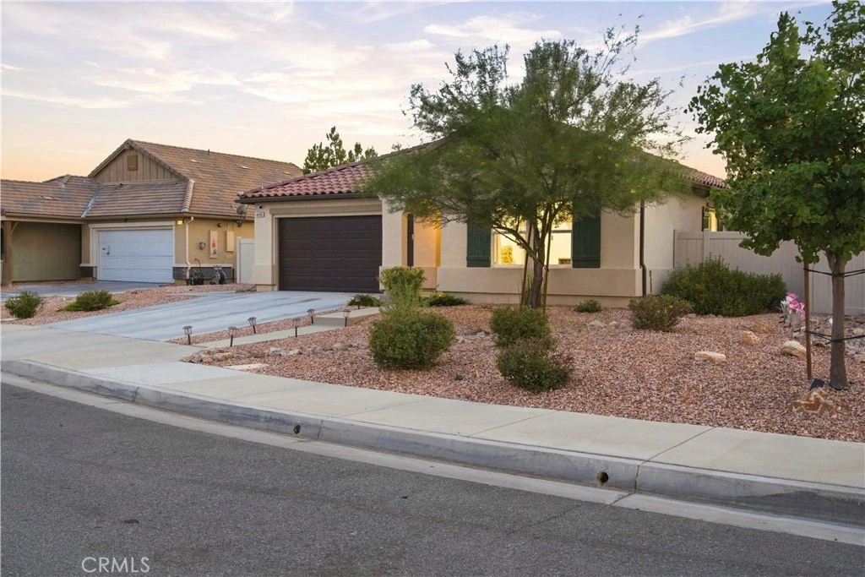
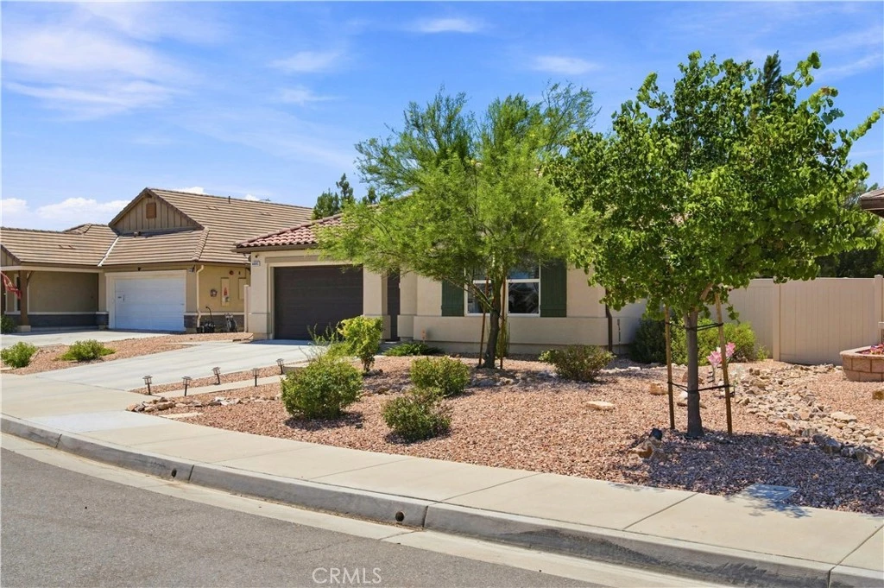
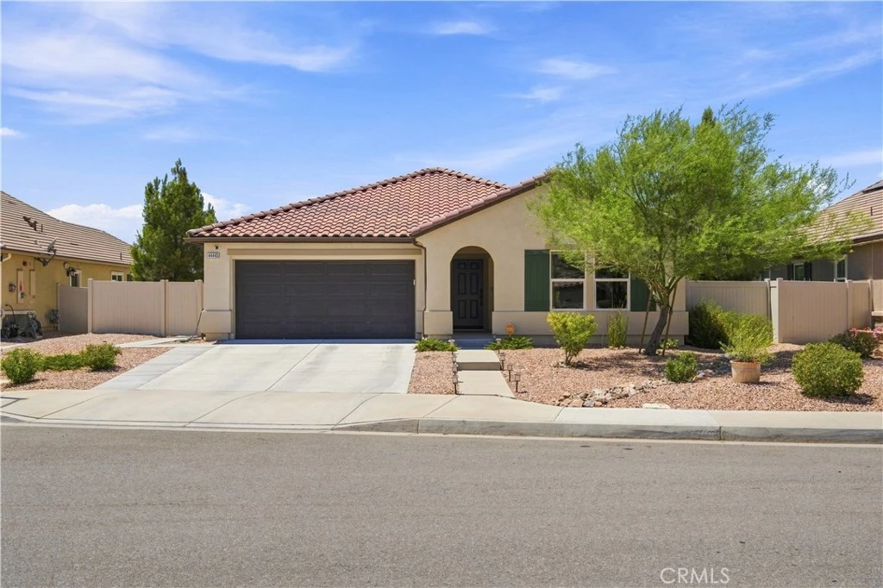
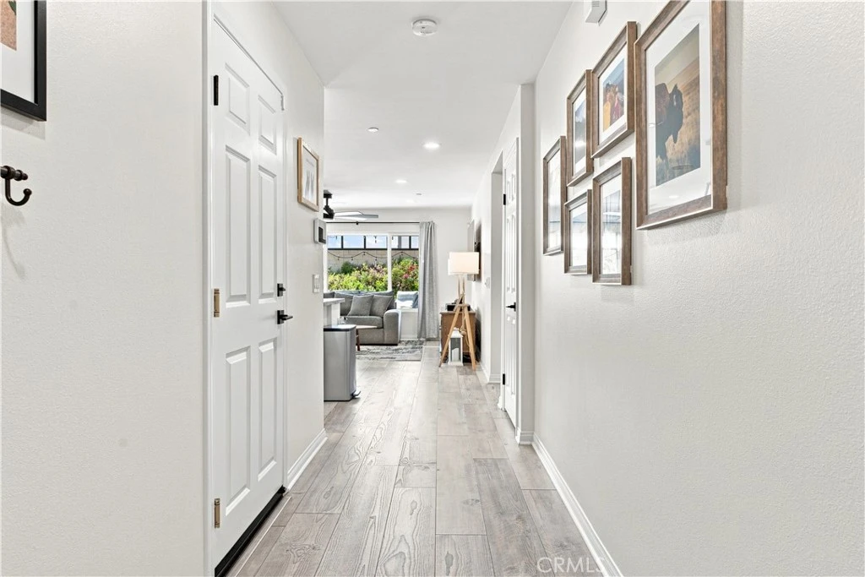
Step inside and you’ll feel it immediately...this home was the builder’s model, which means every finish was part of a curated plan, not a series of afterthoughts. Fresh interior paint and recessed LED lighting brighten every room, custom built-in office cabinetry makes working from home effortless, and thoughtful touches like a coffee and beverage center, modern tile backsplash, updated fixtures, plush bedroom carpeting, designer hardware, and window treatments are already in place. There's nothing left on your to-do list! The kitchen is where mornings start and evenings linger. A center island anchors the space, shaker cabinets and pendant lighting keep it timeless, and the new range, dishwasher, and beverage refrigerator are ready for everything from weeknight dinners to holiday gatherings. Out back, the yard invites you to stay awhile. A spacious Yardistry gazebo offers shade for summer afternoons, the fescue lawn stays soft and green underfoot, and landscape lighting turns the extended concrete hardscape into an evening retreat. Professional landscaping with full sprinkler and drip irrigation keeps it thriving, while the desert-landscaped front yard delivers curb appeal without the upkeep. Then there’s what you don’t see. The 2.7 kW solar system is fully owned...no lease to assume, no payment to inherit...joined by a tankless water heater, a finished garage with epoxy flooring, a dedicated 240V circuit ready for a Level II EV charger, gas appliance hookups, a Vivint security system with four exterior cameras, and pre-installed holiday light hooks. Move-in ready, with the model-home upgrades you want and the energy savings you deserve. This is a home that welcomes you the day you enter, and keeps giving back every month you stay.
Property Facts
bed
Bedrooms
3
bathtub
Bathrooms
2
square_foot
Square Feet
1,410
landscape
Lot Size
8,553 sqft
calendar_month
Year Built
2019
home_work
Property Type
Single Family Residence
timer
Days on Market
0
payments
HOA Fee
N/A
garage
Garage Total
2
fingerprint
MLS #
SR26172071
Interior Details
General Interior
Interior Features
Breakfast Bar, Built In Features, Ceiling Fans, Dry Bar, High Ceilings, Open Floorplan, Pantry, Quartz Counters, Recessed Lighting, All Bedrooms Down, Bedroom On Main Level, Main Level Primary, Primary Suite, Walk In Closets
Flooring
Laminate, Wood
Kitchen & Appliances
Appliances
Dishwasher, Exhaust Fan, Gas Range, Range Hood, Tankless Water Heater
Laundry
Washer Hookup, Gas Dryer Hookup, Inside, Laundry Room
Bed & Bath
Main Level Bedrooms
3
Main Level Bathrooms
2
Climate Control
Cooling
Central Air
Heating
Central, Solar
Parking
Total Parking Spaces
2
Garage Spaces
2
Attached Garage
Yes
Parking Features
Door Single, Driveway, Garage Faces Front, Garage
Exterior & Lot
Building & Construction
Patio & Porch
Concrete, Covered, Patio
Fencing
Block, Vinyl
Security
Security System
Construction
Stucco
Foundation
Slab
Roof
Spanish Tile, Tile
Lot & Grounds
Lot Features
Zero To One Unit Acre, Back Yard, Desert Front, Drip Irrigation Bubblers, Front Yard, Sprinklers In Rear, Sprinklers In Front, Lawn, Rectangular Lot, Sprinkler System, Street Level
Sewer
Public Sewer
Water Source
Public
Community & HOA
Association Info
Community Features
Curbs, Storm Drains, Street Lights, Suburban, Sidewalks
Mortgage Calculator
Total Monthly
$0
Principal & Interest:
$0Property Tax:
$0Home Insurance:
$0HOA Fees:
$0$
$
%
Nearby Schools
| Rating | School Name |
|---|---|
3 | Sundown Elementary Elementary School |
N/A | NOAH'S ARK - HOPE CHAPEL CHRISTIAN ACADEMY Private School |
N/A | HOPE CHRISTIAN ACADEMY Private School |
1 | Endeavour Middle Middle School |
4 | Academies of the Antelope Valley Charter School |
Convenience Score
Market Insights
93536|Lancaster
analytics
Estimated Value
Calculating...
trending_up0%vs. last year
202120222023202420252026
Market Temperature
Seller'sBalancedBuyer's
0d30d60d180d
Balanced
Balanced market
30 Days
Avg. time on market
This is a Balanced Market. Homes are selling at a moderate pace.
flood
Flood & Climate Risk
Flood Risk
Minimal — not in a FEMA flood zone
Wildfire Risk
Moderate — near wildland-urban interface
Heat Risk
Low — moderate summer temperatures
Earthquake Risk
Southern California seismic zone
volume_up
Noise Levels
TrafficQuiet residential street
AirportMinimal airport noise
CommercialLow commercial activity nearby

Ready to Take the Next Step?
Get expert support from a local agent today.
call
(800)-330-9306Available 9AM - 7PM
Similar Homes You Might Like
Based on price, location, and features