For Sale
$879,900
Est. $4,927/mo2606 W Avenue J14, Lancaster, CA 93536
bed
4
Bedrooms
bathtub
5
Bathrooms
square_foot
3,685
Sq Ft
About this home
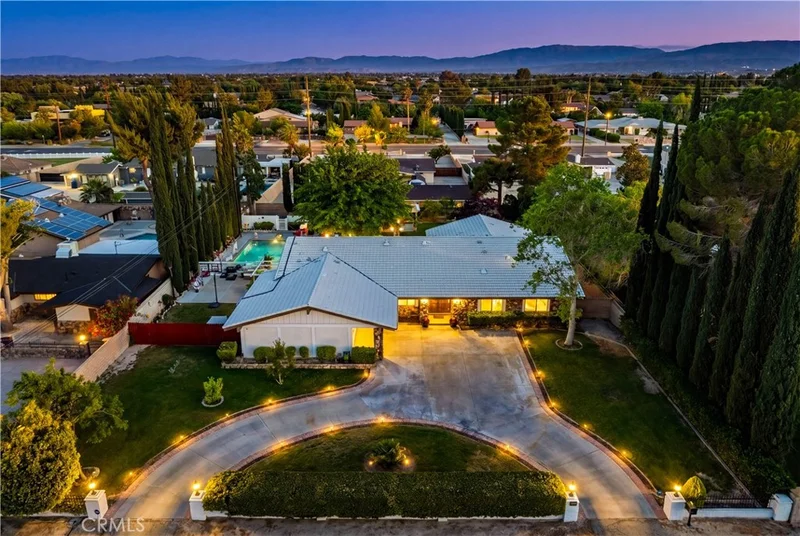
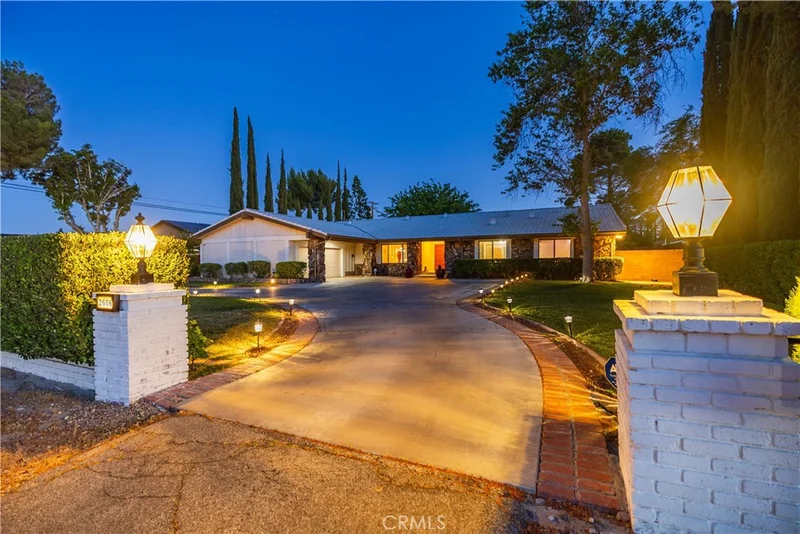
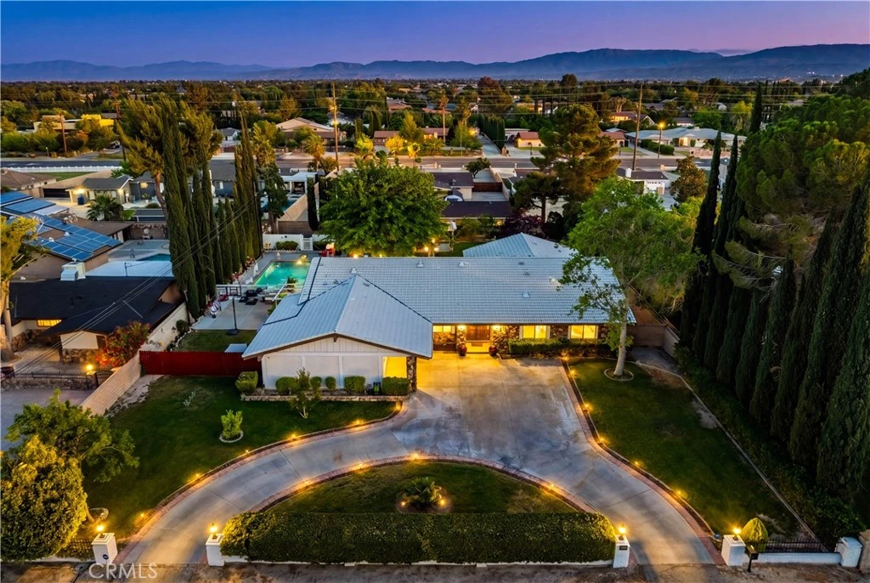
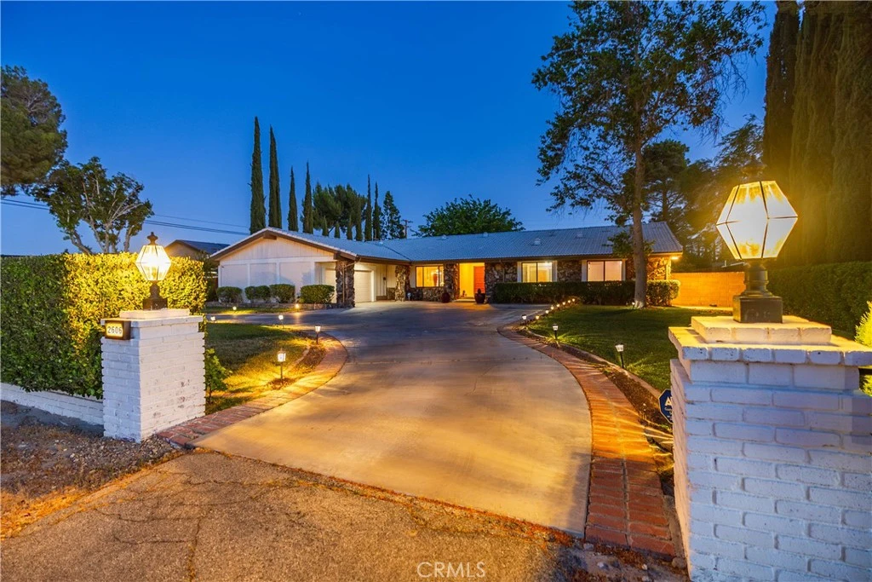
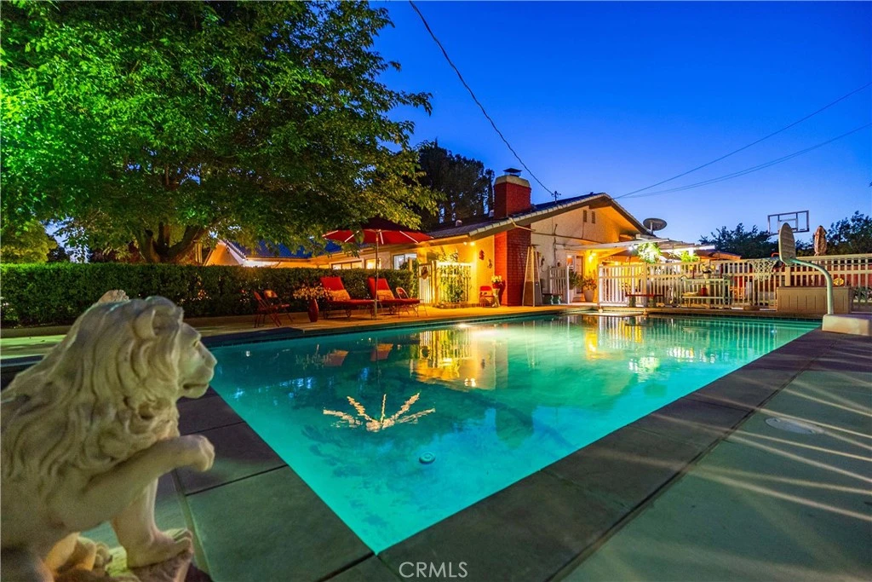
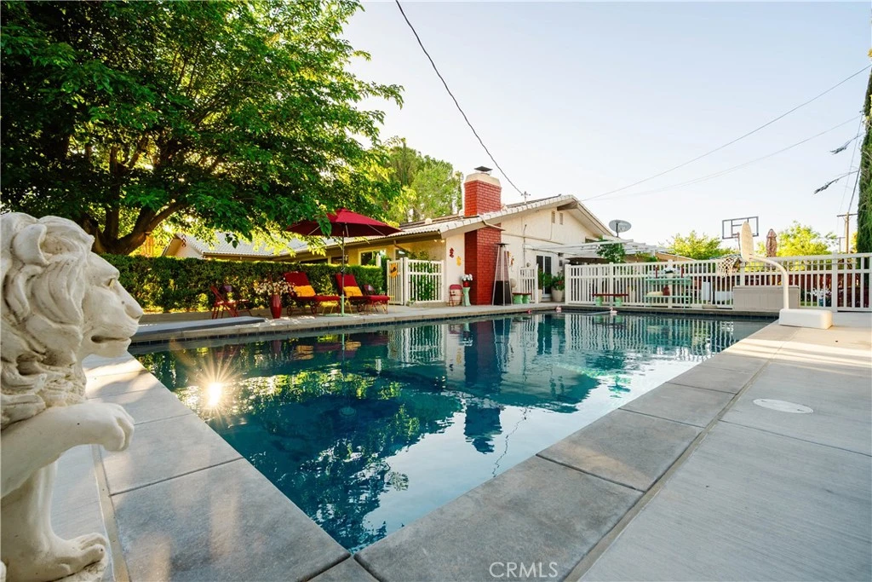
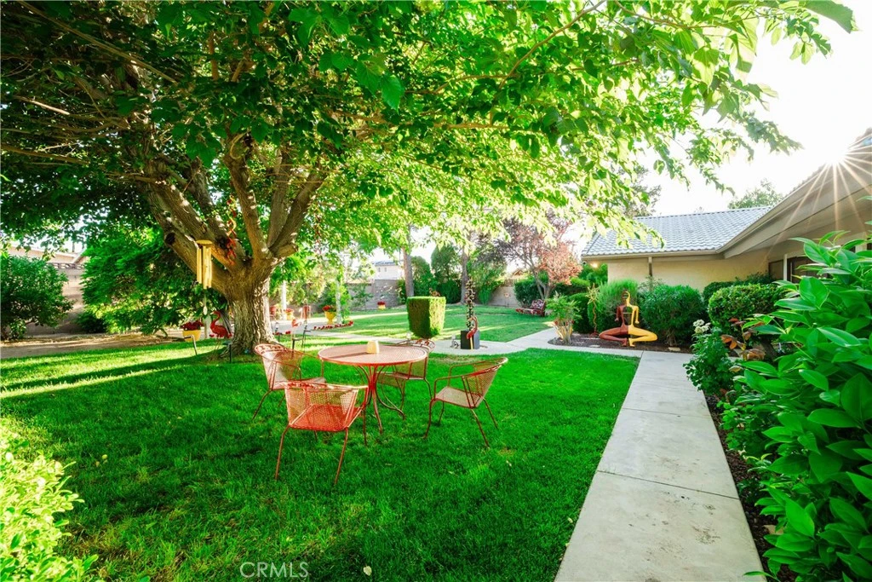
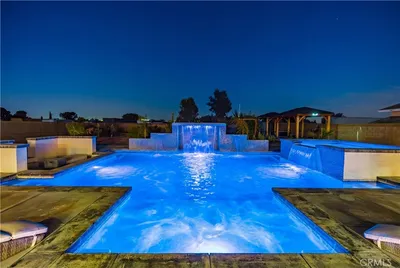
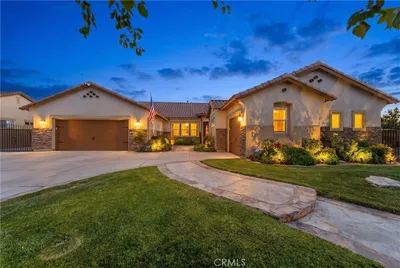
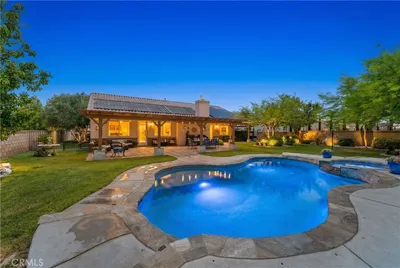
Welcome to this stunning beautifully updated estate offering over 3,800 square feet of luxurious living space on an expansive oversized lot. Thoughtfully designed with both elegance and comfort in mind, this exceptional home blends upscale finishes with a serene resort-style atmosphere. The heart of the home is the impressive chef’s kitchen featuring sleek quartz countertops with dramatic waterfall edge, custom cabinetry including a built-in pantry, and high-end appliances perfect for entertaining or everyday living. Spacious living areas flow effortlessly and offer abundant natural light along with refined designer touches throughout. The primary bedroom is truly a private suite retreat, expansive in size with its own sitting area creating the perfect space to relax and unwind. The spa-inspired primary bathroom showcases a gorgeous freestanding soaking tub, oversized step-in shower with rock tile flooring, dual sinks with granite countertops, and a beautifully crafted custom vanity. Fully enhancing the area is an expansive walk-in closet along with a separate getting-ready area designed for both comfort and convenience. Ideal for multigenerational living or guests, the home also features a secondary junior primary suite complete with a large private bathroom . Two additional secondary bedrooms are connected by a beautifully updated Jack and Jill bathroom offering quartz counters, porcelain tile flooring, and an oversized porcelain tiled shower. Step through the warm and inviting sunroom into your own private oasis. The rear grounds are tranquil and beautifully landscaped with lush mature greenery, numerous fruit trees and natural landscaping creating a peaceful setting. The oversized in-ground pool and spa have recently been refinished and include solar heating for extended enjoyment year-round. A charming freestanding gazebo provides the perfect spot for outdoor dining, entertaining, or simply enjoying the serene surroundings. For added convenience, a full bathroom is thoughtfully located in the garage with easy access to the pool area. With its rare oversized in-town lot, luxurious upgrades, versatile floorplan, and resort-style amenities, this exceptional property offers a unique opportunity to experience elevated living at its finest.
Property Facts
bed
Bedrooms
4
bathtub
Bathrooms
5
square_foot
Square Feet
3,685
landscape
Lot Size
24,217 sqft
calendar_month
Year Built
1978
home_work
Property Type
Single Family Residence
timer
Days on Market
89
garage
Garage Total
2
fingerprint
MLS #
SR26109053
Interior Details
General Interior
Interior Features
Breakfast Bar, Separate Formal Dining Room, In Law Floorplan, Open Floorplan, Pantry, Quartz Counters, Jack And Jill Bath, Primary Suite
Flooring
Carpet, Tile
Fireplace
Family Room
Kitchen & Appliances
Appliances
Double Oven, Dishwasher, Gas Cooktop, Disposal, Microwave
Laundry
Inside
Bed & Bath
Main Level Bedrooms
4
Main Level Bathrooms
5
Climate Control
Cooling
Central Air
Heating
Central
Parking
Total Parking Spaces
2
Garage Spaces
2
Attached Garage
Yes
Parking Features
Direct Access, Garage
Exterior & Lot
Building & Construction
Patio & Porch
Concrete, Covered
Construction
Stucco, Wood Siding
Foundation
Slab
Lot & Grounds
Pool Features
Gunite, In Ground, Private, Solar Heat
Spa Features
Gunite, Heated, In Ground, Private
Sewer
Public Sewer
Water Source
Public
Community & HOA
Community Features
Curbs, Gutters, Street Lights

Mortgage Calculator
Total Monthly
$0
Principal & Interest:
$0Property Tax:
$0Home Insurance:
$0HOA Fees:
$0$
$
%
Nearby Schools
| Rating | School Name |
|---|---|
4 | John And Jacquelyn Miller Academy Of Art And Media Elementary School |
9 | Soar High (Students On Academic Rise) High School |
2 | Amargosa Creek Middle Middle School |
4 | Nancy Cory Elementary Elementary School |
4 | West Wind Elementary Elementary School |
Convenience Score
Market Insights
93536|Lancaster
Estimated Value
Calculating...
No change vs. last year
Value history is still building for this area.
Market Temperature
Seller'sBalancedBuyer's
0d30d60d180d
Balanced
Balanced market
30 Days
Avg. time on market
This is a Balanced Market. Homes are selling at a moderate pace.
Flood & Climate Risk
Noise Levels

Ready to Take the Next Step?
Get expert support from a local agent today.
call
(800)-330-9306Available 9AM - 7PM
Similar Homes You Might Like
Based on price, location, and features
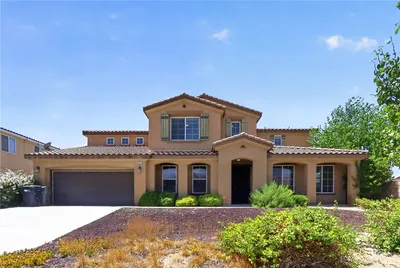
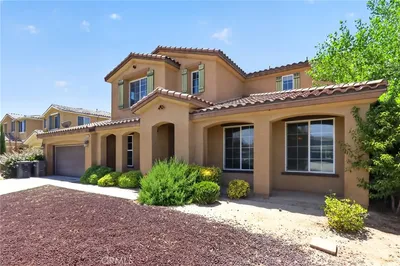
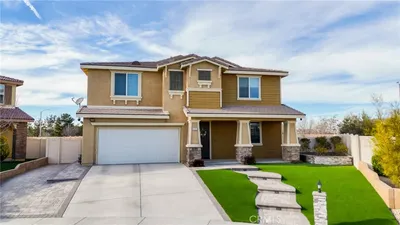
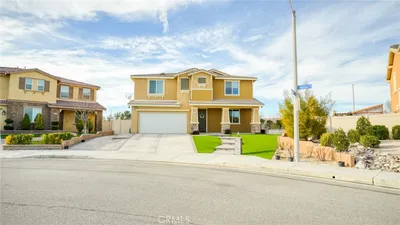
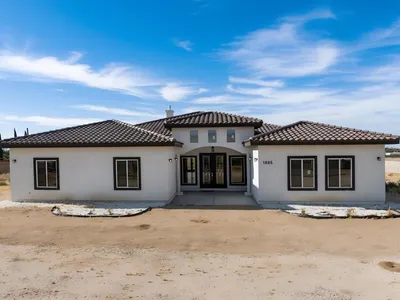
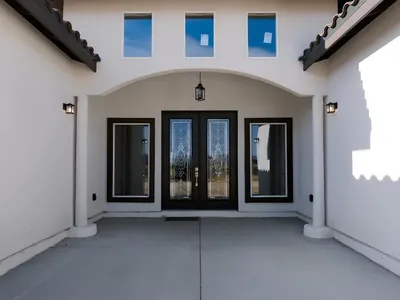
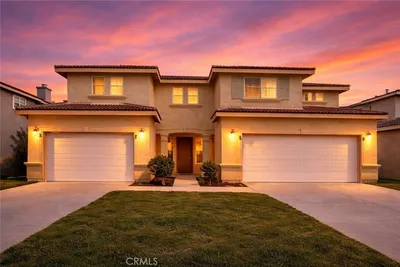
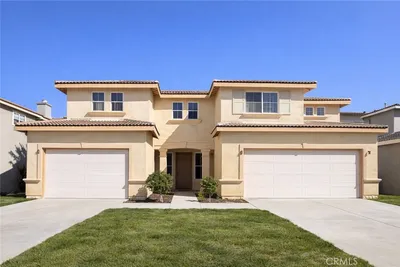
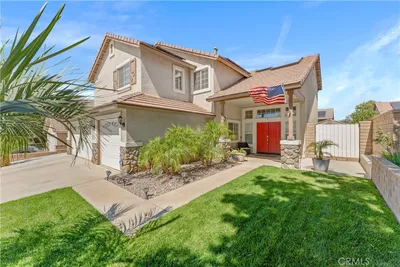
Recently Sold

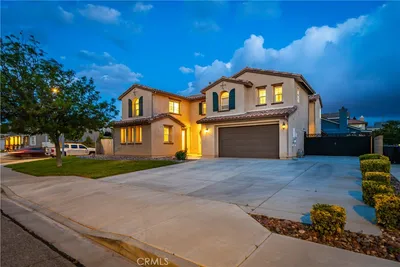

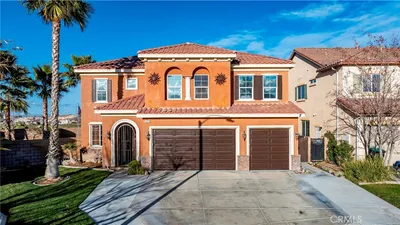
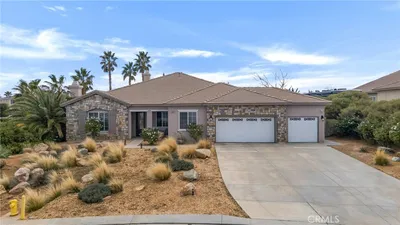
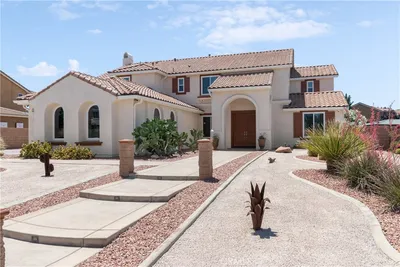
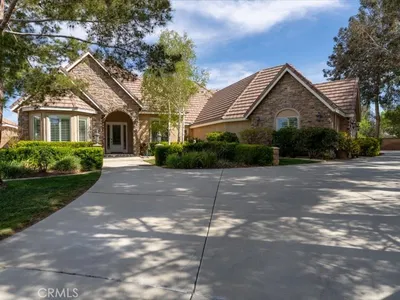
$879,900
4 bd | 5 ba | 3,685 sqft
Browse Homes by City
Explore real estate in popular California communities.
Popular Cities to Buy
Los Angeles Real EstateSan Diego Real EstateSan Jose Real EstateIrvine Real EstateLong Beach Real EstatePalm Springs Real EstatePalm Desert Real EstateRiverside Real EstateTemecula Real EstateIndio Real EstateLake Arrowhead Real EstateLancaster Real EstateOakland Real EstateVictorville Real EstateCorona Real EstateHemet Real Estate
Popular Cities to Rent
Apartments in Los AngelesApartments in San DiegoApartments in San JoseApartments in IrvineApartments in Long BeachApartments in Palm SpringsApartments in Palm DesertApartments in RiversideApartments in TemeculaApartments in IndioApartments in Lake ArrowheadApartments in LancasterApartments in OaklandApartments in VictorvilleApartments in CoronaApartments in Hemet