SoldClosed on July 8, 2026
$635,000
Sold Price5816 W Avenue K-14, Lancaster, CA 93536
bed
5
Bedrooms
bathtub
5
Bathrooms
square_foot
3,905
Square Feet
About this home

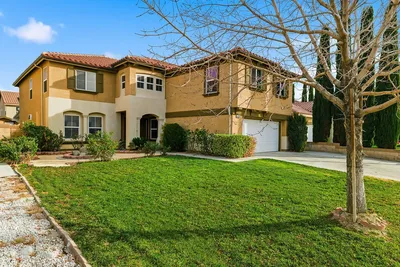
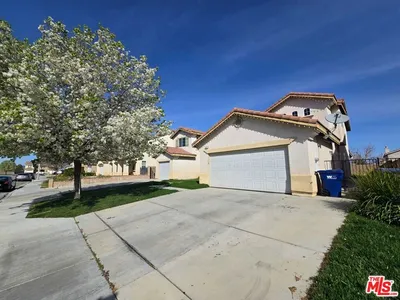
***LIVE BEAUTIFULLY*** West Lancaster Two-Story Home w/ A 3 Car Garage, A Full Downstairs Bedroom & Bathroom With Its Own Private Entrance, And A Large Backyard! Situated on a spacious lot with a large concrete driveway and 3-car garage, this home offers a versatile floor plan designed for comfortable everyday living and multigenerational flexibility. Step through the formal entry into the bright living room featuring soaring two-story ceilings, expansive windows that fill the space with natural light, and outdoor access. The formal dining room provides an elegant setting for gatherings and special occasions. The kitchen showcases granite countertops, a center island, stainless steel appliances, and custom-style dark wood cabinetry with decorative molding and brushed nickel hardware. An additional dining area connects seamlessly to the spacious family room, complete with a fireplace and a custom built-in entertainment center featuring extensive cabinetry, glass display cabinets, and integrated media storage. One of the home's standout features is the oversized downstairs bedroom suite with its own private exterior entrance through double French doors with divided-light glass panels, a spacious sleeping area, dedicated retreat space, dark hardwood flooring, and an attached bathroom. Ideal for multigenerational living, extended guests, a private office, or potential junior suite. Upstairs, you'll find abundant built-in storage and a spacious primary suite featuring two large closets and an ensuite bathroom with dual vanities, a soaking tub, and a separate walk-in shower. The backyard offers a covered patio, a large grassy area, and plenty of room for outdoor entertaining, recreation, or future customization. Located in desirable West Lancaster, this home combines generous living spaces, a highly functional layout, and a rare private-entry downstairs suite, making it an exceptional opportunity you won't want to miss.
infoProperty Facts
bed
Bedrooms
5
bathtub
Bathrooms
5
square_foot
Square Feet
3,905
landscape
Lot Size
8,886 sqft
calendar_month
Year Built
2006
home_work
Property Type
Single Family Residence
timer
Days on Market
14
payments
HOA Fee
N/A
garage
Garage Total
3
fingerprint
MLS #
SR26116525
chairInterior Details
General Interior
Interior Features
Built In Features, Ceiling Fans, Separate Formal Dining Room, Eat In Kitchen, Open Floorplan, Quartz Counters, Recessed Lighting, Tile Counters, Bedroom On Main Level, Walk In Closets
Flooring
Carpet, Tile, Wood
Fireplace
Family Room
Kitchen & Appliances
Appliances
Dishwasher, Gas Cooktop, Disposal, Gas Oven, Microwave, Range Hood
Laundry
Inside, Laundry Room
Bed & Bath
Main Level Master
Yes
Climate Control
Cooling
Central Air
Heating
Central
deckExterior & Lot
Building & Construction
Patio & Porch
Covered, Patio, Tile
Fencing
Block
Construction
Stucco, Wood Siding
Foundation
Slab
Roof
Spanish Tile
Nearby Schools
| Rating | School Name | ||
|---|---|---|---|
| No school data available for this area. | |||
Convenience Score

This Home is Sold
Curious what your home is worth? Get a free valuation.
call
(800)-330-9306Available 9AM - 6PM
Similar Homes You Might Like
Based on price, location, and features