Topfind Realty
Renting

Search Rentals

Houses for RentTownhomes for RentCondos for RentView All Rentals →

Renting Resources

Why Rent With UsRenter GuideRent vs Buy Calculator

Renter Articles

How to Negotiate RentUnderstanding Your LeaseMoving Checklist for RentersAll Renter Articles
Buying

Search Homes

Houses for SaleTownhomes for SaleCondos for SaleView All Homes →

Buying Resources

Why Buy With UsBuyer GuideAffordability CalculatorInvestment CalculatorProperty Tax Calculator

Buyer Articles

Home Inspection TipsFirst-Time Buyer ChecklistImprove Your Credit Score
Selling

Selling Tools

Home ValuationNet Sheet CalculatorHELOC CalculatorRefinance Calculator

Selling Resources

Why Sell With UsSeller GuideFind a Seller's Agent

Seller Articles

Strategic PricingMaximize Profit When SellingSell While Buying Your Next Home
Mortgage

Today's Rates

Mortgage RatesRefinance Rates

Mortgage Tools

Mortgage CalculatorLoan Comparison

Mortgage Resources

Why Pre-Approval MattersCompare Mortgage OffersFind the Right Loan Program
Realtors
Topfind
Houses for RentTownhomes for RentCondos for RentView All Rentals →
Why Rent With UsRenter GuideRent vs Buy Calculator
How to Negotiate RentUnderstanding Your LeaseMoving Checklist for Renters
Houses for SaleTownhomes for SaleCondos for SaleView All Homes →
Why Buy With UsBuyer GuideAffordability CalculatorInvestment CalculatorProperty Tax Calculator
Home Inspection TipsFirst-Time Buyer ChecklistImprove Your Credit Score
Home ValuationNet Sheet CalculatorHELOC CalculatorRefinance Calculator
Why Sell With UsSeller GuideFind a Seller's Agent
Strategic PricingMaximize Profit When SellingSell While Buying Your Next Home
Mortgage RatesRefinance RatesMortgage CalculatorLoan Comparison
Why Pre-Approval MattersCompare Mortgage OffersFind the Right Loan Program
groupRealtorsinfoAbout Us
Continue with Google
Sign InSign Up
Topfind Realty
Renting

Search Rentals

Houses for RentTownhomes for RentCondos for RentView All Rentals →

Renting Resources

Why Rent With UsRenter GuideRent vs Buy Calculator

Renter Articles

How to Negotiate RentUnderstanding Your LeaseMoving Checklist for RentersAll Renter Articles
Buying

Search Homes

Houses for SaleTownhomes for SaleCondos for SaleView All Homes →

Buying Resources

Why Buy With UsBuyer GuideAffordability CalculatorInvestment CalculatorProperty Tax Calculator

Buyer Articles

Home Inspection TipsFirst-Time Buyer ChecklistImprove Your Credit Score
Selling

Selling Tools

Home ValuationNet Sheet CalculatorHELOC CalculatorRefinance Calculator

Selling Resources

Why Sell With UsSeller GuideFind a Seller's Agent

Seller Articles

Strategic PricingMaximize Profit When SellingSell While Buying Your Next Home
Mortgage

Today's Rates

Mortgage RatesRefinance Rates

Mortgage Tools

Mortgage CalculatorLoan Comparison

Mortgage Resources

Why Pre-Approval MattersCompare Mortgage OffersFind the Right Loan Program
Realtors
Topfind
Houses for RentTownhomes for RentCondos for RentView All Rentals →
Why Rent With UsRenter GuideRent vs Buy Calculator
How to Negotiate RentUnderstanding Your LeaseMoving Checklist for Renters
Houses for SaleTownhomes for SaleCondos for SaleView All Homes →
Why Buy With UsBuyer GuideAffordability CalculatorInvestment CalculatorProperty Tax Calculator
Home Inspection TipsFirst-Time Buyer ChecklistImprove Your Credit Score
Home ValuationNet Sheet CalculatorHELOC CalculatorRefinance Calculator
Why Sell With UsSeller GuideFind a Seller's Agent
Strategic PricingMaximize Profit When SellingSell While Buying Your Next Home
Mortgage RatesRefinance RatesMortgage CalculatorLoan Comparison
Why Pre-Approval MattersCompare Mortgage OffersFind the Right Loan Program
groupRealtorsinfoAbout Us
Continue with Google
Sign InSign Up
  1. Topfind
  2. CA
  3. Lancaster
  4. 2545 E Avenue I 58
3d_rotation3D Tour
Photo 1 of 2545 E Avenue I 58
Photo 2 of 2545 E Avenue I 58
1 / 28
Main
Interior 1
Interior 2
Interior 3
Interior 4
imagesmode View 28 photos
For Sale
$135,000
Est. $756/mo

2545 E Avenue I 58, Lancaster, CA 93535

bed
3
Bedrooms
bathtub
2
Bathrooms
square_foot
1,344
Sq Ft

About this home

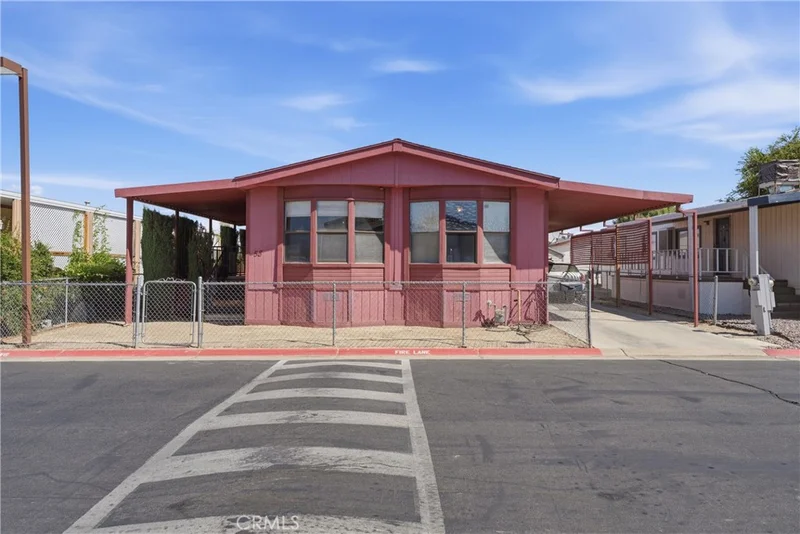
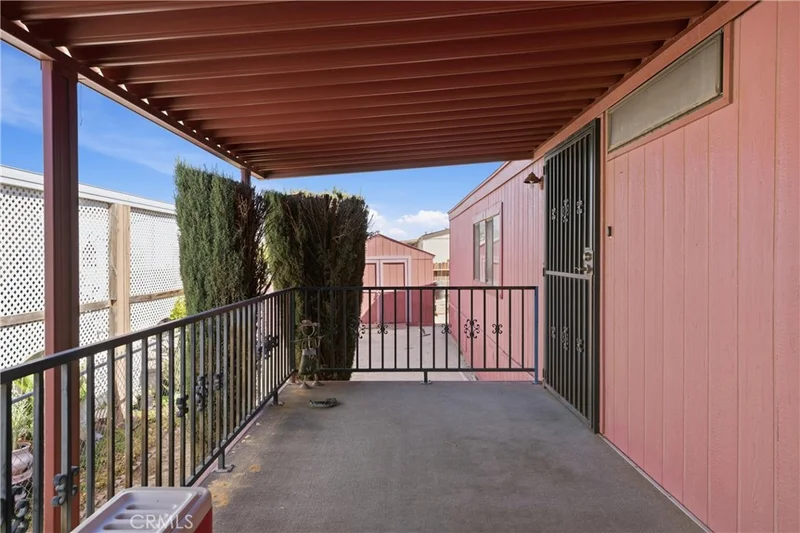
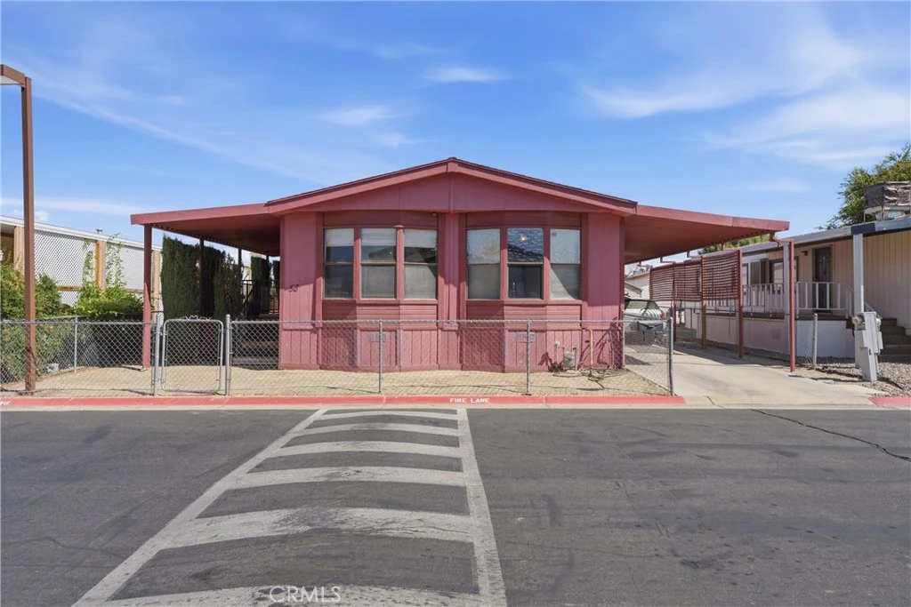
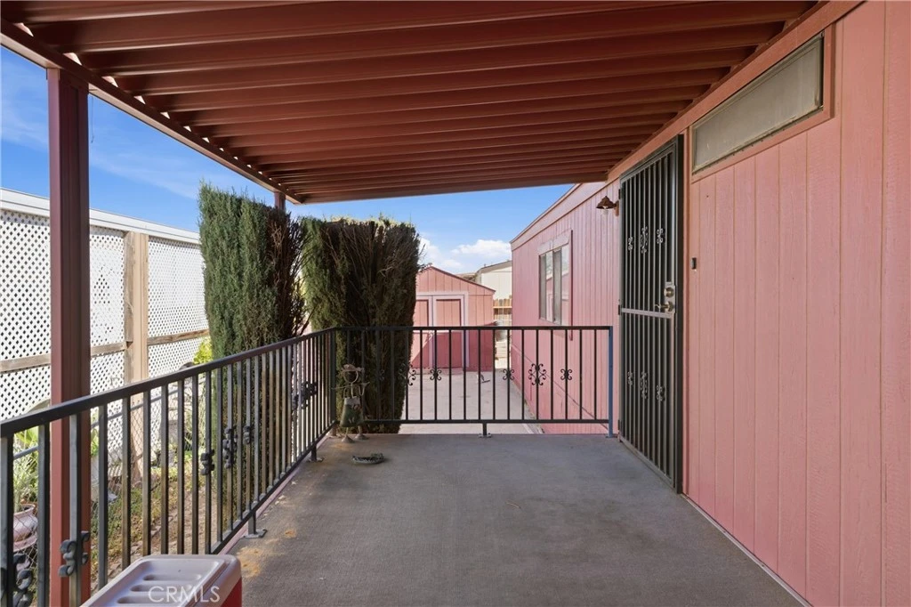
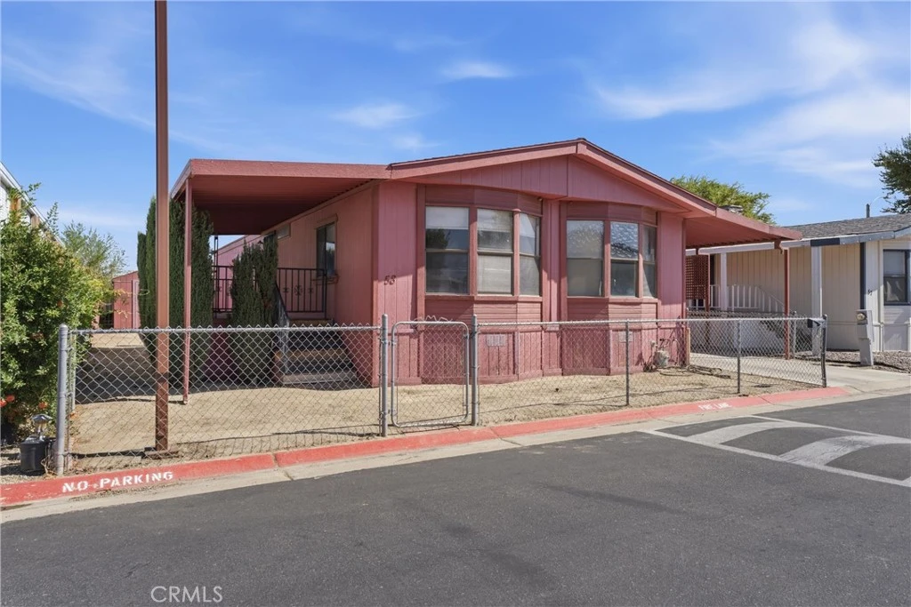
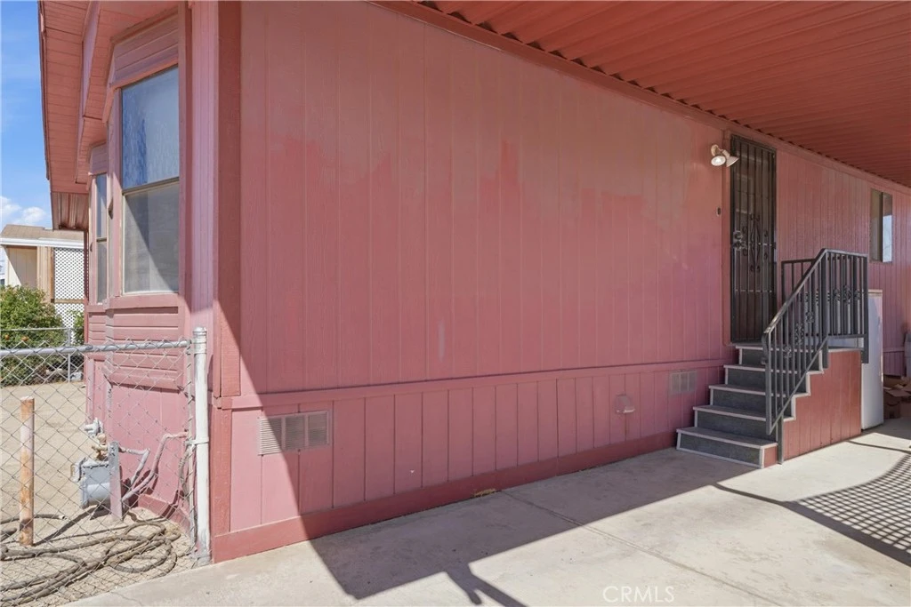
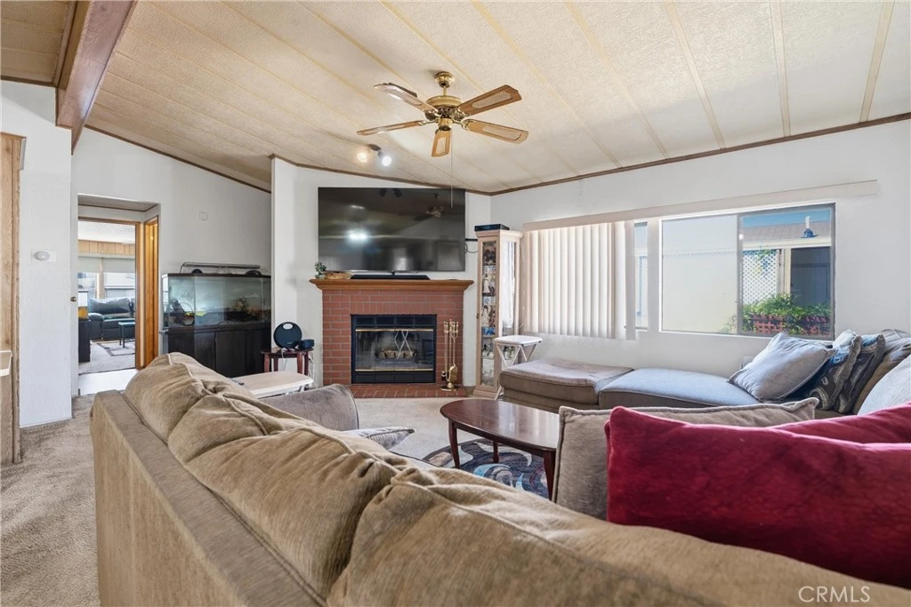
Welcome to this spacious mobile home featuring a desirable split floor plan and wide-open living spaces. The cozy living room includes a fireplace, while a newer AC unit and fans throughout the home provide added comfort. The plumbing underneath the home has been completely replaced, offering an important improvement. A very nice covered front porch provides a welcoming outdoor space to relax and enjoy. The sale includes two sheds, washer, dryer, evaporative cooler, and refrigerator. Additional features include mirrored closet doors, a built-in hutch, and built-in bookcase. Conveniently located near one of the park entrances, residents can enjoy access to the community recreation room and pool. The location offers convenient access to shopping, restaurants, schools, and the 14 freeway, just a few miles away. The home does need some updating, including flooring, ceiling paint, cabinet paint, and a few repairs. It is priced accordingly with these items taken into consideration, providing an opportunity for a buyer to make improvements and add their own personal touches. Buyer to verify all information, including park rules, fees, and amenities.

Listed by Joyce Colovin • Berkshire Hathaway HomeServices Troth, Realtors

Property Facts

bed

Bedrooms

3

bathtub

Bathrooms

2

square_foot

Square Feet

1,344

calendar_month

Year Built

1987

timer

Days on Market

0

garage

Garage Total

0

fingerprint

MLS #

SR26188933

Interior Details

General Interior

Interior Features

Ceiling Fans

Flooring

Carpet, Laminate

Kitchen & Appliances

Appliances

Disposal, Gas Oven, Gas Range, Microwave

Laundry

Laundry Room

Climate Control

Cooling

Central Air

Heating

Central, Natural Gas

Parking

Parking Features

Carport

Exterior & Lot

Building & Construction

Patio & Porch

Covered

Fencing

Chain Link

Construction

Wood Siding

Foundation

Slab

Roof

Composition

Lot & Grounds

Lot Features

Rectangular Lot

Pool Features

Community

Sewer

Public Sewer

Water Source

Public

Community & HOA

Community Features

Street Lights, Pool

Mortgage Calculator

Total Monthly

$0

Principal & Interest:
$0
Property Tax:
$0
Home Insurance:
$0
HOA Fees:
$0
$
$
%

Nearby Schools

RatingSchool NameGradesDistance
N/A
Eastside Academy/Transitional Learning Center
Middle School
K-80.7 mi
2
Tierra Bonita Elementary
Elementary School
P-60.7 mi
1
Gifford C. Cole Middle
Middle School
7-80.8 mi
3
Discovery
Elementary School
K-51.0 mi
2
Columbia Elementary
Elementary School
K-61.6 mi

Convenience Score

Market Insights

93535|Lancaster

Estimated Value

Calculating...
No change vs. last year
Value history is still building for this area.

Market Temperature

Seller'sBalancedBuyer's
0d30d60d180d
Balanced

Balanced market

30 Days

Avg. time on market

This is a Balanced Market. Homes are selling at a moderate pace.

Flood & Climate Risk

Noise Levels

Location

2545 E Avenue I 58

Lancaster, CA 93535

Open in Mapsopen_in_new
Topfind Realty

Ready to Take the Next Step?

Get expert support from a local agent today.

call
(800)-330-9306Available 9AM - 7PM

Similar Homes You Might Like

Based on price, location, and features
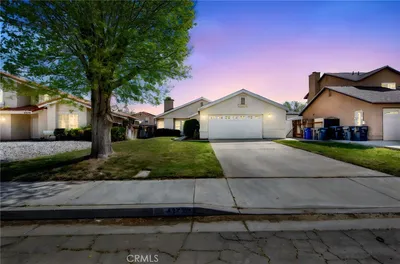
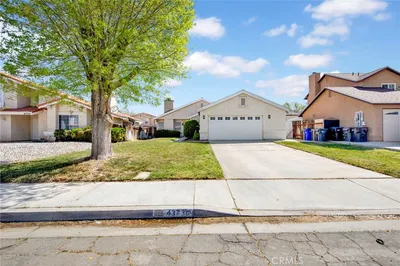
43253 6th E, Lancaster, CA 93535
1 / 20
3D TOUR
$394,900FOR SALE
43253 6th E, Lancaster, CA 93535

4 beds · 1 baths · 1,208 sqft

43730 San Francisco, Lancaster, CA 93535
1 / 32
VIRTUAL TOUR
$350,200FOR SALE
43730 San Francisco, Lancaster, CA 93535

3 beds · 2 baths · 1,279 sqft

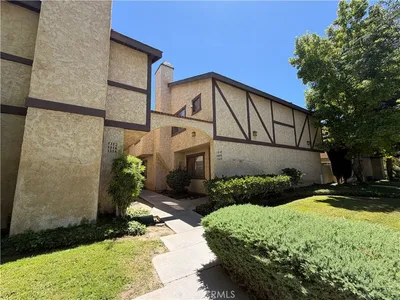
1322 W Avenue J4, Lancaster, CA 93534
1 / 12
$199,000FOR SALE
1322 W Avenue J4, Lancaster, CA 93534

2 beds · 3 baths · 1,215 sqft

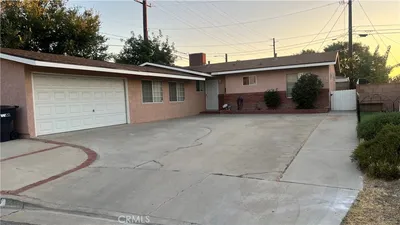
43603 Gingham Avenue, Lancaster, CA 93535
1 / 17
$379,000FOR SALE
43603 Gingham Avenue, Lancaster, CA 93535

3 beds · 2 baths · 1,608 sqft

45911 Kingtree Avenue, Lancaster, CA 93534
1 / 20
3D TOUR
$410,000FOR SALE
45911 Kingtree Avenue, Lancaster, CA 93534

3 beds · 2 baths · 1,420 sqft

1368 Indian Sage, Lancaster, CA 93534
1 / 43
$365,000FOR SALE
1368 Indian Sage, Lancaster, CA 93534

3 beds · 2 baths · 1,181 sqft

2866 W Avenue F, Lancaster, CA 93536
1 / 20
3D TOUR
$774,900FOR SALE
2866 W Avenue F, Lancaster, CA 93536

2 beds · 2 baths · 1,155 sqft

40912 169th E, Lancaster, CA 93535
1 / 20
VIRTUAL TOUR
$425,000FOR SALE
40912 169th E, Lancaster, CA 93535

3 beds · 2 baths · 1,526 sqft

Recently Sold

43334 32nd St W 17, Lancaster, CA 93536
$280,293
43334 32nd St W 17, Lancaster, CA 93536

3 beds · 2 baths · 1,496 sqft

42935 15th Street W 9, Lancaster, CA 93534
VIRTUAL TOUR
$300,000
42935 15th Street W 9, Lancaster, CA 93534

2 beds · 2 baths · 1,228 sqft

1042 West Avenue J10, Lancaster, CA 93534
$329,900
1042 West Avenue J10, Lancaster, CA 93534

3 beds · 2 baths · 1,108 sqft

43736 Fern, Lancaster, CA 93534
VIDEO TOUR
$410,000
43736 Fern, Lancaster, CA 93534

3 beds · 2 baths · 1,240 sqft

44933 Hanstead Avenue, Lancaster, CA 93535
VIDEO TOUR
$447,000
44933 Hanstead Avenue, Lancaster, CA 93535

4 beds · 2 baths · 1,526 sqft

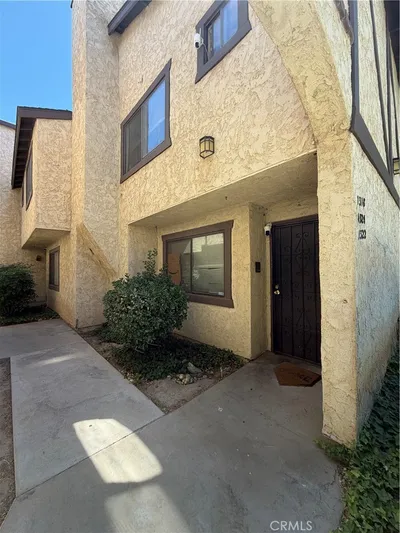
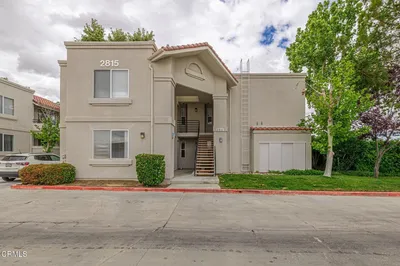
2815 W Avenue K12 Apt 173, Lancaster, CA 93536
3D TOUR
$330,000
2815 W Avenue K12 Apt 173, Lancaster, CA 93536

3 beds · 2 baths · 1,143 sqft

2340 Lightcap Street, Lancaster, CA 93535
3D TOUR
$424,900
2340 Lightcap Street, Lancaster, CA 93535

4 beds · 2 baths · 1,534 sqft

44727 Benald Street, Lancaster, CA 93535
VIDEO TOUR
$445,000
44727 Benald Street, Lancaster, CA 93535

4 beds · 2 baths · 1,360 sqft

$135,000
3 bd | 2 ba | 1,344 sqft
call
Topfind Realty
Download on theApp StoreGET IT ONGoogle Play

Company

  • About Us
  • Careers
  • Articles
  • Home Estimate

Explore

  • Renting
  • Buying
  • Selling
  • Realtors

Support

  • Help Center
  • Contact Us
  • Terms & Conditions
  • Privacy Policy

Tools

  • Mortgage Calculator
  • Affordability Calculator
  • Rent vs Buy Calculator
  • Refinance Calculator
  • Market Data
  • Market Reports

Topfind Realty, DRE # 02240815, is a licensed real estate broker in California. Topfind Realty pledges to support the Fair Housing Act and adhere to Equal Housing Opportunity laws.

Copyright © 2026 Topfind Realty. All Rights Reserved.