For Sale
$849,900
Est. $4,759/mo2866 W Avenue F, Lancaster, CA 93536
bed
2
Bedrooms
bathtub
2
Bathrooms
square_foot
1,155
Square Feet
About this home
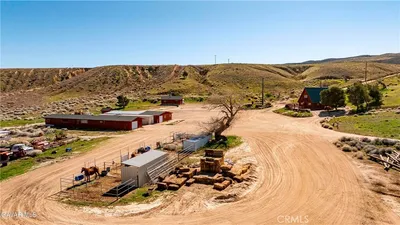
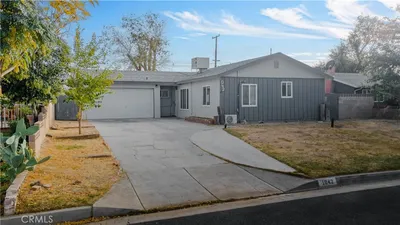
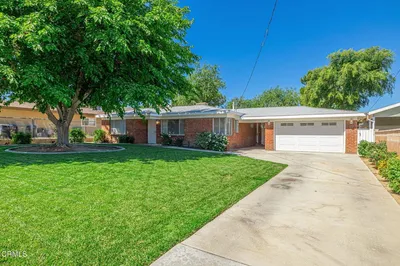
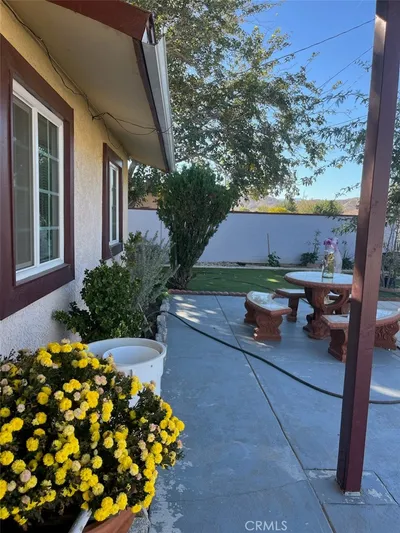
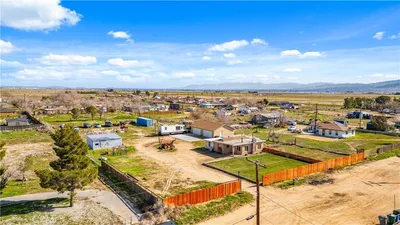
**Incredible Lancaster Shop & Fully Remodeled Home on 2.34 Acres with 9 Bay Doors. Opportunity Awaits!** Welcome to a one-of-a-kind offering that pairs serious workspace with comfortable living on 2.34 acres. It's a rare opportunity for a business owner, investor, or anyone ready to build something of their own. At the heart of the property sits a massive 6,700 sq ft workshop built for heavy use, with thick concrete designed to handle trucks and large workloads. The shop features eight single bay doors plus a center double door, totaling nine. Each door stands roughly 14 feet tall, with an interior peak around 20 feet, offering generous clearance for trucks, equipment, RVs, or an enormous car collection. Cross-fenced with a huge yard and multiple access points, it's well suited for a trucking company, contractor, automotive enthusiast, or a range of business ventures. The 2-bedroom, 2-bath home, approximately 1,155 sq ft, is the perfect cherry on top, completely remodeled and move-in ready. Inside you'll find all-new flooring, fresh paint, updated electrical receptacles, new ceiling fans, and sleek matte black hardware throughout. The brand-new kitchen showcases white shaker cabinets, quartz counters, new stainless steel appliances, and a deep stainless sink with matte faucet. Additional updates include all-new blinds, a cozy wood-burning stove, and a newer roof. The septic and well have been renewed with recent certifications for added peace of mind. With Fox Field area planning underway, this versatile property may also offer exciting long-term potential. Dream bigger and you could build a custom home while keeping the existing residence as a possible ADU, given its compact footprint. For the business-minded, the investor, or the visionary buyer, the opportunities here are wide open. Call to schedule your private showing today!
Property Facts
bed
Bedrooms
2
bathtub
Bathrooms
2
square_foot
Square Feet
1,155
landscape
Lot Size
101,930.4 sqft
calendar_month
Year Built
1954
home_work
Property Type
Single Family Residence
timer
Days on Market
8
payments
HOA Fee
N/A
garage
Garage Total
20
fingerprint
MLS #
V1-36949
Interior Details
General Interior
Interior Features
Ceiling Fans, Eat In Kitchen, Quartz Counters, Recessed Lighting, Storage, Bedroom On Main Level, Main Level Primary, Walk In Closets
Flooring
Laminate
Fireplace
Wood Burning
Accessibility
Parking
Kitchen & Appliances
Appliances
Dishwasher, Electric Oven, Electric Range, Microwave
Laundry
Inside, Laundry Room
Climate Control
Cooling
Evaporative Cooling
Heating
Wood Stove, Wall Furnace
Parking
Total Parking Spaces
20
Garage Spaces
20
Attached Garage
Yes
Parking Features
Concrete, Covered, Driveway, Garage, Private, Rv Garage, Rv Access Parking, See Remarks
Exterior & Lot
Building & Construction
Patio & Porch
Concrete
Fencing
Chain Link
Security
Closed Circuit Cameras, Smoke Detectors, Security Lights
Construction
Frame, Metal Siding, Stucco
Foundation
Permanent
Roof
Composition, Metal
Direction Faced
North
Lot & Grounds
Lot Features
Sprinklers None
Sewer
Septic Tank
Water Source
Well
Community & HOA
Association Info
Community Features
Rural
Mortgage Calculator
Total Monthly
$0
Principal & Interest:
$0Property Tax:
$0Home Insurance:
$0HOA Fees:
$0$
$
%
Nearby Schools
| Rating | School Name |
|---|---|
1 | Desert View Elementary Elementary School |
1 | Mariposa Innovation Academy Elementary School |
3 | Lancaster High High School |
2 | Monte Vista Elementary Elementary School |
N/A | ANTELOPE VALLEY ADVENTIST SCHOOL Private School |
Convenience Score
Market Insights
93536|Lancaster
analytics
Estimated Value
Calculating...
trending_up0%vs. last year
202120222023202420252026
Market Temperature
Seller'sBalancedBuyer's
0d30d60d180d
Balanced
Balanced market
30 Days
Avg. time on market
This is a Balanced Market. Homes are selling at a moderate pace.
flood
Flood & Climate Risk
Flood Risk
Minimal — not in a FEMA flood zone
Wildfire Risk
Moderate — near wildland-urban interface
Heat Risk
Low — moderate summer temperatures
Earthquake Risk
Southern California seismic zone
volume_up
Noise Levels
TrafficQuiet residential street
AirportMinimal airport noise
CommercialLow commercial activity nearby
streetview
Open Full Street Viewopen_in_newStreet View

Ready to Take the Next Step?
Get expert support from a local agent today.
call
(800)-330-9306Available 9AM - 7PM
Similar Homes You Might Like
Based on price, location, and features