Topfind Realty
Renting

Search Rentals

Houses for RentTownhomes for RentCondos for RentView All Rentals →

Renting Resources

Why Rent With UsRenter GuideRent vs Buy Calculator
Buying

Search Homes

Houses for SaleTownhomes for SaleCondos for SaleView All Homes →

Buying Resources

Why Buy With UsBuyer GuideAffordability CalculatorInvestment CalculatorProperty Tax Calculator

Buyer Articles

Master Your New Home BudgetBeat Moving StressPacking Secrets
Selling

Selling Tools

Home ValuationFind a Seller's Agent

Selling Resources

Why Sell With UsSeller GuideNet Sheet CalcHELOC Calculator

Seller Articles

Strategic PricingDownsizing Tips
Mortgage Rates

Today's Rates

Mortgage RatesRefinance RatesLoan ComparisonHELOC Calculator

Mortgage Resources

Understanding Mortgage RatesFirst-Time Homebuyer GuideWhen to Refinance Your Mortgage
Realtors
Topfind
Houses for RentTownhomes for RentCondos for RentView All Rentals →
Why Rent With UsRenter GuideRent vs Buy Calculator
Houses for SaleTownhomes for SaleCondos for SaleView All Homes →
Why Buy With UsBuyer GuideAffordability CalculatorInvestment CalculatorProperty Tax Calculator
Master Your New Home BudgetBeat Moving StressPacking Secrets
Home ValuationFind a Seller's Agent
Why Sell With UsSeller GuideNet Sheet CalcHELOC Calculator
Strategic PricingDownsizing Tips
Mortgage RatesRefinance RatesLoan ComparisonHELOC Calculator
Understanding Mortgage RatesFirst-Time Homebuyer GuideWhen to Refinance Your Mortgage
groupRealtorsinfoAbout Us
Continue with Google
Sign InSign Up
Topfind Realty
Renting

Search Rentals

Houses for RentTownhomes for RentCondos for RentView All Rentals →

Renting Resources

Why Rent With UsRenter GuideRent vs Buy Calculator
Buying

Search Homes

Houses for SaleTownhomes for SaleCondos for SaleView All Homes →

Buying Resources

Why Buy With UsBuyer GuideAffordability CalculatorInvestment CalculatorProperty Tax Calculator

Buyer Articles

Master Your New Home BudgetBeat Moving StressPacking Secrets
Selling

Selling Tools

Home ValuationFind a Seller's Agent

Selling Resources

Why Sell With UsSeller GuideNet Sheet CalcHELOC Calculator

Seller Articles

Strategic PricingDownsizing Tips
Mortgage Rates

Today's Rates

Mortgage RatesRefinance RatesLoan ComparisonHELOC Calculator

Mortgage Resources

Understanding Mortgage RatesFirst-Time Homebuyer GuideWhen to Refinance Your Mortgage
Realtors
Topfind
Houses for RentTownhomes for RentCondos for RentView All Rentals →
Why Rent With UsRenter GuideRent vs Buy Calculator
Houses for SaleTownhomes for SaleCondos for SaleView All Homes →
Why Buy With UsBuyer GuideAffordability CalculatorInvestment CalculatorProperty Tax Calculator
Master Your New Home BudgetBeat Moving StressPacking Secrets
Home ValuationFind a Seller's Agent
Why Sell With UsSeller GuideNet Sheet CalcHELOC Calculator
Strategic PricingDownsizing Tips
Mortgage RatesRefinance RatesLoan ComparisonHELOC Calculator
Understanding Mortgage RatesFirst-Time Homebuyer GuideWhen to Refinance Your Mortgage
groupRealtorsinfoAbout Us
Continue with Google
Sign InSign Up
Real Estate/CA/Lancaster/1227 Morven Street
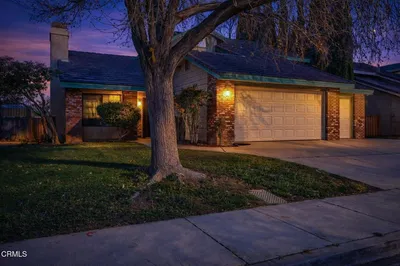
Photo 1 of 1227 Morven Street
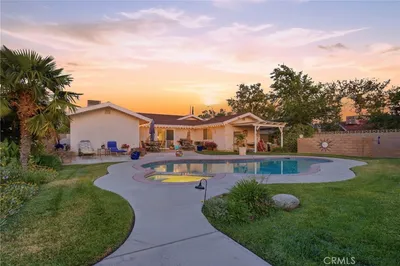
Photo 2 of 1227 Morven Street
1 / 20
Main
Interior 1
Interior 2
Interior 3
Interior 4
imagesmode View 20 photos
For Sale
$489,000
Est. $2,738/mo

1227 Morven Street, Lancaster, CA 93535

bed
4
Bedrooms
bathtub
2
Bathrooms
square_foot
1,813
Sq Ft

About this home

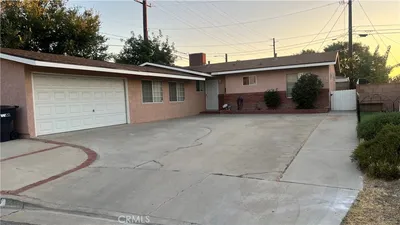
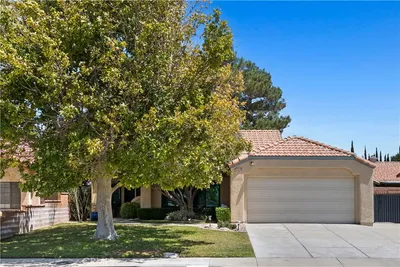
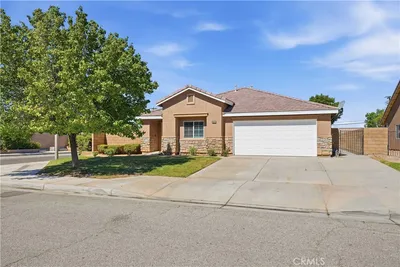
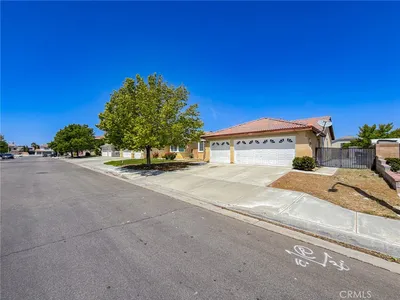
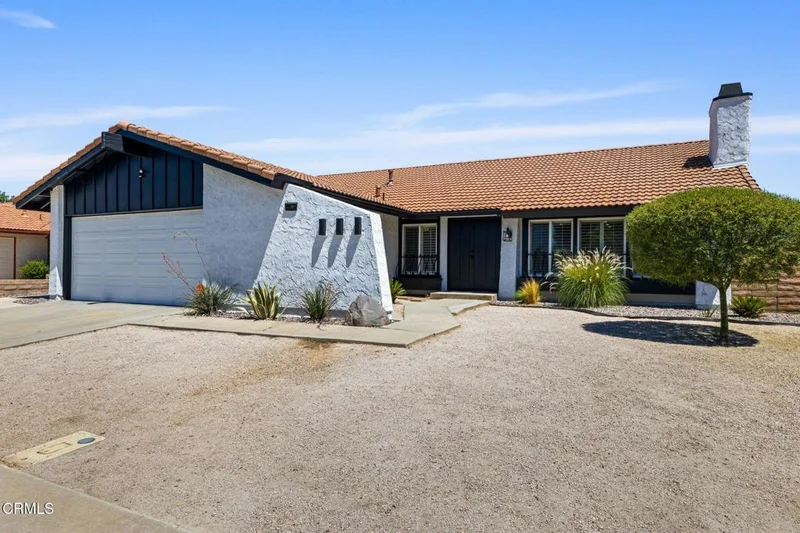
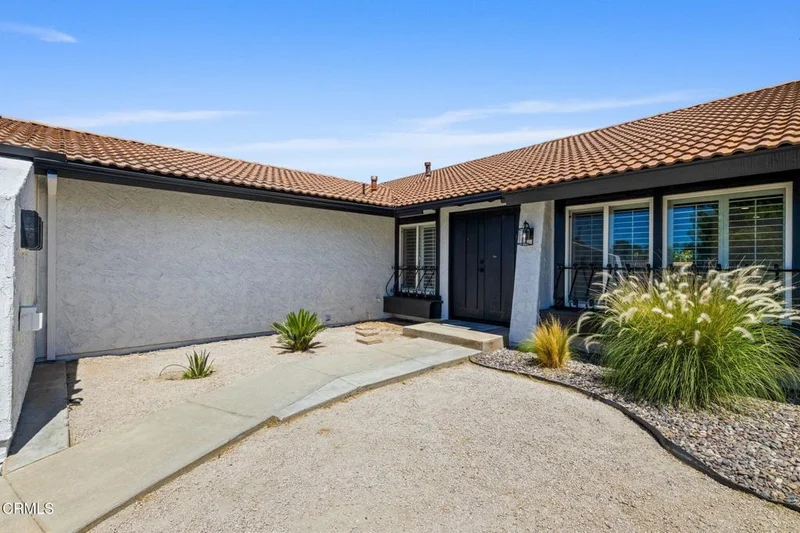
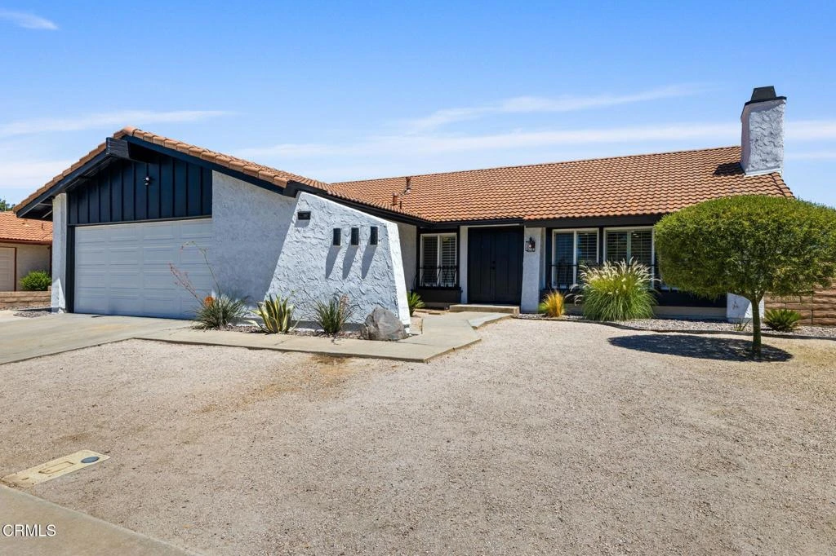
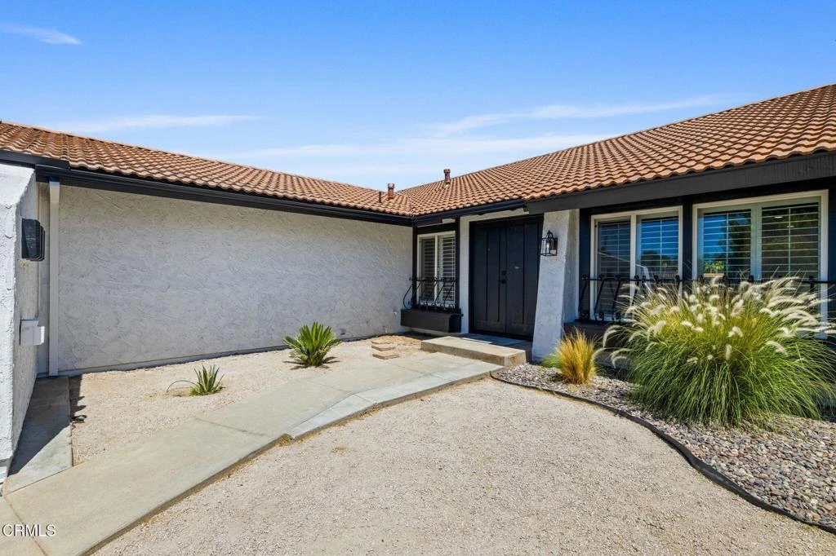
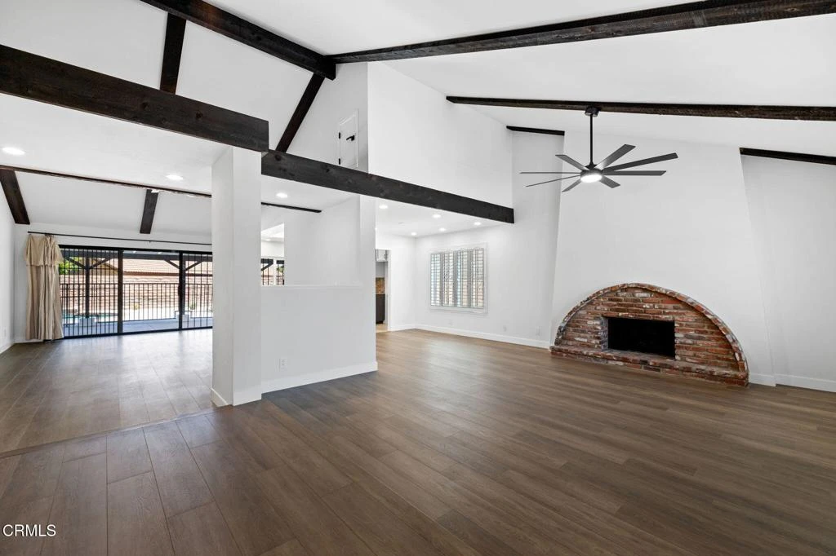
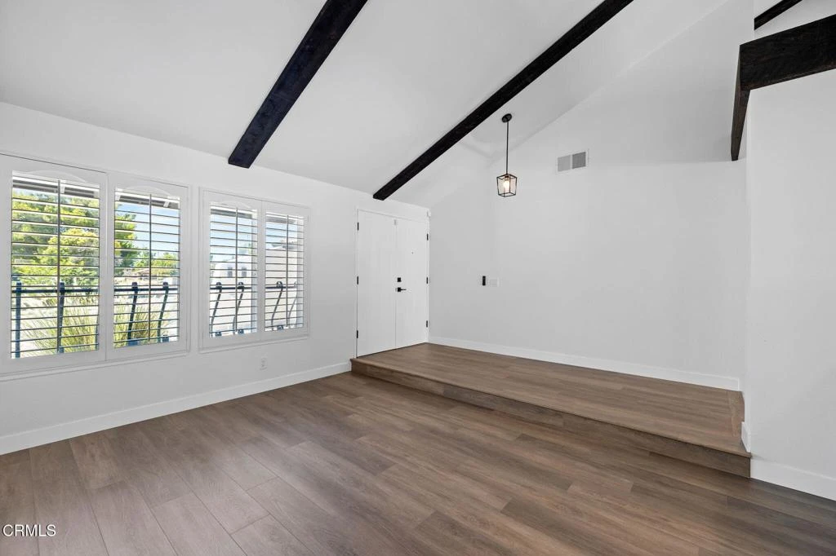
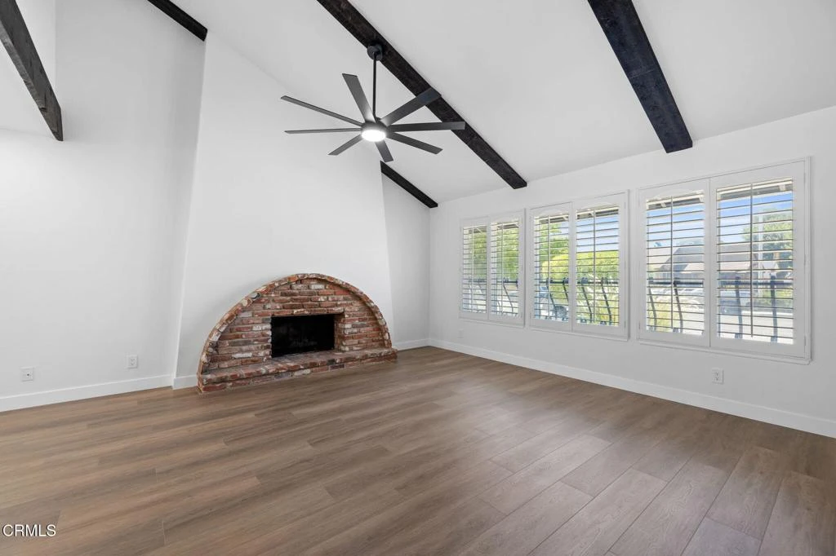
Welcome to your own private oasis in Lancaster! This stunning pool home exudes incredible curb appeal with Arizona Country Club-inspired vibes, featuring beautifully designed low-maintenance, drought-friendly landscaping in both the front and back yards and a freshly painted modern exterior. Nearly every inch of this home has been thoughtfully upgraded, from the impressive double-door entry, soaring ceilings, and striking dark wood beams to the luxury vinyl plank flooring, plantation shutters, newer dual-pane windows, newer furnace, recessed lighting, and ceiling fans throughout. The spacious open living room showcases a cozy fireplace and flows seamlessly into the formal dining area and beautifully updated kitchen complete with granite countertops, stainless steel appliances, new lighting, and modern plumbing fixtures. The oversized primary suite offers his-and-hers closets, private backyard access, and a tastefully remodeled ensuite featuring new vanities, updated lighting and fixtures, plus a stylish barn door separating the toilet and shower. A durable tile roof and attached two-car garage add even more value. Step outside to an entertainer's dream backyard with an extended covered patio, sparkling pool and spa, and extra-tall privacy walls that create the perfect setting for relaxing or hosting family and friends. This is the one you've been waiting for--don't blink, or it will be gone!

Property Facts

bed

Bedrooms

4

bathtub

Bathrooms

2

square_foot

Square Feet

1,813

landscape

Lot Size

6,969 sqft

calendar_month

Year Built

1977

home_work

Property Type

Single Family Residence

timer

Days on Market

0

payments

HOA Fee

N/A

garage

Garage Total

2

fingerprint

MLS #

V1-38271

Interior Details

General Interior

Interior Features

Beamed Ceilings, Block Walls, Ceiling Fans, Separate Formal Dining Room, Granite Counters, High Ceilings, Open Floorplan, Recessed Lighting

Flooring

Vinyl

Fireplace

Living Room

Kitchen & Appliances

Appliances

Dishwasher, Gas Oven, Gas Range, Microwave

Laundry

In Garage

Climate Control

Cooling

Central Air

Heating

Central

Parking

Total Parking Spaces

2

Garage Spaces

2

Attached Garage

Yes

Parking Features

Direct Access, Garage

Exterior & Lot

Building & Construction

Patio & Porch

Covered

Fencing

Block, Wrought Iron

Foundation

Slab

Roof

Tile

Lot & Grounds

Lot Features

Sprinklers None

Pool Features

Gunite, In Ground

Spa Features

Gunite, In Ground

Sewer

Public Sewer

Water Source

Public

Community & HOA

Community Features

Street Lights, Sidewalks

Mortgage Calculator

Total Monthly

$0

Principal & Interest:
$0
Property Tax:
$0
Home Insurance:
$0
HOA Fees:
$0
$
$
%

Nearby Schools

RatingSchool NameGradesDistance
N/A
Empowered Church International/ Learning Academy
Private School
K-120.5 mi
2
Lincoln Elementary
Elementary School
K-50.7 mi
N/A
Promise Academy
Elementary School
P-80.7 mi
3
Discovery
Elementary School
K-50.7 mi
2
Linda Verde Dual Language Academy
Elementary School
K-80.9 mi

Convenience Score

Market Insights

93535|Lancaster

Estimated Value

Calculating...
No change vs. last year
Value history is still building for this area.

Market Temperature

Seller'sBalancedBuyer's
0d30d60d180d
Balanced

Balanced market

30 Days

Avg. time on market

This is a Balanced Market. Homes are selling at a moderate pace.

Flood & Climate Risk

Noise Levels

Location

1227 Morven Street

Lancaster, CA 93535

Open in Mapsopen_in_new
Topfind Realty

Ready to Take the Next Step?

Get expert support from a local agent today.

call
(800)-330-9306Available 9AM - 7PM

Similar Homes You Might Like

Based on price, location, and features

44516 15th W

$409,000

FOR SALE

44516 15th W, Lancaster, CA 93534

3 beds · 2 baths · 1,852 sqft

43603 Gingham Avenue

$379,000

FOR SALE

43603 Gingham Avenue, Lancaster, CA 93535

3 beds · 2 baths · 1,608 sqft

44236 27th W
NEW 16 HRS AGO
OPEN AUG 22, 6:30PM - 9:30PM

$499,000

FOR SALE

44236 27th W, Lancaster, CA 93536

3 beds · 2 baths · 1,485 sqft

45237 Sancroft Avenue
VIRTUAL TOUR

$497,500

FOR SALE

45237 Sancroft Avenue, Lancaster, CA 93535

4 beds · 2 baths · 1,776 sqft

4557 W Avenue J5

$499,000

FOR SALE

4557 W Avenue J5, Lancaster, CA 93536

3 beds · 2 baths · 1,559 sqft

42701 40th Street W
VIDEO TOUR

$499,900

FOR SALE

42701 40th Street W, Lancaster, CA 93536

4 beds · 2 baths · 1,672 sqft

44809 Caboose Drive
NEW 42 HRS AGO
3D TOUR

$500,000

FOR SALE

44809 Caboose Drive, Lancaster, CA 93535

4 beds · 3 baths · 1,717 sqft

43891 61st Street W
3D TOUR

$570,000

FOR SALE

43891 61st Street W, Lancaster, CA 93536

3 beds · 2 baths · 1,743 sqft

Recently Sold

7229 Columbia
VIRTUAL TOUR

$385,000

SOLD

7229 Columbia, Lancaster, CA 93536

3 beds · 3 baths · 1,775 sqft

43415 Emilia Lane
3D TOUR

$399,950

SOLD

43415 Emilia Lane, Lancaster, CA 93535

3 beds · 3 baths · 1,637 sqft

42944 Beau Ville Court
3D TOUR

$387,000

SOLD

42944 Beau Ville Court, Lancaster, CA 93536

3 beds · 2 baths · 2,056 sqft

42950 Burlwood Drive
3D TOUR

$490,000

SOLD

42950 Burlwood Drive, Lancaster, CA 93536

4 beds · 3 baths · 2,130 sqft

44933 Hanstead Avenue
VIDEO TOUR

$447,000

SOLD

44933 Hanstead Avenue, Lancaster, CA 93535

4 beds · 2 baths · 1,526 sqft

3338 E Avenue H4
3D TOUR

$579,000

SOLD

3338 E Avenue H4, Lancaster, CA 93535

3 beds · 2 baths · 1,732 sqft

2340 Lightcap Street
3D TOUR

$424,900

SOLD

2340 Lightcap Street, Lancaster, CA 93535

4 beds · 2 baths · 1,534 sqft

42136 55th W
3D TOUR

$485,000

SOLD

42136 55th W, Lancaster, CA 93536

3 beds · 2 baths · 1,859 sqft

$489,000
4 bd | 2 ba | 1,813 sqft
Request a tourcall
Topfind Realty

Company

  • About Us
  • Careers
  • Articles
  • Home Estimate

Explore

  • Renting
  • Buying
  • Selling
  • Realtors

Support

  • Help Center
  • Contact Us
  • Terms & Conditions
  • Privacy Policy

Topfind Realty, DRE # 02240815, is a licensed real estate broker in California. Topfind Realty pledges to support the Fair Housing Act and adhere to Equal Housing Opportunity laws.

Copyright © 2026 Topfind Realty. All Rights Reserved.