Topfind Realty
Renting

Search Rentals

Houses for RentTownhomes for RentCondos for RentView All Rentals →

Renting Resources

Why Rent With UsRenter GuideRent vs Buy Calculator

Renter Articles

How to Negotiate RentUnderstanding Your LeaseMoving Checklist for Renters
Buying

Search Homes

Houses for SaleTownhomes for SaleCondos for SaleView All Homes →

Buying Resources

Why Buy With UsBuyer GuideAffordability CalculatorInvestment CalculatorProperty Tax Calculator

Buyer Articles

Master Your New Home BudgetBeat Moving StressPacking Secrets
Selling

Selling Tools

Home ValuationFind a Seller's Agent

Selling Resources

Why Sell With UsSeller GuideNet Sheet CalcHELOC Calculator

Seller Articles

Strategic PricingDownsizing Tips
Mortgage Rates

Today's Rates

Mortgage RatesRefinance RatesLoan ComparisonHELOC Calculator

Mortgage Resources

Understanding Mortgage RatesFirst-Time Homebuyer GuideWhen to Refinance Your Mortgage
Realtors
Topfind
Houses for RentTownhomes for RentCondos for RentView All Rentals →
Why Rent With UsRenter GuideRent vs Buy Calculator
How to Negotiate RentUnderstanding Your LeaseMoving Checklist for Renters
Houses for SaleTownhomes for SaleCondos for SaleView All Homes →
Why Buy With UsBuyer GuideAffordability CalculatorInvestment CalculatorProperty Tax Calculator
Master Your New Home BudgetBeat Moving StressPacking Secrets
Home ValuationFind a Seller's Agent
Why Sell With UsSeller GuideNet Sheet CalcHELOC Calculator
Strategic PricingDownsizing Tips
Mortgage RatesRefinance RatesLoan ComparisonHELOC Calculator
Understanding Mortgage RatesFirst-Time Homebuyer GuideWhen to Refinance Your Mortgage
groupRealtorsinfoAbout Us
Continue with Google
Sign InSign Up
Topfind Realty
Renting

Search Rentals

Houses for RentTownhomes for RentCondos for RentView All Rentals →

Renting Resources

Why Rent With UsRenter GuideRent vs Buy Calculator

Renter Articles

How to Negotiate RentUnderstanding Your LeaseMoving Checklist for Renters
Buying

Search Homes

Houses for SaleTownhomes for SaleCondos for SaleView All Homes →

Buying Resources

Why Buy With UsBuyer GuideAffordability CalculatorInvestment CalculatorProperty Tax Calculator

Buyer Articles

Master Your New Home BudgetBeat Moving StressPacking Secrets
Selling

Selling Tools

Home ValuationFind a Seller's Agent

Selling Resources

Why Sell With UsSeller GuideNet Sheet CalcHELOC Calculator

Seller Articles

Strategic PricingDownsizing Tips
Mortgage Rates

Today's Rates

Mortgage RatesRefinance RatesLoan ComparisonHELOC Calculator

Mortgage Resources

Understanding Mortgage RatesFirst-Time Homebuyer GuideWhen to Refinance Your Mortgage
Realtors
Topfind
Houses for RentTownhomes for RentCondos for RentView All Rentals →
Why Rent With UsRenter GuideRent vs Buy Calculator
How to Negotiate RentUnderstanding Your LeaseMoving Checklist for Renters
Houses for SaleTownhomes for SaleCondos for SaleView All Homes →
Why Buy With UsBuyer GuideAffordability CalculatorInvestment CalculatorProperty Tax Calculator
Master Your New Home BudgetBeat Moving StressPacking Secrets
Home ValuationFind a Seller's Agent
Why Sell With UsSeller GuideNet Sheet CalcHELOC Calculator
Strategic PricingDownsizing Tips
Mortgage RatesRefinance RatesLoan ComparisonHELOC Calculator
Understanding Mortgage RatesFirst-Time Homebuyer GuideWhen to Refinance Your Mortgage
groupRealtorsinfoAbout Us
Continue with Google
Sign InSign Up
Real Estate/CA/Lake Sherwood/246 Upper Lake Road (Sold)
Main
SOLD
SoldClosed on September 19, 2024
$3,900,000
Sold Price

246 Upper Lake Road, Lake Sherwood, CA 91361

bed
5
Bedrooms
bathtub
6
Bathrooms
square_foot
5,579
Square Feet

About this home

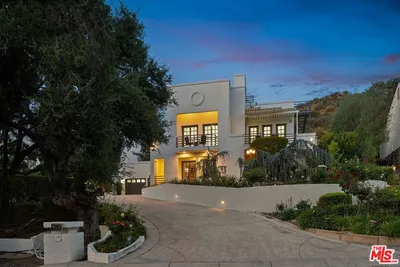
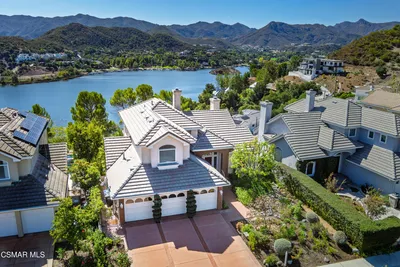
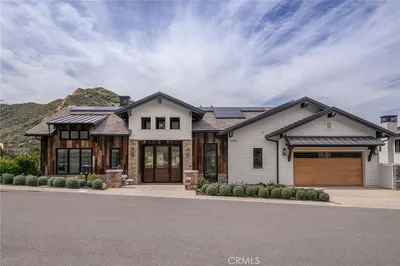
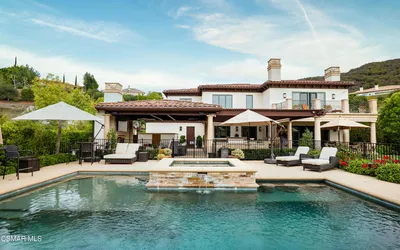
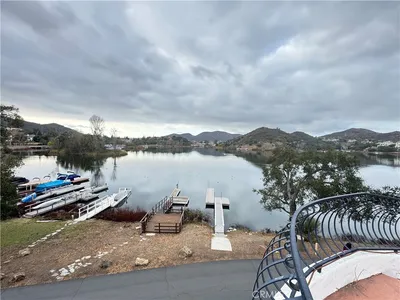
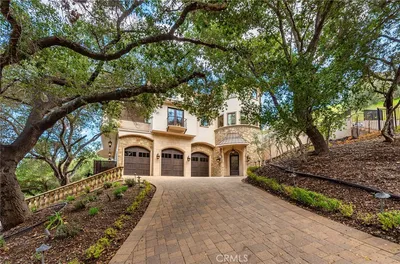
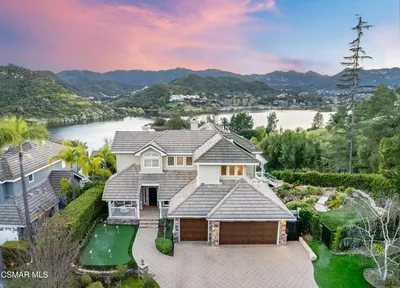
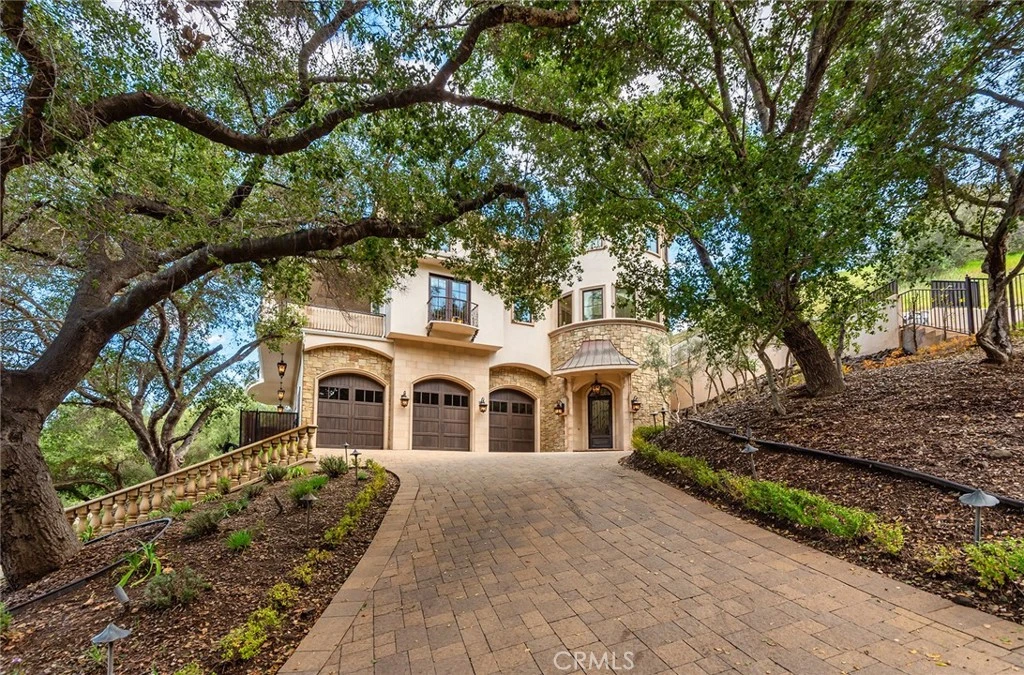
4 LEVEL CUSTOM LAKE SHERWOOD ESTATE has sweeping 180-degree views - defined by high-quality materials, 1.6-acres, approximately 5,579 sq. ft, 5BR, 5.5 baths, 3 balconies, tree lined paver driveway, 2 parking areas for 12 cars plus a 3-car garage & grid connected solar system. Level 1 – 40’ high ceilings and a grand spiral staircase, a 4-person elevator provides access to upper floors. Level 2- Includes a storage room, wine cellar with tasting bar and entertainment area, laundry room with sink, & 2 en suite bedrooms. Level 3- Opens to panoramic lake and mountain views, custom floor-to-ceiling frameless glass doors reveal stainless-steel BBQ, sink, dining area, lounge seating, large gas fire pit. A gourmet kitchen features Viking professional appliances, customized fridge/freezer, 6-person island & large walk-in pantry. Family, kitchen & dining rooms, wet bar, pool table, & sitting room with white stone fireplace are all seamlessly connected. Also Italian stone floors, hand-carved doors, Juliette balcony, backyard fountain, putting green, pool & spa are on this level. Level 4- Opens to a library/sitting area, bedroom/home office, w/en-suite full bath and wet bar with amazing lake and mountain views from the upper deck. The primary suite has views galore, a coffered ceiling, king-size bed, fireplace, walk-in closets, dual vanities, steam sauna & laundry facilities. The property has grandfathered limited HOA fees and enjoys access to all lake privileges, great bass fishing, 24-hour security patrols, easy access to all 3 Sherwood clubs (Jack Nicklaus 18-hole Sherwood Country Club, 18 Hole Par 3 Lake Club & Tennis club), High quality schools and shopping are minutes away. Prestigious universities, Malibu beach, downtown LA/Hollywood, & LAX all apx 1 hour. Schedule your private showing today!

infoProperty Facts

bed

Bedrooms

5

bathtub

Bathrooms

6

square_foot

Square Feet

5,579

landscape

Lot Size

71,683 sqft

calendar_month

Year Built

2012

home_work

Property Type

Single Family Residence

timer

Days on Market

11

payments

HOA Fee

$475/mo

garage

Garage Total

3

fingerprint

MLS #

TR24133069

chairInterior Details

General Interior

Interior Features

Wet Bar, Breakfast Bar, Built In Features, Balcony, Cathedral Ceilings, Coffered Ceilings, Separate Formal Dining Room, Eat In Kitchen, Elevator, Granite Counters, High Ceilings, Living Room Deck Attached, Multiple Staircases, Open Floorplan, Pantry, Stone Counters, Recessed Lighting, Storage, Bar, All Bedrooms Up, All Bedrooms Down

Flooring

Brick, Carpet, Concrete, Stone, Wood

Fireplace

Family Room, Gas, Kitchen, Living Room, Primary Bedroom

Accessibility

Safe Emergency Egress From Home, Accessible Elevator Installed, Parking, Accessible Approach With Ramp, Accessible Doors, Accessible Hallways

Kitchen & Appliances

Appliances

Six Burner Stove, Barbecue, Double Oven, Dishwasher, Freezer, Gas Cooktop, Disposal, Gas Oven, Gas Water Heater, High Efficiency Water Heater, Hot Water Circulator, Indoor Grill, Ice Maker, Microwave, Refrigerator, Range Hood, Self Cleaning Oven, Tankless Water Heater, Vented Exhaust Fan, Warming Drawer, Washer

Laundry

Electric Dryer Hookup, Gas Dryer Hookup, Inside, Laundry Closet, Laundry Room, Stacked, Upper Level

Bed & Bath

Main Level Master

Yes

Climate Control

Cooling

Central Air, Dual, Electric, Energy Star Qualified Equipment, Gas, High Efficiency

Heating

Central, Heat Pump, Natural Gas

deckExterior & Lot

Building & Construction

Patio & Porch

Rear Porch, Covered, Deck, Open, Patio, Porch

Fencing

Good Condition, Privacy, Security, Wrought Iron, Wire

Security

Security System, Carbon Monoxide Detectors, Fire Detection System, Fire Sprinkler System, Gated With Guard, Gated Community, Gated With Attendant, Twenty Four Hour Security, Smoke Detectors

Construction

Copper Plumbing

Foundation

Concrete Perimeter, Permanent

Roof

Composition, Shingle

Direction Faced

North

Nearby Schools

RatingSchool NameGradesDistance
10
Westlake Elementary
Elementary School
K-51.3 mi
N/A
CARDEN CONEJO SCHOOL
Private School
K-122.4 mi
N/A
MONTESSORI ONE
Private School
K-122.6 mi
10
White Oak Elementary
Elementary School
K-53.4 mi
10
Westlake Hills Elementary
Elementary School
K-53.4 mi

Convenience Score

Topfind Realty

This Home is Sold

Curious what your home is worth? Get a free valuation.

call
(800)-330-9306Available 9AM - 6PM

Similar Homes You Might Like

Based on price, location, and features

290 Lake Sherwood Drive

$5,695,000

FOR SALE

290 Lake Sherwood Drive, Lake Sherwood, CA 91361

4 beds · 6 baths · 5,145 sqft

224 Lake Sherwood Drive

$5,295,000

FOR SALE

224 Lake Sherwood Drive, Lake Sherwood, CA 91361

4 beds · 5 baths · 5,176 sqft

283 Lake Sherwood Drive
NEW 15 HRS AGO

$2,999,999

FOR SALE

283 Lake Sherwood Drive, Lake Sherwood, CA 91361

4 beds · 4 baths · 4,743 sqft

590 Cricketfield

$2,800,000

FOR SALE

590 Cricketfield, Lake Sherwood, CA 91361

4 beds · 4 baths · 3,777 sqft

44 Upper Lake Road

$999,000

FOR SALE

44 Upper Lake Road, Lake Sherwood, CA 91361

beds · 0 baths · sqft

42 Upper Lake Road

$1,399,000

FOR SALE

42 Upper Lake Road, Lake Sherwood, CA 91361

beds · 0 baths · sqft

283 Lake Sherwood Drive

$3,250,000

FOR SALE

283 Lake Sherwood Drive, Lake Sherwood, CA 91361

4 beds · 4 baths · 4,743 sqft

Recently Sold

2775 Calbourne

$5,500,000

SOLD

2775 Calbourne, Lake Sherwood, CA 91361

5 beds · 5 baths · 4,975 sqft

61 Williamsburg Way

$5,000,000

SOLD

61 Williamsburg Way, Lake Sherwood, CA 91361

5 beds · 6 baths · 5,026 sqft

124 Lower Lake Road

$2,900,000

SOLD

124 Lower Lake Road, Lake Sherwood, CA 91361

4 beds · 5 baths · 4,960 sqft

246 Upper Lake Road

$3,900,000

SOLD

246 Upper Lake Road, Lake Sherwood, CA 91361

5 beds · 6 baths · 5,579 sqft

708 Ravensbury

$3,424,950

SOLD

708 Ravensbury, Lake Sherwood, CA 91361

4 beds · 4 baths · 3,887 sqft

491 Ravensbury Street

$1,895,000

SOLD

491 Ravensbury Street, Lake Sherwood, CA 91361

3 beds · 2 baths · 2,222 sqft

238 Lake Sherwood Drive

$4,045,000

SOLD

238 Lake Sherwood Drive, Lake Sherwood, CA 91361

5 beds · 4 baths · 4,281 sqft

2904 Morvale Drive

$3,750,000

SOLD

2904 Morvale Drive, Lake Sherwood, CA 91361

3 beds · 4 baths · 3,662 sqft

Topfind Realty

Company

  • About Us
  • Careers
  • Articles
  • Home Estimate

Explore

  • Renting
  • Buying
  • Selling
  • Realtors

Support

  • Help Center
  • Contact Us
  • Terms & Conditions
  • Privacy Policy

Topfind Realty, DRE # 02240815, is a licensed real estate broker in California. Topfind Realty pledges to support the Fair Housing Act and adhere to Equal Housing Opportunity laws.

Copyright © 2026 Topfind Realty. All Rights Reserved.