Topfind Realty
Renting

Search Rentals

Houses for RentTownhomes for RentCondos for RentView All Rentals →

Renting Resources

Why Rent With UsRenter GuideRent vs Buy Calculator

Renter Articles

How to Negotiate RentUnderstanding Your LeaseMoving Checklist for Renters
Buying

Search Homes

Houses for SaleTownhomes for SaleCondos for SaleView All Homes →

Buying Resources

Why Buy With UsBuyer GuideAffordability CalculatorInvestment CalculatorProperty Tax Calculator

Buyer Articles

Master Your New Home BudgetBeat Moving StressPacking Secrets
Selling

Selling Tools

Home ValuationFind a Seller's Agent

Selling Resources

Why Sell With UsSeller GuideNet Sheet CalcHELOC Calculator

Seller Articles

Strategic PricingDownsizing Tips
Mortgage Rates

Today's Rates

Mortgage RatesRefinance RatesLoan ComparisonHELOC Calculator

Mortgage Resources

Understanding Mortgage RatesFirst-Time Homebuyer GuideWhen to Refinance Your Mortgage
Realtors
Topfind
Houses for RentTownhomes for RentCondos for RentView All Rentals →
Why Rent With UsRenter GuideRent vs Buy Calculator
How to Negotiate RentUnderstanding Your LeaseMoving Checklist for Renters
Houses for SaleTownhomes for SaleCondos for SaleView All Homes →
Why Buy With UsBuyer GuideAffordability CalculatorInvestment CalculatorProperty Tax Calculator
Master Your New Home BudgetBeat Moving StressPacking Secrets
Home ValuationFind a Seller's Agent
Why Sell With UsSeller GuideNet Sheet CalcHELOC Calculator
Strategic PricingDownsizing Tips
Mortgage RatesRefinance RatesLoan ComparisonHELOC Calculator
Understanding Mortgage RatesFirst-Time Homebuyer GuideWhen to Refinance Your Mortgage
groupRealtorsinfoAbout Us
Continue with Google
Sign InSign Up
Topfind Realty
Renting

Search Rentals

Houses for RentTownhomes for RentCondos for RentView All Rentals →

Renting Resources

Why Rent With UsRenter GuideRent vs Buy Calculator

Renter Articles

How to Negotiate RentUnderstanding Your LeaseMoving Checklist for Renters
Buying

Search Homes

Houses for SaleTownhomes for SaleCondos for SaleView All Homes →

Buying Resources

Why Buy With UsBuyer GuideAffordability CalculatorInvestment CalculatorProperty Tax Calculator

Buyer Articles

Master Your New Home BudgetBeat Moving StressPacking Secrets
Selling

Selling Tools

Home ValuationFind a Seller's Agent

Selling Resources

Why Sell With UsSeller GuideNet Sheet CalcHELOC Calculator

Seller Articles

Strategic PricingDownsizing Tips
Mortgage Rates

Today's Rates

Mortgage RatesRefinance RatesLoan ComparisonHELOC Calculator

Mortgage Resources

Understanding Mortgage RatesFirst-Time Homebuyer GuideWhen to Refinance Your Mortgage
Realtors
Topfind
Houses for RentTownhomes for RentCondos for RentView All Rentals →
Why Rent With UsRenter GuideRent vs Buy Calculator
How to Negotiate RentUnderstanding Your LeaseMoving Checklist for Renters
Houses for SaleTownhomes for SaleCondos for SaleView All Homes →
Why Buy With UsBuyer GuideAffordability CalculatorInvestment CalculatorProperty Tax Calculator
Master Your New Home BudgetBeat Moving StressPacking Secrets
Home ValuationFind a Seller's Agent
Why Sell With UsSeller GuideNet Sheet CalcHELOC Calculator
Strategic PricingDownsizing Tips
Mortgage RatesRefinance RatesLoan ComparisonHELOC Calculator
Understanding Mortgage RatesFirst-Time Homebuyer GuideWhen to Refinance Your Mortgage
groupRealtorsinfoAbout Us
Continue with Google
Sign InSign Up
Real Estate/CA/Lake Sherwood/2775 Calbourne (Sold)
Main
SOLD
Interior 1
Interior 2
Interior 3
Interior 4
grid_view Show all photos
SoldClosed on March 24, 2026
$5,500,000
Sold Price

2775 Calbourne, Lake Sherwood, CA 91361

bed
5
Bedrooms
bathtub
5
Bathrooms
square_foot
4,975
Square Feet

About this home

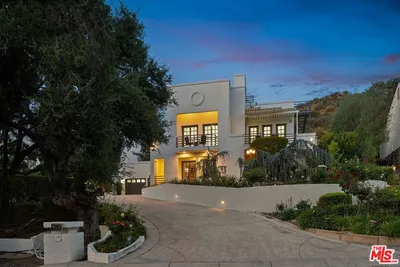
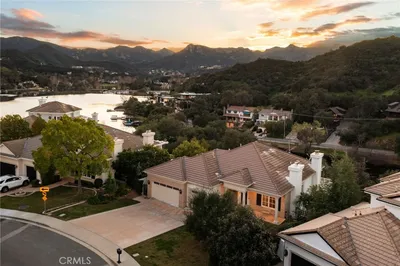
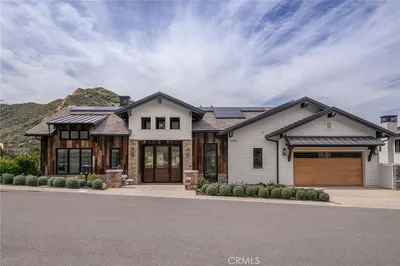
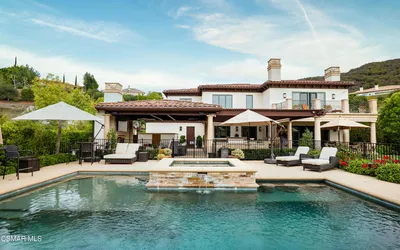
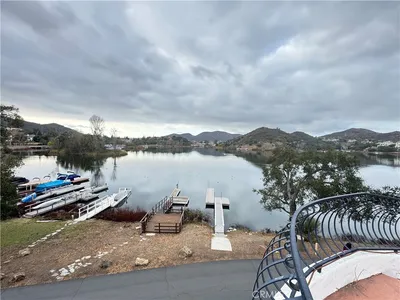
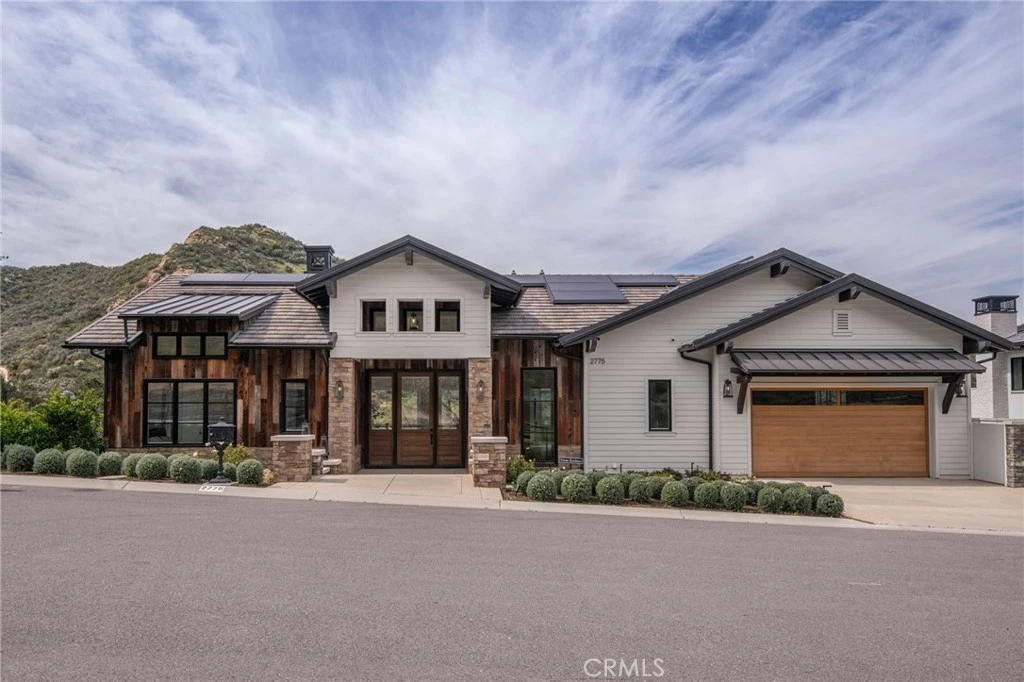
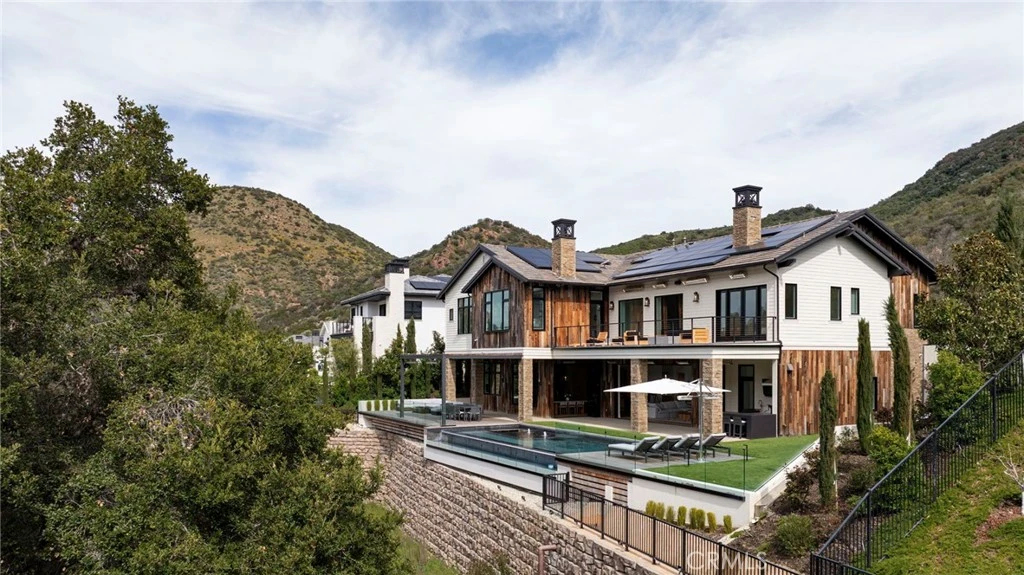
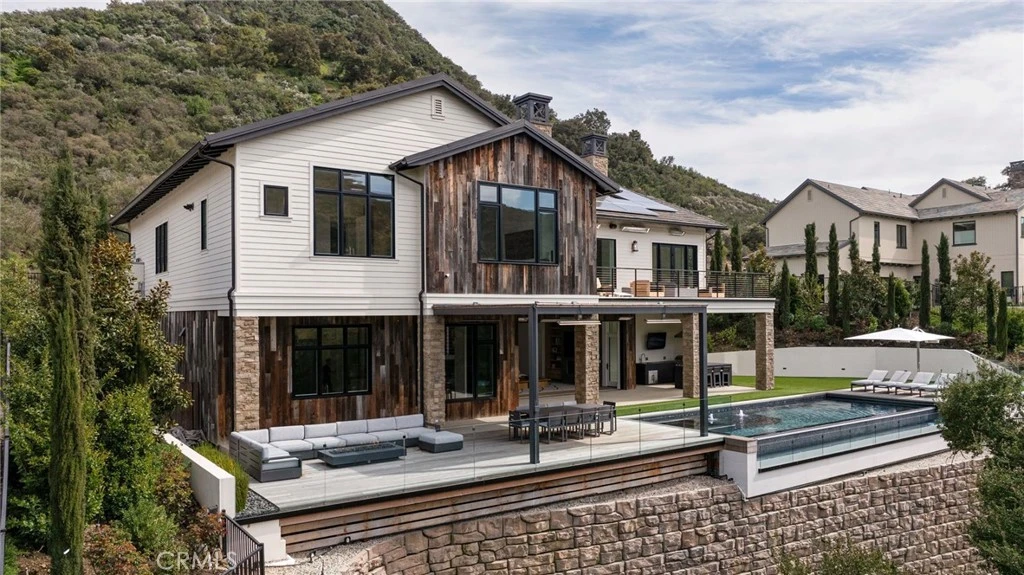
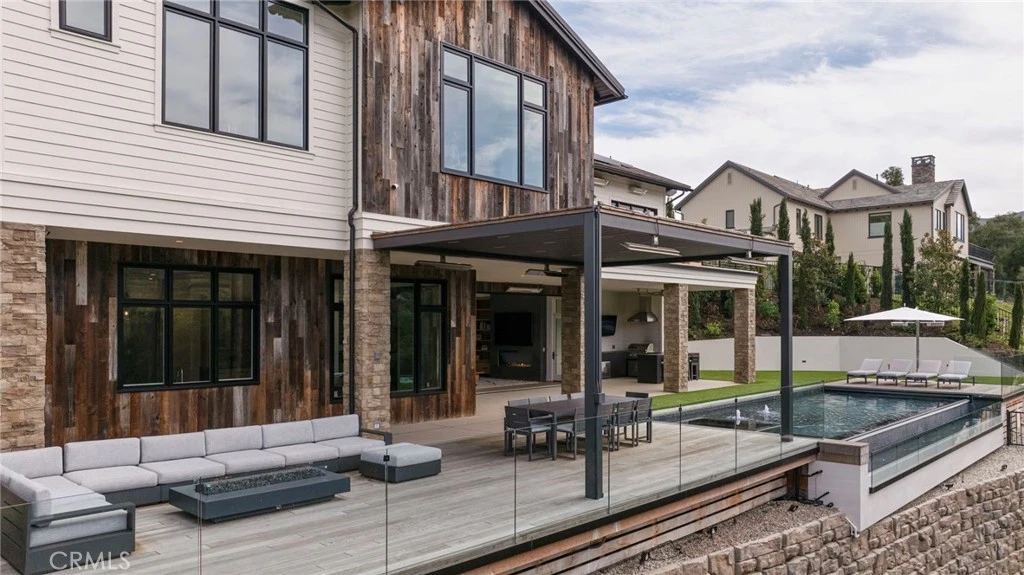
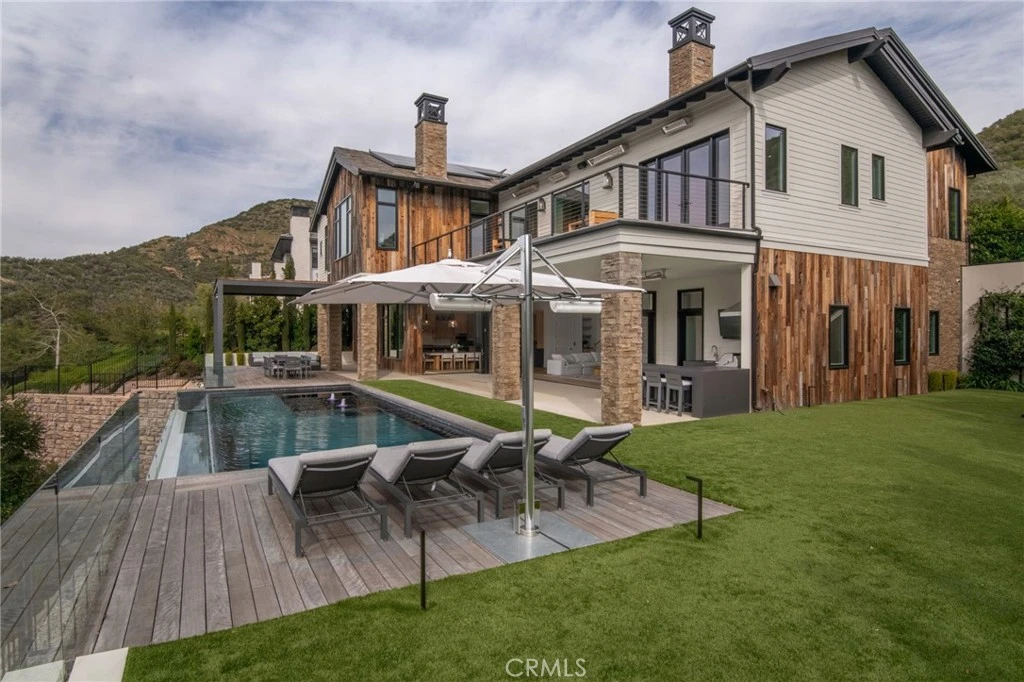
Welcome to The Oak Grove—a stylish, modern farmhouse retreat in the heart of the exclusive Lake Sherwood community. Set behind the guarded gates of Sherwood Country Club, this home delivers privacy, comfort, and a relaxed luxury lifestyle surrounded by beautiful mature oak trees, peaceful lake views, and lush golf course greens. Just minutes from The Promenade at Westlake Village, one of the most popular shopping and dining destinations in the area, you’ll enjoy easy access to local boutiques, restaurants, cafés, and everyday conveniences. Living here feels like having the best of nature and lifestyle right at your fingertips. Inside, the home features an airy split-level design with large, spacious rooms throughout. The chef's kitchen with Wolf appliances opens into the dining room and great room, creating the perfect setting for hosting friends or enjoying cozy nights in. Fleetwood sliding doors make indoor–outdoor living effortless, filling the home with natural light and inviting the outside in. Imported Brazilian white oak floors bring warmth and elegance to the space, while a striking Blue Cascais limestone fireplace and soaring 25-foot ceilings add personality and drama to the main living area. The primary suite feels like a private getaway with a spa-style bathroom and heated floors. Upstairs, two more oversized en-suite bedrooms and a convenient laundry room make daily living incredibly comfortable. A custom three-passenger elevator offers easy access between floors, and the lower-level flex space is perfect for a home theater, gym, office, or playroom, whatever fits your lifestyle. This home is fully equipped with smart-home technology controlling lighting, climate, music, and security. Automated blackout shades, a full-home water filtration system, and energy-efficient features, including Tesla Powerwalls and tankless water heaters, add to the comfort and convenience. The backyard is made for fun and relaxation. A widened infinity-edge caisson pool (one of the largest in the neighborhood), spa, tanning ledge, built-in BBQ center, and a cozy pergola with remote-controlled heaters create an ideal setting for entertaining or winding down after a long day. The Oak Grove is more than a home, it’s a lifestyle. Stylish, comfortable, perfectly located, and designed for both fun and relaxation, this is where every day feels a little more enjoyable.

infoProperty Facts

bed

Bedrooms

5

bathtub

Bathrooms

5

square_foot

Square Feet

4,975

landscape

Lot Size

18,730 sqft

calendar_month

Year Built

2020

home_work

Property Type

Single Family Residence

timer

Days on Market

69

payments

HOA Fee

$780/mo

garage

Garage Total

2

fingerprint

MLS #

SR25263077

chairInterior Details

General Interior

Interior Features

Wet Bar, Balcony, Separate Formal Dining Room, Eat In Kitchen, Elevator, High Ceilings, Open Floorplan, Pantry, Quartz Counters, Recessed Lighting, Storage, Unfurnished, Bar, Bedroom On Main Level, Primary Suite, Walk In Pantry, Walk In Closets

Flooring

Tile, Wood

Fireplace

Family Room, Primary Bedroom

Accessibility

Accessible Elevator Installed

Kitchen & Appliances

Appliances

Six Burner Stove, Barbecue, Convection Oven, Double Oven, Dishwasher, Gas Oven, Gas Range, Microwave, Refrigerator, Water Softener, Tankless Water Heater, Water Purifier

Laundry

Laundry Room

Bed & Bath

Main Level Master

Yes

Climate Control

Cooling

Central Air, Gas

deckExterior & Lot

Building & Construction

Patio & Porch

Concrete, Deck, Patio, Wood

Construction

Concrete, Stone, Wood Siding, Copper Plumbing

Foundation

Slab

Roof

Concrete, Tile

Direction Faced

West

Nearby Schools

RatingSchool NameGradesDistance
10
Westlake Elementary
Elementary School
K-51.3 mi
N/A
CARDEN CONEJO SCHOOL
Private School
K-122.4 mi
N/A
MONTESSORI ONE
Private School
K-122.6 mi
N/A
Road to Success Academy at Campus Kilpatrick SDF
High School
7-123.1 mi
10
White Oak Elementary
Elementary School
K-53.1 mi

Convenience Score

Topfind Realty

This Home is Sold

Curious what your home is worth? Get a free valuation.

call
(800)-330-9306Available 9AM - 6PM

Similar Homes You Might Like

Based on price, location, and features

290 Lake Sherwood Drive

$5,695,000

FOR SALE

290 Lake Sherwood Drive, Lake Sherwood, CA 91361

4 beds · 6 baths · 5,145 sqft

283 Lake Sherwood Drive
NEW 14 HRS AGO

$2,999,999

FOR SALE

283 Lake Sherwood Drive, Lake Sherwood, CA 91361

4 beds · 4 baths · 4,743 sqft

224 Lake Sherwood Drive

$5,295,000

FOR SALE

224 Lake Sherwood Drive, Lake Sherwood, CA 91361

4 beds · 5 baths · 5,176 sqft

283 Lake Sherwood Drive

$3,250,000

FOR SALE

283 Lake Sherwood Drive, Lake Sherwood, CA 91361

4 beds · 4 baths · 4,743 sqft

590 Cricketfield

$2,800,000

FOR SALE

590 Cricketfield, Lake Sherwood, CA 91361

4 beds · 4 baths · 3,777 sqft

44 Upper Lake Road

$999,000

FOR SALE

44 Upper Lake Road, Lake Sherwood, CA 91361

beds · 0 baths · sqft

42 Upper Lake Road

$1,399,000

FOR SALE

42 Upper Lake Road, Lake Sherwood, CA 91361

beds · 0 baths · sqft

Recently Sold

238 Lake Sherwood Drive

$4,045,000

SOLD

238 Lake Sherwood Drive, Lake Sherwood, CA 91361

5 beds · 4 baths · 4,281 sqft

2775 Calbourne

$5,500,000

SOLD

2775 Calbourne, Lake Sherwood, CA 91361

5 beds · 5 baths · 4,975 sqft

61 Williamsburg Way

$5,000,000

SOLD

61 Williamsburg Way, Lake Sherwood, CA 91361

5 beds · 6 baths · 5,026 sqft

124 Lower Lake Road

$2,900,000

SOLD

124 Lower Lake Road, Lake Sherwood, CA 91361

4 beds · 5 baths · 4,960 sqft

2102 Trentham Road
3D TOUR

$4,300,000

SOLD

2102 Trentham Road, Lake Sherwood, CA 91361

5 beds · 4 baths · 4,345 sqft

966 Lake Sherwood Drive

$5,500,000

SOLD

966 Lake Sherwood Drive, Lake Sherwood, CA 91361

4 beds · 5 baths · 4,366 sqft

246 Upper Lake Road

$3,900,000

SOLD

246 Upper Lake Road, Lake Sherwood, CA 91361

5 beds · 6 baths · 5,579 sqft

708 Ravensbury

$3,424,950

SOLD

708 Ravensbury, Lake Sherwood, CA 91361

4 beds · 4 baths · 3,887 sqft

Topfind Realty

Company

  • About Us
  • Careers
  • Articles
  • Home Estimate

Explore

  • Renting
  • Buying
  • Selling
  • Realtors

Support

  • Help Center
  • Contact Us
  • Terms & Conditions
  • Privacy Policy

Topfind Realty, DRE # 02240815, is a licensed real estate broker in California. Topfind Realty pledges to support the Fair Housing Act and adhere to Equal Housing Opportunity laws.

Copyright © 2026 Topfind Realty. All Rights Reserved.