Topfind Realty
Renting

Search Rentals

Houses for RentTownhomes for RentCondos for RentView All Rentals →

Renting Resources

Why Rent With UsRenter GuideRent vs Buy Calculator

Renter Articles

How to Negotiate RentUnderstanding Your LeaseMoving Checklist for Renters
Buying

Search Homes

Houses for SaleTownhomes for SaleCondos for SaleView All Homes →

Buying Resources

Why Buy With UsBuyer GuideAffordability CalculatorInvestment CalculatorProperty Tax Calculator

Buyer Articles

Master Your New Home BudgetBeat Moving StressPacking Secrets
Selling

Selling Tools

Home ValuationFind a Seller's Agent

Selling Resources

Why Sell With UsSeller GuideNet Sheet CalcHELOC Calculator

Seller Articles

Strategic PricingDownsizing Tips
Mortgage Rates

Today's Rates

Mortgage RatesRefinance RatesLoan ComparisonHELOC Calculator

Mortgage Resources

Understanding Mortgage RatesFirst-Time Homebuyer GuideWhen to Refinance Your Mortgage
Realtors
Topfind
Houses for RentTownhomes for RentCondos for RentView All Rentals →
Why Rent With UsRenter GuideRent vs Buy Calculator
How to Negotiate RentUnderstanding Your LeaseMoving Checklist for Renters
Houses for SaleTownhomes for SaleCondos for SaleView All Homes →
Why Buy With UsBuyer GuideAffordability CalculatorInvestment CalculatorProperty Tax Calculator
Master Your New Home BudgetBeat Moving StressPacking Secrets
Home ValuationFind a Seller's Agent
Why Sell With UsSeller GuideNet Sheet CalcHELOC Calculator
Strategic PricingDownsizing Tips
Mortgage RatesRefinance RatesLoan ComparisonHELOC Calculator
Understanding Mortgage RatesFirst-Time Homebuyer GuideWhen to Refinance Your Mortgage
groupRealtorsinfoAbout Us
Continue with Google
Sign InSign Up
Topfind Realty
Renting

Search Rentals

Houses for RentTownhomes for RentCondos for RentView All Rentals →

Renting Resources

Why Rent With UsRenter GuideRent vs Buy Calculator

Renter Articles

How to Negotiate RentUnderstanding Your LeaseMoving Checklist for Renters
Buying

Search Homes

Houses for SaleTownhomes for SaleCondos for SaleView All Homes →

Buying Resources

Why Buy With UsBuyer GuideAffordability CalculatorInvestment CalculatorProperty Tax Calculator

Buyer Articles

Master Your New Home BudgetBeat Moving StressPacking Secrets
Selling

Selling Tools

Home ValuationFind a Seller's Agent

Selling Resources

Why Sell With UsSeller GuideNet Sheet CalcHELOC Calculator

Seller Articles

Strategic PricingDownsizing Tips
Mortgage Rates

Today's Rates

Mortgage RatesRefinance RatesLoan ComparisonHELOC Calculator

Mortgage Resources

Understanding Mortgage RatesFirst-Time Homebuyer GuideWhen to Refinance Your Mortgage
Realtors
Topfind
Houses for RentTownhomes for RentCondos for RentView All Rentals →
Why Rent With UsRenter GuideRent vs Buy Calculator
How to Negotiate RentUnderstanding Your LeaseMoving Checklist for Renters
Houses for SaleTownhomes for SaleCondos for SaleView All Homes →
Why Buy With UsBuyer GuideAffordability CalculatorInvestment CalculatorProperty Tax Calculator
Master Your New Home BudgetBeat Moving StressPacking Secrets
Home ValuationFind a Seller's Agent
Why Sell With UsSeller GuideNet Sheet CalcHELOC Calculator
Strategic PricingDownsizing Tips
Mortgage RatesRefinance RatesLoan ComparisonHELOC Calculator
Understanding Mortgage RatesFirst-Time Homebuyer GuideWhen to Refinance Your Mortgage
groupRealtorsinfoAbout Us
Continue with Google
Sign InSign Up
Real Estate/CA/Lake Sherwood/491 Ravensbury Street (Sold)
Main
SOLD
Interior 1
Interior 2
Interior 3
Interior 4
grid_view Show all photos
SoldClosed on July 15, 2026
$1,895,000
Sold Price

491 Ravensbury Street, Lake Sherwood, CA 91361

bed
3
Bedrooms
bathtub
2
Bathrooms
square_foot
2,222
Square Feet

About this home

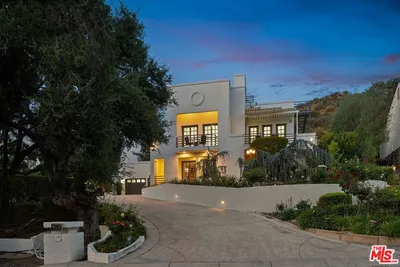
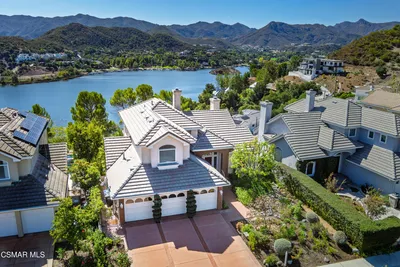
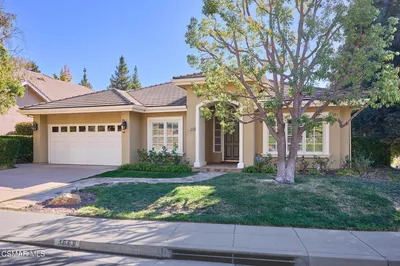
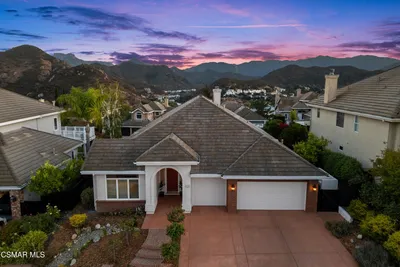
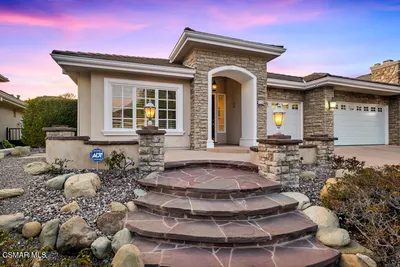
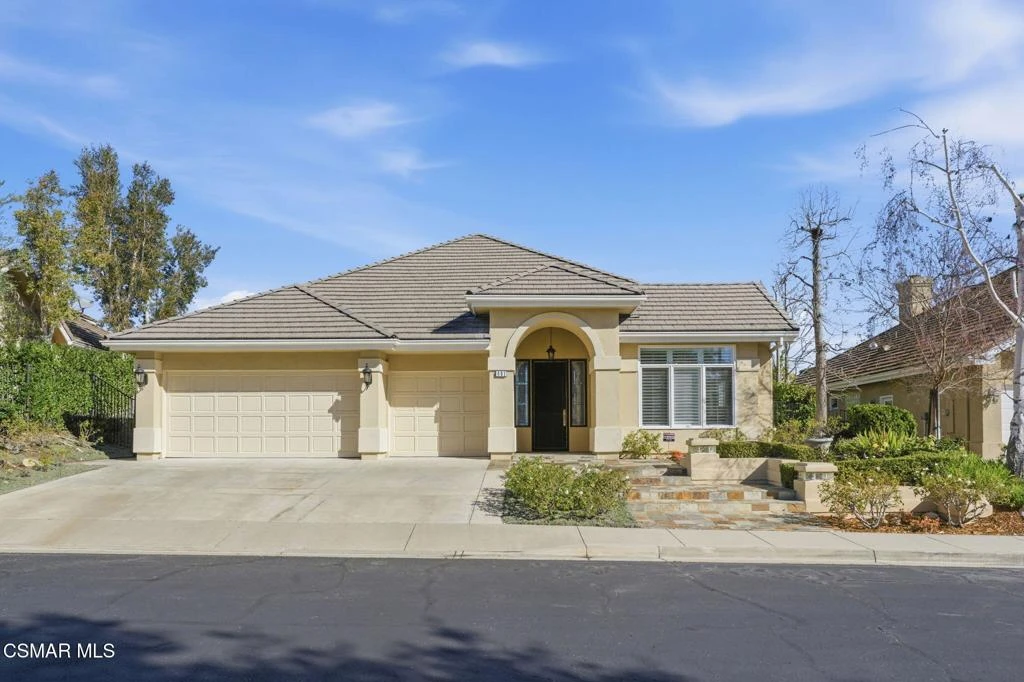
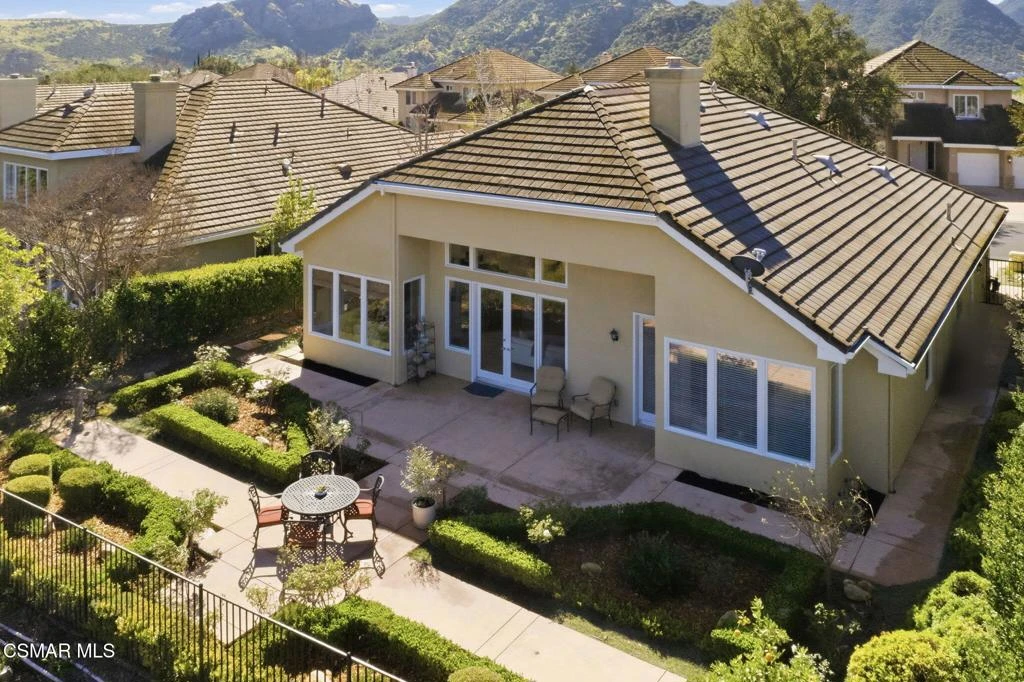
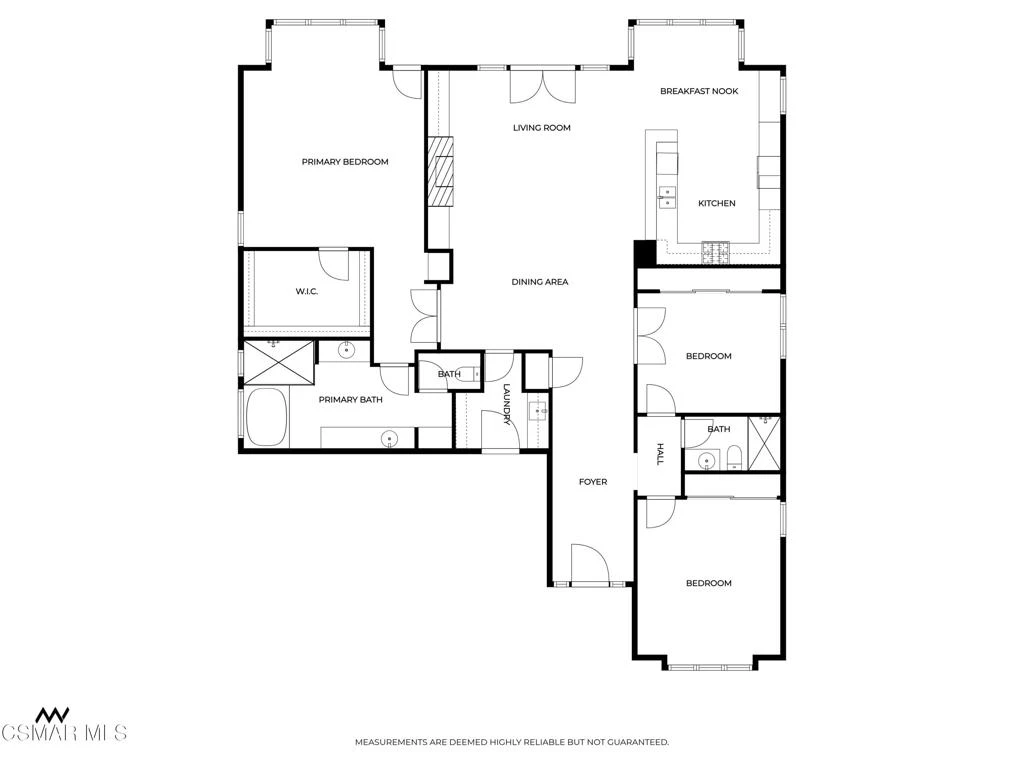
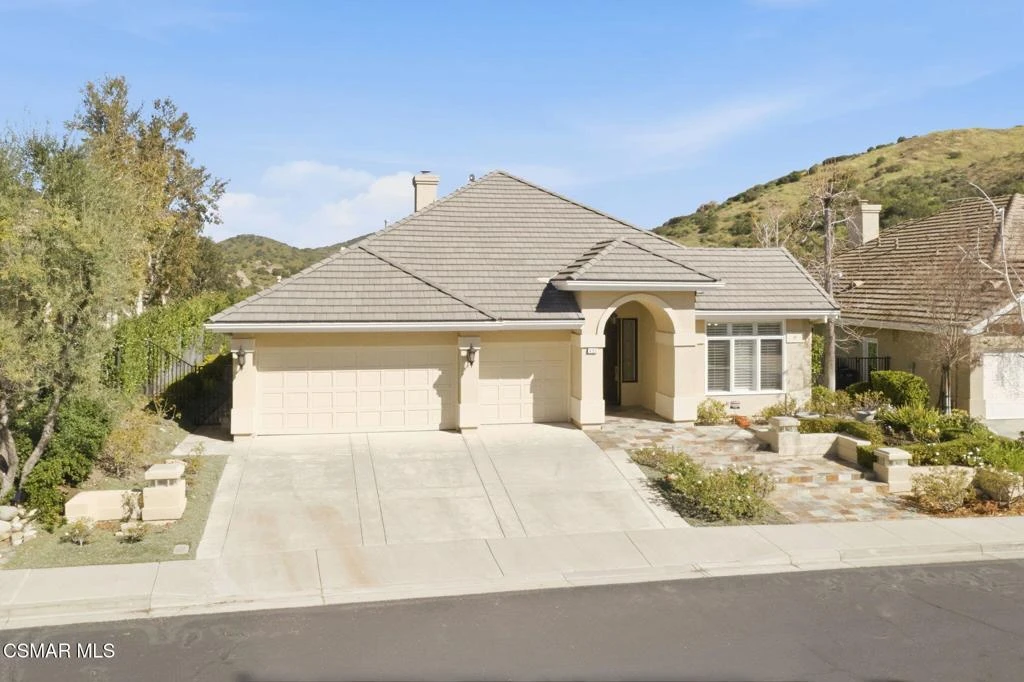
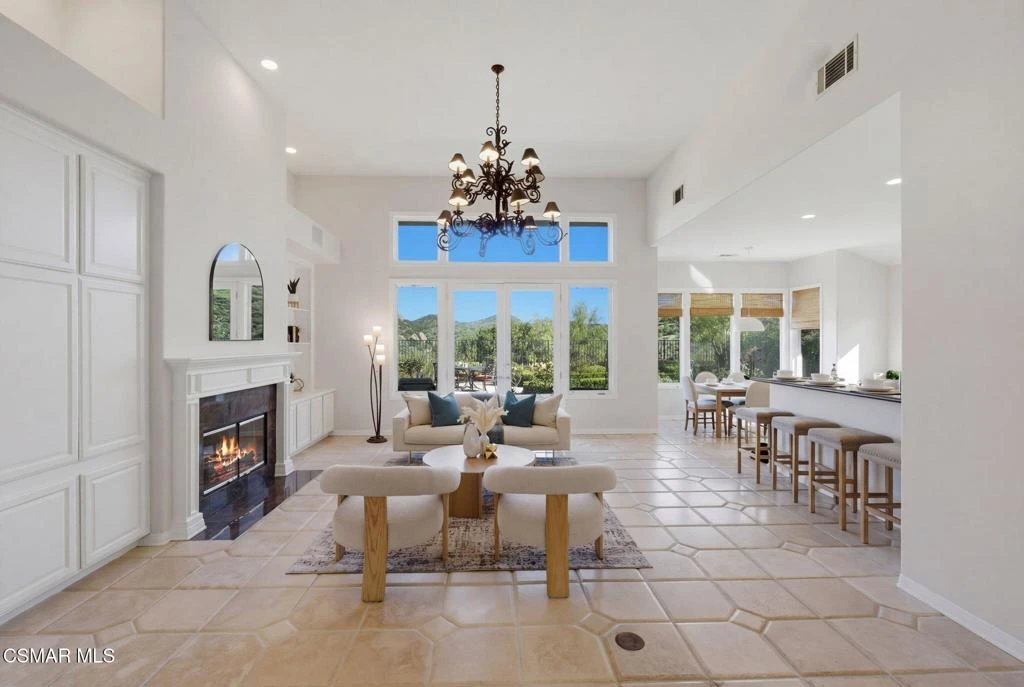
Rare single story home in the gated North Shore community of Lake Sherwood, surrounded by the rolling hills and natural beauty that make this one of the Conejo Valley's most sought after places to live.This thoughtfully designed single level residence offers the comfort, layout, and setting that make single story living so appealing in this beautiful Lake Sherwood community.High ceilings and a welcoming floor plan create a bright, open feel throughout the main living spaces. Beautiful white oak flooring adds a modern yet timeless touch, bringing warmth and character to the home, while travertine flooring complements the natural tones and easy flow between the living areas. The living room is centered around a classic fireplace with built-ins and opens through French doors to the outdoor patios, creating an easy connection between indoor and outdoor living while taking in views of the surrounding hills.Large windows throughout the home bring in natural light and capture the hillside backdrop that defines this special setting.The kitchen sits at the heart of the home and opens to the dining area and breakfast bar, creating a space where everyday living and casual gatherings come together naturally. With generous cabinetry and functional workspace, the layout keeps the kitchen connected to the main living areas while still offering its own sense of space.Outdoor patio areas extend the living space and provide inviting places to relax, dine, or entertain while enjoying the surrounding landscape and hillside views.The primary suite offers a comfortable retreat and features a French door that opens directly to the backyard patio, creating a seamless connection to the outdoor living spaces. The suite includes a large closet and a spacious bathroom with dual vanities, a separate soaking tub, and a separate shower.Two additional bedrooms provide flexibility for today's lifestyle, including one with double doors that works beautifully as a home office, den, or flex space depending on your needs.Additional highlights include high ceilings and a spacious three car garage offering plenty of room for vehicles, storage, or hobbies.Single story homes within North Shore are not often available and offer a wonderful opportunity to enjoy the natural beauty, gated setting, and lifestyle that make Lake Sherwood such a special place to call home.

infoProperty Facts

bed

Bedrooms

3

bathtub

Bathrooms

2

square_foot

Square Feet

2,222

landscape

Lot Size

7,927 sqft

calendar_month

Year Built

1995

home_work

Property Type

Single Family Residence

timer

Days on Market

121

payments

HOA Fee

$761/mo

garage

Garage Total

3

fingerprint

MLS #

226001202

chairInterior Details

General Interior

Interior Features

Breakfast Bar, Built In Features, Cathedral Ceilings, Separate Formal Dining Room, High Ceilings, Open Floorplan, Jack And Jill Bath, Primary Suite, Walk In Closets

Fireplace

Living Room

Kitchen & Appliances

Appliances

Dishwasher, Gas Cooking, Disposal, Gas Water Heater, Microwave, Refrigerator

Laundry

Inside, Laundry Room

Climate Control

Cooling

Central Air

Heating

Forced Air, Natural Gas

deckExterior & Lot

Building & Construction

Patio & Porch

Concrete

Fencing

Wrought Iron

Security

Carbon Monoxide Detectors, Gated Community, Smoke Detectors

Construction

Stucco

Foundation

Slab

Roof

Tile

Nearby Schools

RatingSchool NameGradesDistance
10
Westlake Elementary
Elementary School
K-51.0 mi
N/A
CARDEN CONEJO SCHOOL
Private School
K-122.0 mi
N/A
MONTESSORI ONE
Private School
K-122.1 mi
3
Conejo Academy of Leadership and Language Immersion
Elementary School
K-52.8 mi
8
Colina Middle
Middle School
6-82.8 mi

Convenience Score

Topfind Realty

This Home is Sold

Curious what your home is worth? Get a free valuation.

call
(800)-330-9306Available 9AM - 6PM

Similar Homes You Might Like

Based on price, location, and features

290 Lake Sherwood Drive

$5,695,000

FOR SALE

290 Lake Sherwood Drive, Lake Sherwood, CA 91361

4 beds · 6 baths · 5,145 sqft

283 Lake Sherwood Drive
NEW 16 HRS AGO

$2,999,999

FOR SALE

283 Lake Sherwood Drive, Lake Sherwood, CA 91361

4 beds · 4 baths · 4,743 sqft

590 Cricketfield

$2,800,000

FOR SALE

590 Cricketfield, Lake Sherwood, CA 91361

4 beds · 4 baths · 3,777 sqft

224 Lake Sherwood Drive

$5,295,000

FOR SALE

224 Lake Sherwood Drive, Lake Sherwood, CA 91361

4 beds · 5 baths · 5,176 sqft

44 Upper Lake Road

$999,000

FOR SALE

44 Upper Lake Road, Lake Sherwood, CA 91361

beds · 0 baths · sqft

42 Upper Lake Road

$1,399,000

FOR SALE

42 Upper Lake Road, Lake Sherwood, CA 91361

beds · 0 baths · sqft

283 Lake Sherwood Drive

$3,250,000

FOR SALE

283 Lake Sherwood Drive, Lake Sherwood, CA 91361

4 beds · 4 baths · 4,743 sqft

Recently Sold

491 Ravensbury Street

$1,895,000

SOLD

491 Ravensbury Street, Lake Sherwood, CA 91361

3 beds · 2 baths · 2,222 sqft

1668 Abbotsbury Street

$2,000,000

SOLD

1668 Abbotsbury Street, Lake Sherwood, CA 91361

4 beds · 3 baths · 2,548 sqft

534 Ravensbury Street
VIDEO TOUR

$1,875,000

SOLD

534 Ravensbury Street, Lake Sherwood, CA 91361

3 beds · 2 baths · 2,222 sqft

1739 Sandcroft Street
VIRTUAL TOUR

$1,650,000

SOLD

1739 Sandcroft Street, Lake Sherwood, CA 91361

3 beds · 3 baths · 2,222 sqft

708 Ravensbury

$3,424,950

SOLD

708 Ravensbury, Lake Sherwood, CA 91361

4 beds · 4 baths · 3,887 sqft

238 Lake Sherwood Drive

$4,045,000

SOLD

238 Lake Sherwood Drive, Lake Sherwood, CA 91361

5 beds · 4 baths · 4,281 sqft

2775 Calbourne

$5,500,000

SOLD

2775 Calbourne, Lake Sherwood, CA 91361

5 beds · 5 baths · 4,975 sqft

2904 Morvale Drive

$3,750,000

SOLD

2904 Morvale Drive, Lake Sherwood, CA 91361

3 beds · 4 baths · 3,662 sqft

Topfind Realty

Company

  • About Us
  • Careers
  • Articles
  • Home Estimate

Explore

  • Renting
  • Buying
  • Selling
  • Realtors

Support

  • Help Center
  • Contact Us
  • Terms & Conditions
  • Privacy Policy

Topfind Realty, DRE # 02240815, is a licensed real estate broker in California. Topfind Realty pledges to support the Fair Housing Act and adhere to Equal Housing Opportunity laws.

Copyright © 2026 Topfind Realty. All Rights Reserved.