1 / 20
OPEN SATURDAY, 8PM - 11PM
$1,499,900FOR SALE
5 beds · 3 baths · 2,777 sqft
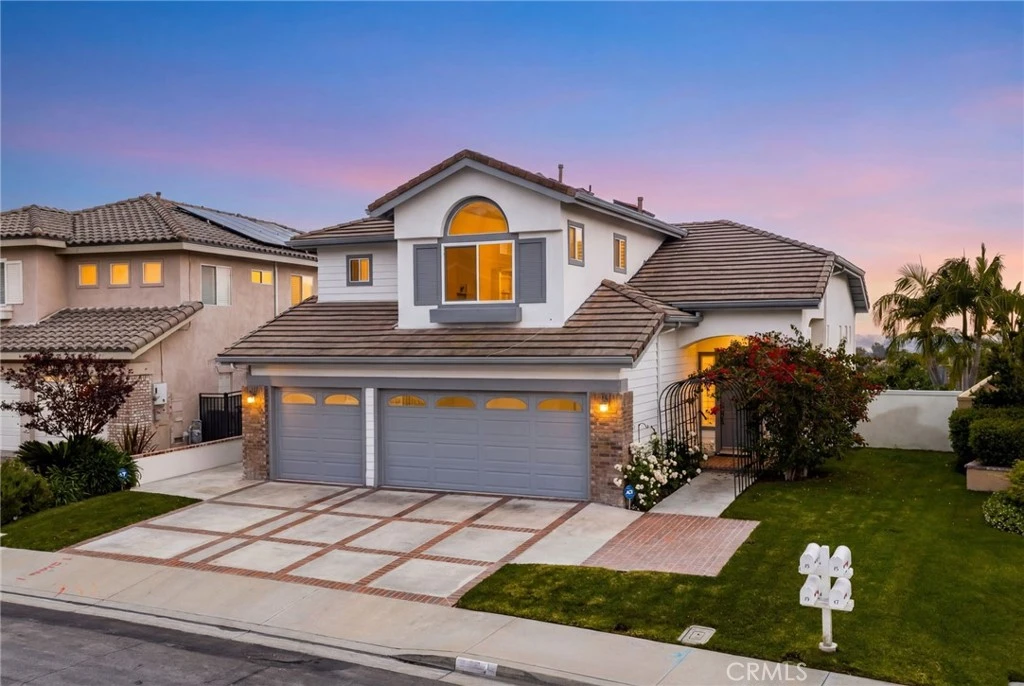
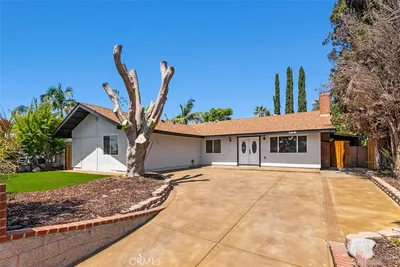
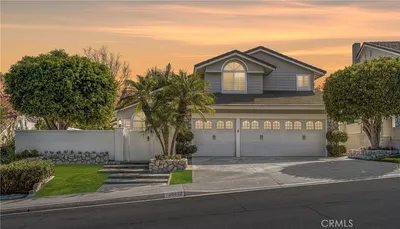
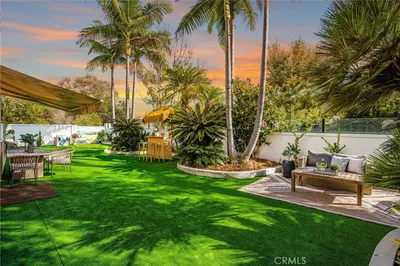
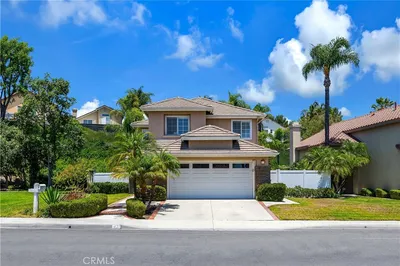
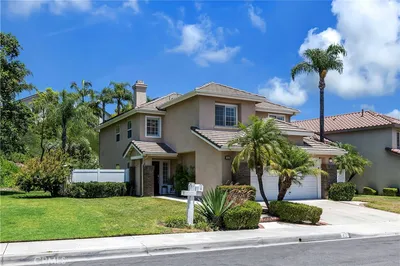
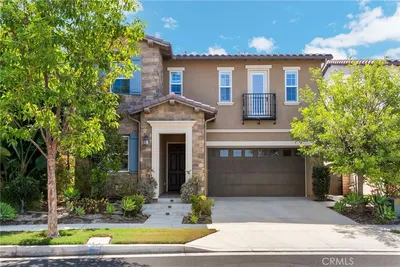
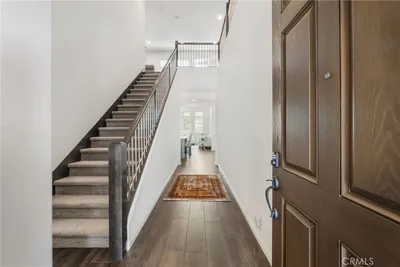
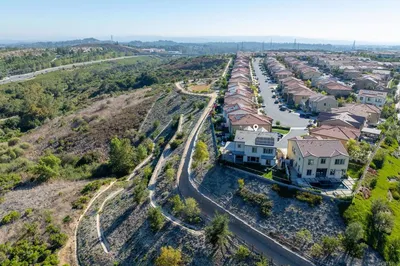
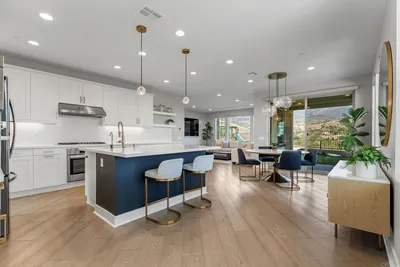

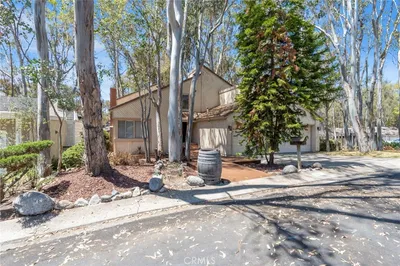
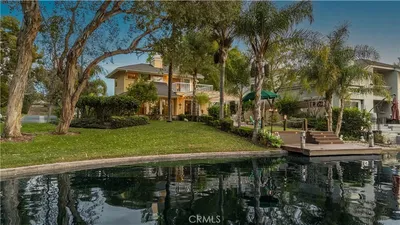
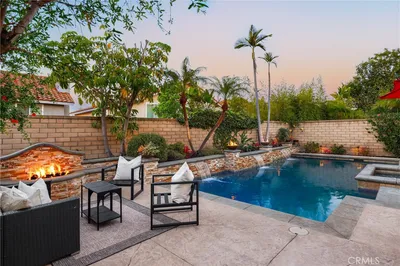
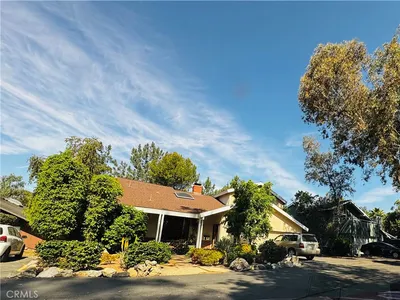
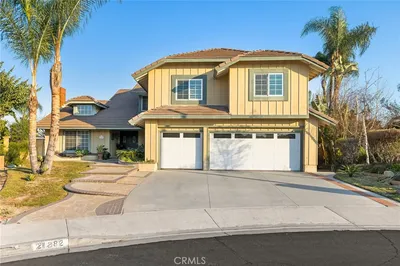
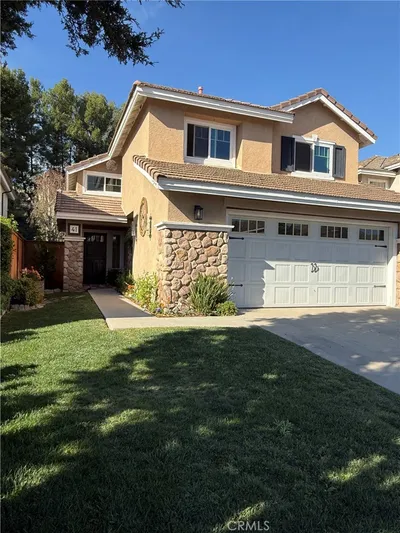
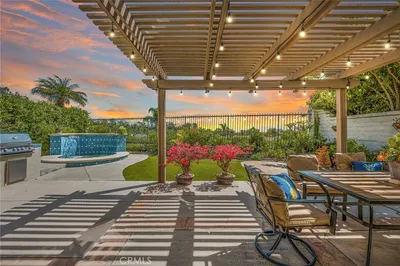
LOCATION, LOCATION, LOCATION - This is a BEAUTIFULLY Designed FORMER MODEL HOME with Unobstructed PANORAMIC VIEWS from your Backyard!! Enjoy this Spacious Floor-Plan offering 2444sqft with 3 LARGE Bedrooms, Downstairs Office/Den (could be 4th Bedroom) & 3 FULL Bathrooms * * This MODEL offers a Downstairs Office/4th Bedroom and FULL Bathroom * * Terrific Island Kitchen with GRANITE SLAB Counter Tops & Custom Tiled Back-Splash, Large Island with Breakfast Counter, for the Kids and Large Walk-In Pantry * * Step-Down Formal Living Room & Formal Dining Room with SOARING, HIGH-VOLUME Cathedral Ceilings with Beautiful Tiled Flooring Throughout * * Cozy Family Room is PERFECT for Family Gatherings with Recessed Lighting, Fireplace and Large Picture Windows allowing an Abundance of Natural Light * * Downstairs Office/Den Area can be Easily Converted back to a Main Floor Bedroom * * Beautifully Designed Backyard with Incredible City Lights View, SLATE STONE Patio, Motorized Retractable Shade Awning, Raised Deck with Gazebo & Custom Firepit, Manicured Landscape, BLOCK-WALL Fencing and Plenty of GRASS for the Kids to Play * * UPGRADED Throughout with NEW PEX Plumbing, Mirrored Wardrobes, DESIGNER FIXTURES, Recessed Lighting & Raised Panel Doors, Motorized Window Blinds with Remote, Skylight with Natural Light, Remodeled Downstairs Bathroom with Custom Tiled Shower, CUSTOM Stairway Chair-Lift, Rain Gutters, Granite Counters and MUCH MORE * * Spacious Primary Bedroom with HIGH Pitched Ceilings & LARGE Walk-In Closet -AND- Primary Bathroom with NEW Vanity with His & Her Sinks, Custom Tiled Walk-In Shower and OVER-SIZED Romantic Tub * * (2) Additional Nicely Appointed Upstairs Bedrooms w/Mirrored Wardrobes, Walk-In Closets and High Ceilings * * Upstairs Bathroom with (2) Sinks * * INDOOR LAUNDRY ROOM * * Terrific Curb Appeal with (3) Car Attached Garage * * GREAT Location and Enjoy the Community POOL & SPA, Tennis Courts, Clubhouse, Sport Courts, Picnic Area, Playground...and Close to Award Winning Schools, Shopping, Dining/Restaurants, Sport Park, Trails & EZ Freeway Access for the Commuter - Affordable HOA and LOW LOW TAXES!!
Bedrooms
4
Bathrooms
3
Square Feet
2,444
Lot Size
6,060 sqft
Year Built
1992
Property Type
Single Family Residence
Days on Market
34
HOA Fee
$118/mo
Garage Total
3
MLS #
IG26096357
Interior Features
Breakfast Bar, Built In Features, Cathedral Ceilings, Separate Formal Dining Room, Eat In Kitchen, Granite Counters, High Ceilings, Open Floorplan, Pantry, Recessed Lighting, Storage, Two Story Ceilings, Attic, Bedroom On Main Level, Dressing Area, Jack And Jill Bath, Primary Suite, Utility Room, Walk In Pantry, Walk In Closets
Flooring
Carpet, Tile
Fireplace
Family Room
Accessibility
See Remarks, Accessible Doors
Appliances
Convection Oven, Dishwasher, Gas Cooktop, Gas Water Heater, Range Hood, Water To Refrigerator
Laundry
Inside, Laundry Room
Main Level Master
Yes
Cooling
Central Air
Heating
Forced Air, Fireplaces
Patio & Porch
Open, Patio, Stone, See Remarks
Fencing
Average Condition, Block, Wrought Iron
Security
Security System, Carbon Monoxide Detectors, Smoke Detectors, Security Lights
Construction
Brick, Stucco
Foundation
Slab
Roof
Concrete, Tile
| Rating | School Name |
|---|---|
10 | Foothill Ranch Elementary Elementary School |
N/A | Guidepost Montessori Foothill Ranch Private School |
10 | Portola Hills Elementary Elementary School |
N/A | Heritage Montessori School Private School |
N/A | Fulbright Montessori Academy Private School |

Curious what your home is worth? Get a free valuation.
Based on price, location, and features