For Sale
$700,000
Est. $3,920/mo26338 W Grove 67, Lake Forest, CA 92630
bed
2
Bedrooms
bathtub
3
Bathrooms
square_foot
1,242
Sq Ft
About this home
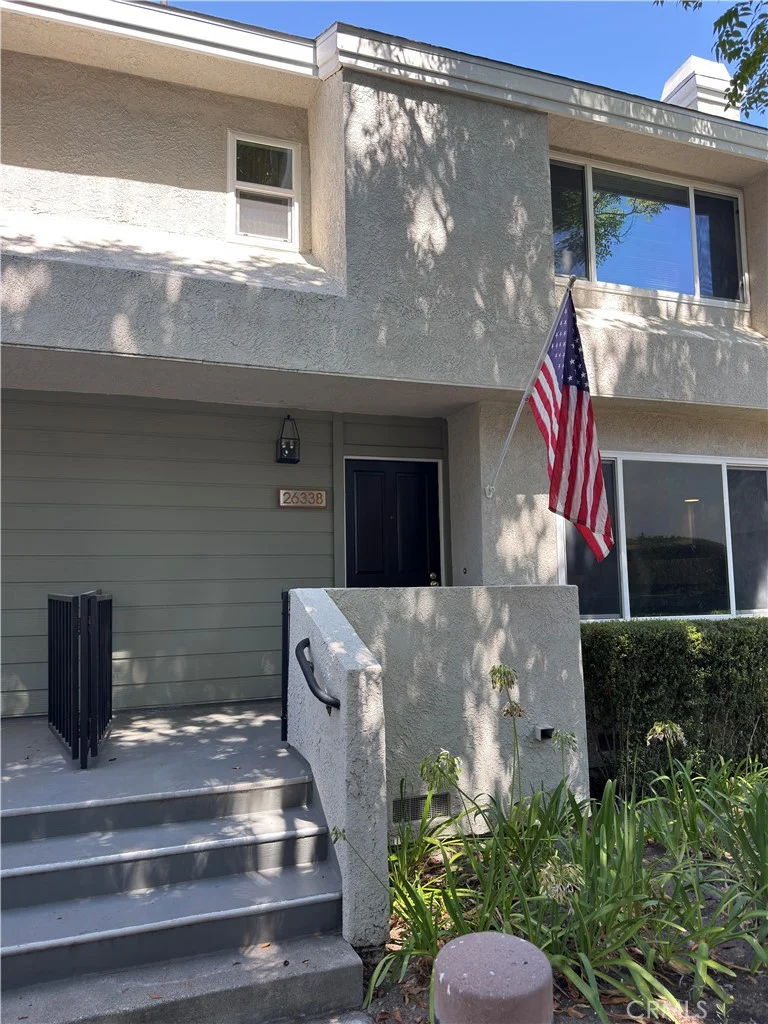
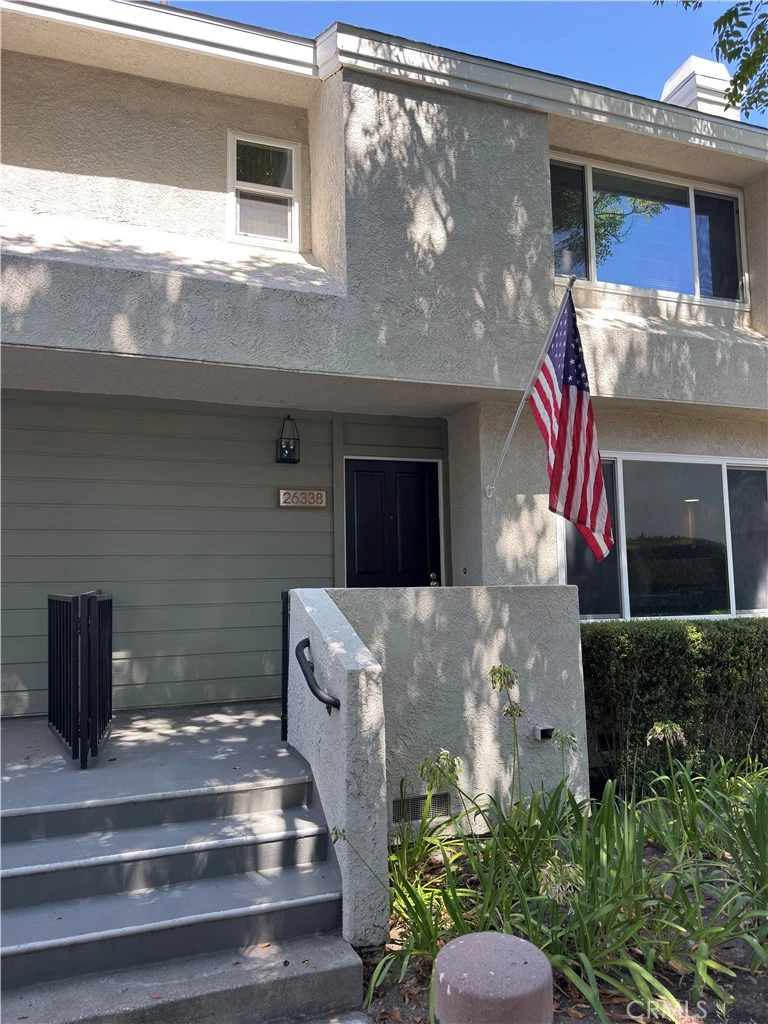
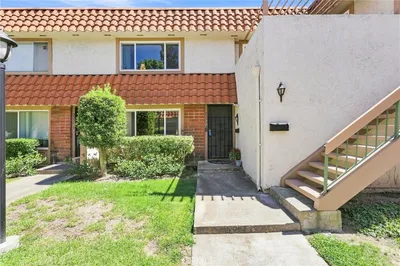
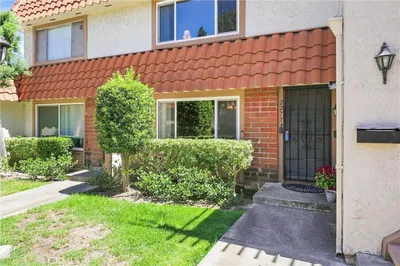
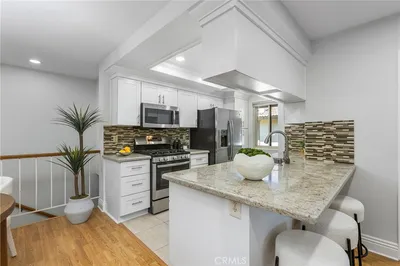
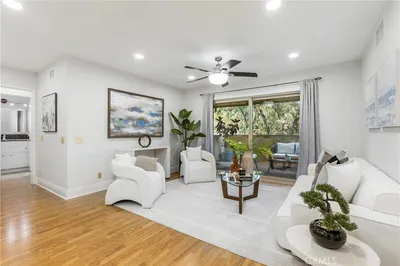
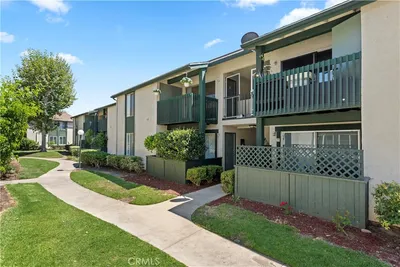
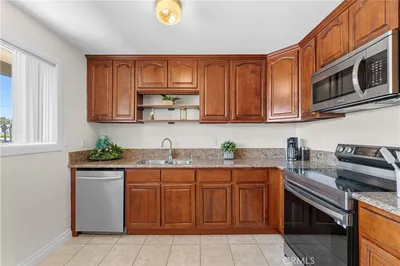
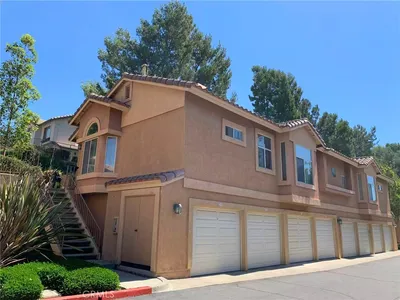
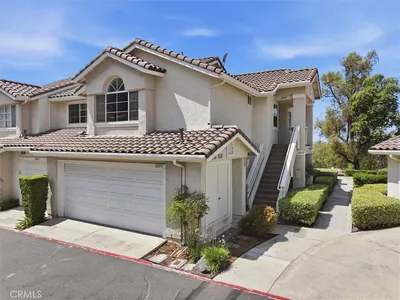
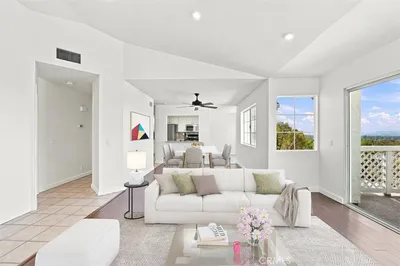
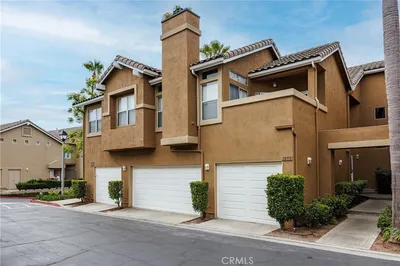
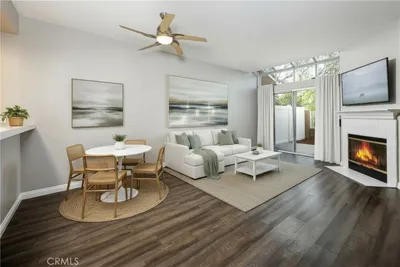
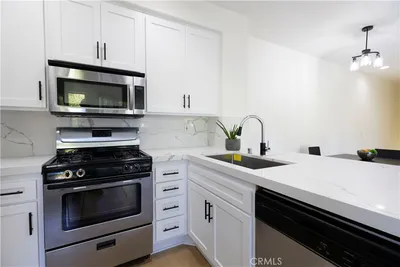
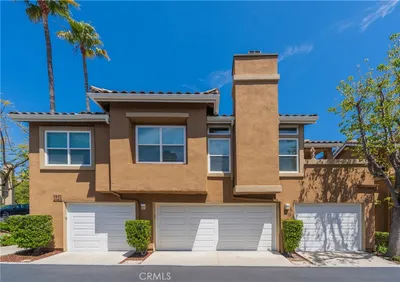
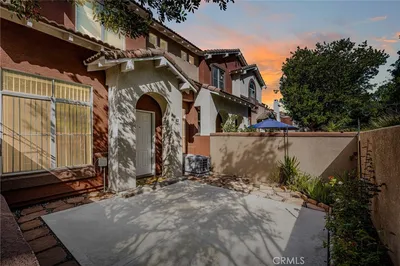
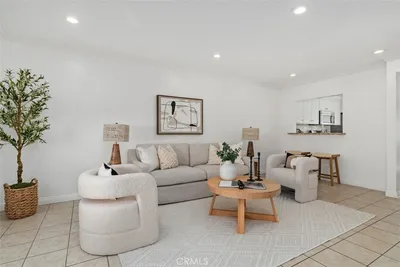
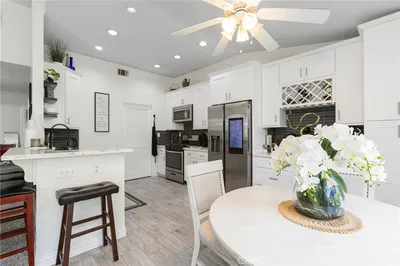
PROFESSIONAL PHOTOS COMING SOON: Welcome to this spacious townhome offering two levels of living space above a direct-access two-car garage, with no neighbors above or below and a desirable interior location facing a landscaped community lawn. The light-filled main level features an inviting living room with a cozy fireplace, contemporary laminate flooring, and a convenient powder room. The generously sized kitchen offers abundant cabinetry and counter space, a peninsula, and an open connection to the dining area. Just beyond, a private balcony provides plenty of room for outdoor dining, grilling, entertaining, or simply relaxing. Upstairs, you’ll find two spacious primary bedrooms, each with its own full bathroom, ceiling fan, and mirrored closet doors—an excellent layout offering comfort and privacy. Additional features include dual-pane windows, recessed lighting in the kitchen, central air conditioning, and direct access to a two-car garage with laundry hookups and additional storage space. Residents enjoy wonderful community amenities, including two pools, two tennis courts, a basketball court, a reservable clubhouse, and beautifully maintained greenbelts. Conveniently located near parks, walking and hiking trails, shopping, dining, the Irvine Spectrum, Toll Roads, and freeways. This inviting home combines space, privacy, convenience, and a wonderful community setting—don’t miss it!
Property Facts
bed
Bedrooms
2
bathtub
Bathrooms
3
square_foot
Square Feet
1,242
landscape
Lot Size
234,236 sqft
calendar_month
Year Built
1986
home_work
Property Type
Condominium
timer
Days on Market
0
payments
HOA Fee
$531/mo
garage
Garage Total
2
fingerprint
MLS #
OC26182537
Interior Details
General Interior
Interior Features
Breakfast Bar, Ceiling Fans, Eat In Kitchen, Laminate Counters, Open Floorplan, Quartz Counters, Recessed Lighting, All Bedrooms Up, Multiple Primary Suites
Flooring
Carpet, Laminate
Fireplace
Gas, Living Room
Kitchen & Appliances
Appliances
Dishwasher, Free Standing Range, Disposal, Gas Range, Microwave, Water Heater, Dryer, Washer
Laundry
In Garage
Bed & Bath
Main Level Bathrooms
1
Climate Control
Cooling
Central Air
Heating
Central
Parking
Total Parking Spaces
2
Garage Spaces
2
Attached Garage
Yes
Parking Features
Direct Access, Garage
Exterior & Lot
Building & Construction
Patio & Porch
Rear Porch, Concrete, Enclosed, Front Porch
Lot & Grounds
Pool Features
Community, In Ground, Association
Sewer
Public Sewer
Water Source
Public
Community & HOA
Association Info
AssociationGrandview Crest
HOA Fee$531
FrequencyMonthly
HOA Amenities
Clubhouse, Sport Court, Pool, Tennis Courts
Community Features
Curbs, Gutters, Park, Storm Drains, Street Lights, Sidewalks, Pool

Mortgage Calculator
Total Monthly
$0
Principal & Interest:
$0Property Tax:
$0Home Insurance:
$0HOA Fees:
$0$
$
%
Nearby Schools
| Rating | School Name |
|---|---|
7 | Lake Forest Elementary Elementary School |
N/A | Grace Christian Schools Private School |
7 | Glen Yermo Elementary Elementary School |
N/A | Village Montessori Center Private School |
N/A | Heritage Christian School Private School |
Convenience Score
Market Insights
92630|Lake Forest
Estimated Value
Calculating...
No change vs. last year
Value history is still building for this area.
Market Temperature
Seller'sBalancedBuyer's
0d30d60d180d
Balanced
Balanced market
30 Days
Avg. time on market
This is a Balanced Market. Homes are selling at a moderate pace.
Flood & Climate Risk
Noise Levels

Ready to Take the Next Step?
Get expert support from a local agent today.
call
(800)-330-9306Available 9AM - 7PM
Similar Homes You Might Like
Based on price, location, and features
Recently Sold

$700,000
2 bd | 3 ba | 1,242 sqft