For Sale
$750,000
Est. $4,200/mo21051 Jenner 85, Lake Forest, CA 92630
bed
3
Bedrooms
bathtub
2
Bathrooms
square_foot
1,356
Sq Ft
About this home
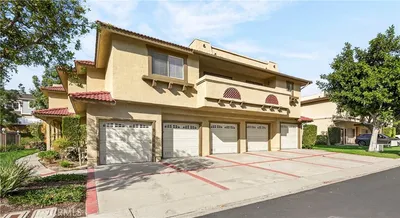
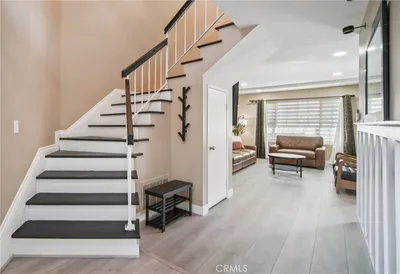
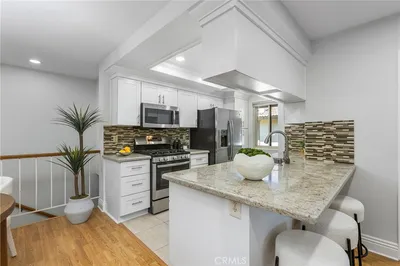
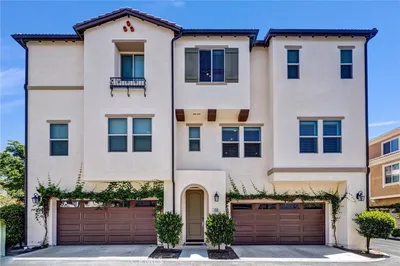
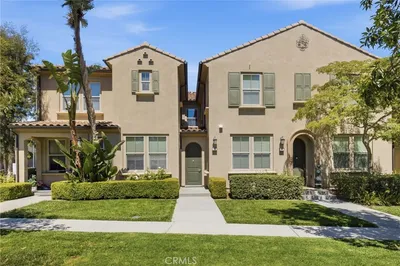
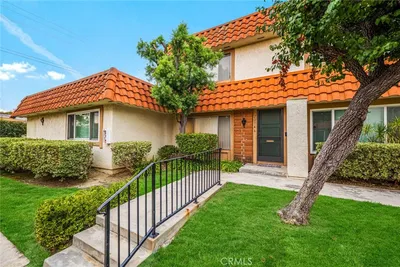
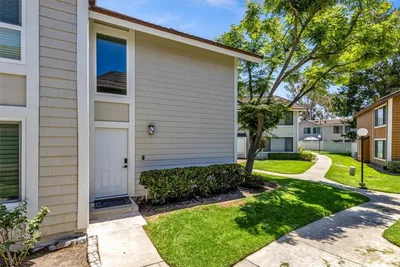
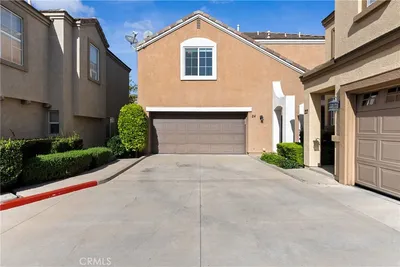
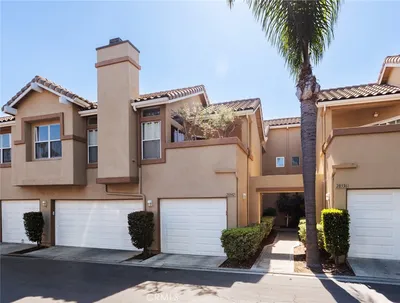
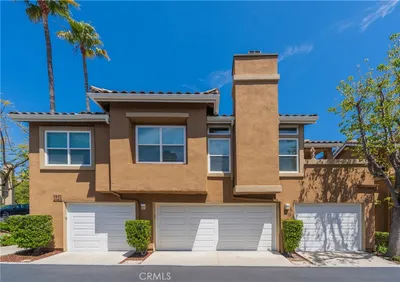
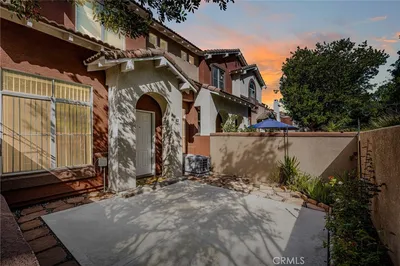
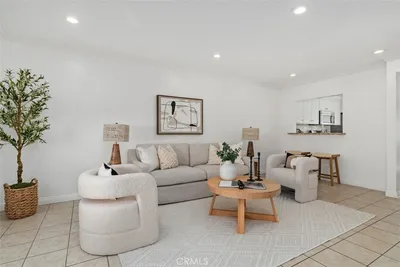
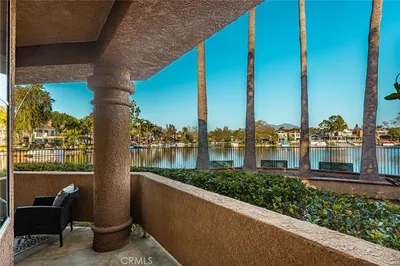
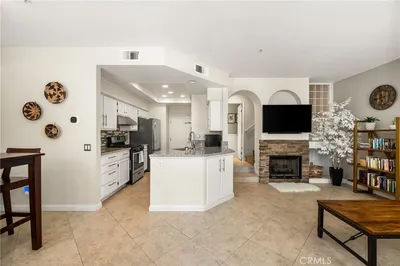
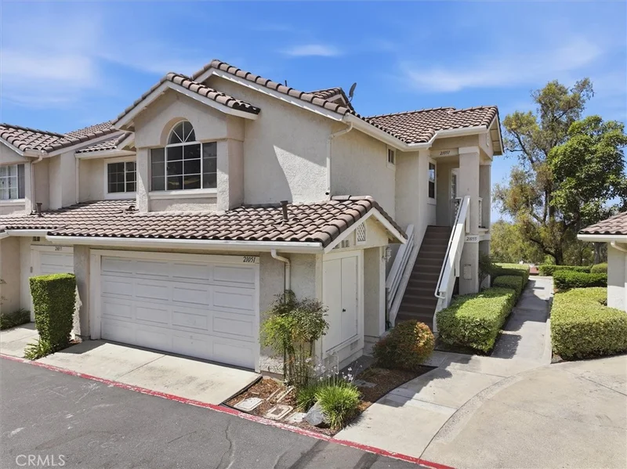
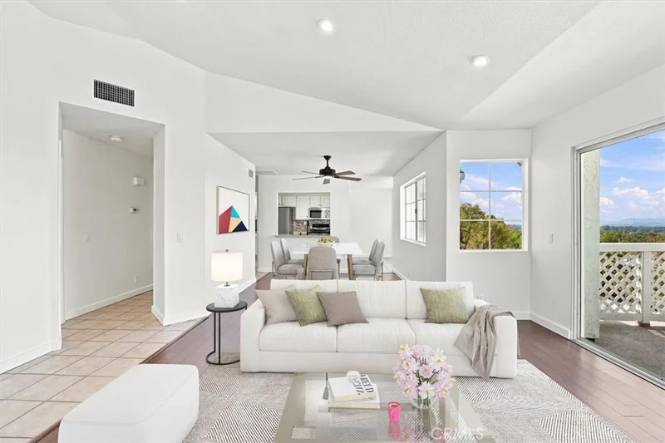
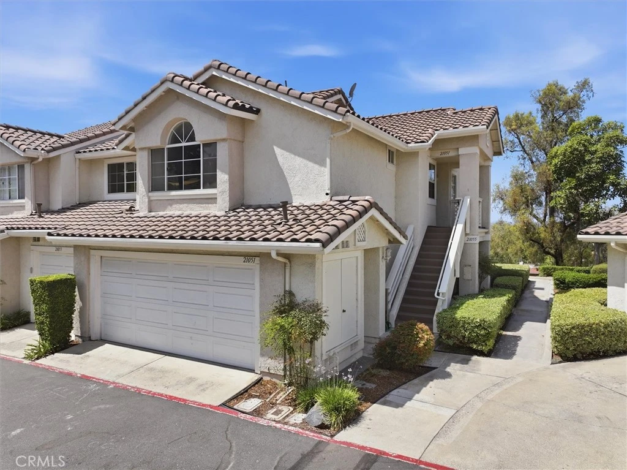
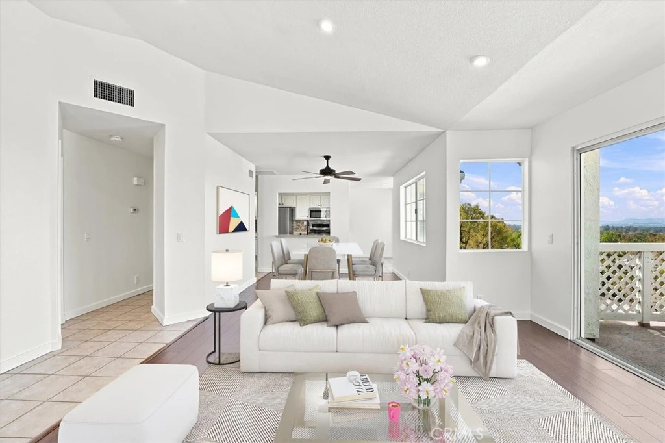
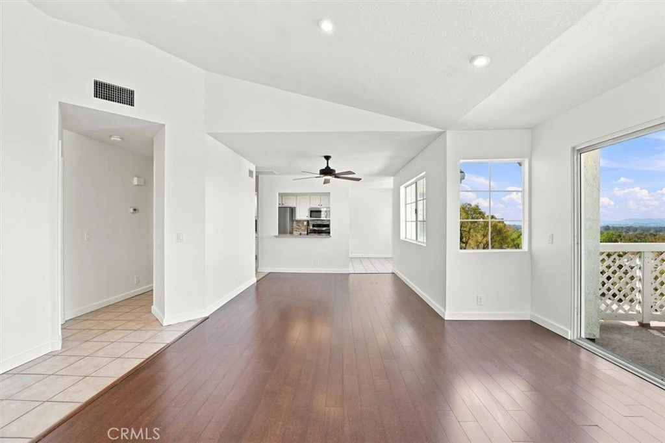
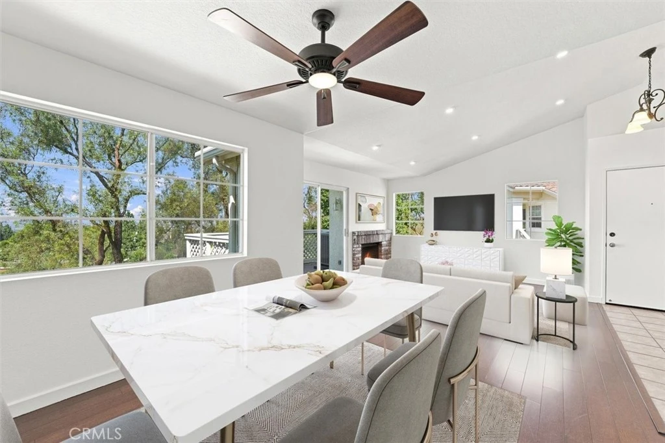
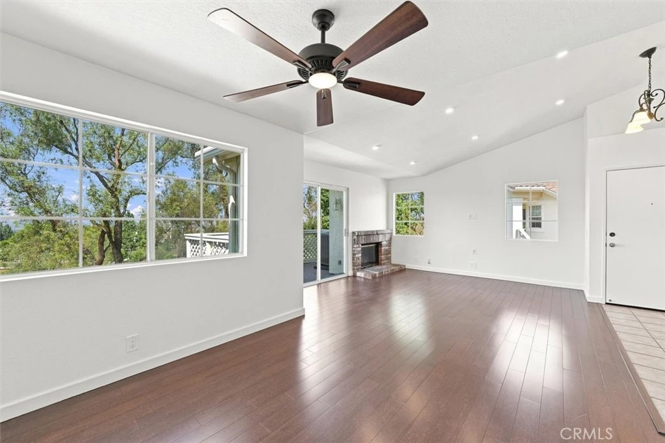
Rarely does an impeccably maintained 3-bedroom, 2-bathroom home come to market at this price point. This home, you truly need to experience in person to appreciate. Welcome to the desirable community of Serrano Highland, where this light-filled upper-level condo sits peacefully, offering a sense of privacy, tranquility, and space. When stepping inside, you are immediately greeted by a bright, open floor plan that feels warm, inviting, and surprisingly spacious. The living room provides the perfect place to unwind beside the cozy fireplace, while the adjacent formal dining area creates an effortless setting for dinner with family and friends. Step outside onto the private balcony with your morning coffee or a glass of wine in the evenings to relax. The open-concept kitchen, where a charming breakfast nook surrounded by windows brings in an abundance of natural light. Imagine starting your mornings here with breakfast while sunlight streams through the windows. With a pantry, generous cabinetry, and an easy flow into the living spaces, the kitchen is designed for both everyday living and entertaining. Three bedrooms gives you the flexibility so many buyers are looking for today, a comfortable guest room, a home office, workout space, or room for a growing family. The spacious primary suite with its high ceilings offers a wonderful retreat of its own, complete with a private en-suite bathroom, dual closets including a walk-in closet, and a charming bay window that fills the room with natural light. Every room feels bright and welcoming, and a full-size indoor laundry closet adds the everyday convenience that makes life just a little easier. And then there’s the lifestyle. As a resident of Serrano Highland, you’ll have access to an impressive collection of amenities including a sparkling pool and spa, clubhouse, pickleball, tennis and basketball courts, playground, and ample guest parking. Whether you’re spending a summer afternoon by the pool, enjoying a game of pickleball, or watching the kids play, there are plenty of ways to enjoy the community without ever leaving home. You’re conveniently located near top-rated schools, hiking & biking trails, restaurants, shopping, and close to freeways. With three bedrooms, two bathrooms, an open floor plan, great amenities, and an attractive price point, this is one of those homes you have to walk through to truly understand its value. This could be the home you’ve been waiting for!
Property Facts
bed
Bedrooms
3
bathtub
Bathrooms
2
square_foot
Square Feet
1,356
landscape
Lot Size
67,475 sqft
calendar_month
Year Built
1985
home_work
Property Type
Condominium
timer
Days on Market
0
payments
HOA Fee
$418/mo
garage
Garage Total
2
fingerprint
MLS #
SB26180284
Interior Details
General Interior
Interior Features
Balcony, Breakfast Area, Ceiling Fans, Separate Formal Dining Room, Eat In Kitchen, High Ceilings, Open Floorplan, Quartz Counters, Recessed Lighting, Primary Suite, Walk In Closets
Flooring
Tile, Wood
Fireplace
Living Room
Kitchen & Appliances
Appliances
Dishwasher, Gas Oven, Gas Range, Refrigerator, Dryer, Washer
Laundry
Inside, Laundry Closet
Bed & Bath
Main Level Bedrooms
3
Main Level Bathrooms
2
Climate Control
Cooling
Central Air
Heating
Central
Parking
Total Parking Spaces
2
Garage Spaces
2
Attached Garage
Yes
Parking Features
Garage
Exterior & Lot
Lot & Grounds
Pool Features
Community, Association
Spa Features
Association, Community, In Ground
Sewer
Public Sewer
Water Source
Public
Community & HOA
Association Info
HOA Fee$418
FrequencyMonthly
HOA Amenities
Clubhouse, Sport Court, Picnic Area, Playground, Pickleball, Pool, Spa Hot Tub, Tennis Courts
Community Features
Curbs, Foothills, Street Lights, Sidewalks, Pool
Mortgage Calculator
Total Monthly
$0
Principal & Interest:
$0Property Tax:
$0Home Insurance:
$0HOA Fees:
$0$
$
%
Nearby Schools
| Rating | School Name |
|---|---|
N/A | Lake Forest Montessori School Private School |
N/A | Bella Montessori Schools Private School |
N/A | Fulbright Montessori Academy Private School |
8 | Rancho Caã±Ada Elementary Elementary School |
7 | Lake Forest Elementary Elementary School |
Convenience Score
Market Insights
92630|Lake Forest
Estimated Value
Calculating...
No change vs. last year
Value history is still building for this area.
Market Temperature
Seller'sBalancedBuyer's
0d30d60d180d
Balanced
Balanced market
30 Days
Avg. time on market
This is a Balanced Market. Homes are selling at a moderate pace.
Flood & Climate Risk
Noise Levels

Ready to Take the Next Step?
Get expert support from a local agent today.
call
(800)-330-9306Available 9AM - 7PM
Similar Homes You Might Like
Based on price, location, and features