Topfind Realty
Renting

Search Rentals

Houses for RentTownhomes for RentCondos for RentView All Rentals →

Renting Resources

Why Rent With UsRenter GuideRent vs Buy Calculator

Renter Articles

How to Negotiate RentUnderstanding Your LeaseMoving Checklist for RentersAll Renter Articles
Buying

Search Homes

Houses for SaleTownhomes for SaleCondos for SaleView All Homes →

Buying Resources

Why Buy With UsBuyer GuideAffordability CalculatorInvestment CalculatorProperty Tax Calculator

Buyer Articles

Home Inspection TipsFirst-Time Buyer ChecklistImprove Your Credit Score
Selling

Selling Tools

Home ValuationNet Sheet CalculatorHELOC CalculatorRefinance Calculator

Selling Resources

Why Sell With UsSeller GuideFind a Seller's Agent

Seller Articles

Strategic PricingMaximize Profit When SellingSell While Buying Your Next Home
Mortgage

Today's Rates

Mortgage RatesRefinance Rates

Mortgage Tools

Mortgage CalculatorLoan Comparison

Mortgage Resources

Why Pre-Approval MattersCompare Mortgage OffersFind the Right Loan Program
Realtors
Topfind
Houses for RentTownhomes for RentCondos for RentView All Rentals →
Why Rent With UsRenter GuideRent vs Buy Calculator
How to Negotiate RentUnderstanding Your LeaseMoving Checklist for Renters
Houses for SaleTownhomes for SaleCondos for SaleView All Homes →
Why Buy With UsBuyer GuideAffordability CalculatorInvestment CalculatorProperty Tax Calculator
Home Inspection TipsFirst-Time Buyer ChecklistImprove Your Credit Score
Home ValuationNet Sheet CalculatorHELOC CalculatorRefinance Calculator
Why Sell With UsSeller GuideFind a Seller's Agent
Strategic PricingMaximize Profit When SellingSell While Buying Your Next Home
Mortgage RatesRefinance RatesMortgage CalculatorLoan Comparison
Why Pre-Approval MattersCompare Mortgage OffersFind the Right Loan Program
groupRealtorsinfoAbout Us
Continue with Google
Sign InSign Up
Topfind Realty
Renting

Search Rentals

Houses for RentTownhomes for RentCondos for RentView All Rentals →

Renting Resources

Why Rent With UsRenter GuideRent vs Buy Calculator

Renter Articles

How to Negotiate RentUnderstanding Your LeaseMoving Checklist for RentersAll Renter Articles
Buying

Search Homes

Houses for SaleTownhomes for SaleCondos for SaleView All Homes →

Buying Resources

Why Buy With UsBuyer GuideAffordability CalculatorInvestment CalculatorProperty Tax Calculator

Buyer Articles

Home Inspection TipsFirst-Time Buyer ChecklistImprove Your Credit Score
Selling

Selling Tools

Home ValuationNet Sheet CalculatorHELOC CalculatorRefinance Calculator

Selling Resources

Why Sell With UsSeller GuideFind a Seller's Agent

Seller Articles

Strategic PricingMaximize Profit When SellingSell While Buying Your Next Home
Mortgage

Today's Rates

Mortgage RatesRefinance Rates

Mortgage Tools

Mortgage CalculatorLoan Comparison

Mortgage Resources

Why Pre-Approval MattersCompare Mortgage OffersFind the Right Loan Program
Realtors
Topfind
Houses for RentTownhomes for RentCondos for RentView All Rentals →
Why Rent With UsRenter GuideRent vs Buy Calculator
How to Negotiate RentUnderstanding Your LeaseMoving Checklist for Renters
Houses for SaleTownhomes for SaleCondos for SaleView All Homes →
Why Buy With UsBuyer GuideAffordability CalculatorInvestment CalculatorProperty Tax Calculator
Home Inspection TipsFirst-Time Buyer ChecklistImprove Your Credit Score
Home ValuationNet Sheet CalculatorHELOC CalculatorRefinance Calculator
Why Sell With UsSeller GuideFind a Seller's Agent
Strategic PricingMaximize Profit When SellingSell While Buying Your Next Home
Mortgage RatesRefinance RatesMortgage CalculatorLoan Comparison
Why Pre-Approval MattersCompare Mortgage OffersFind the Right Loan Program
groupRealtorsinfoAbout Us
Continue with Google
Sign InSign Up
Real Estate/CA/Lake Forest/19431 Rue De Valore, Unit 50A 50A
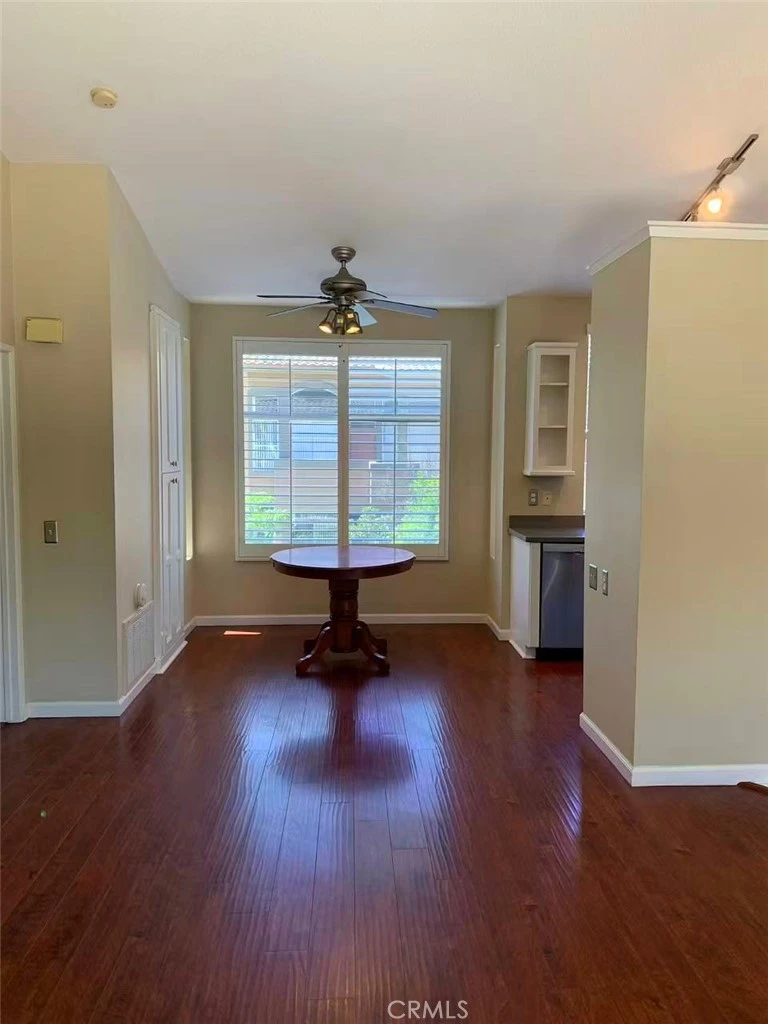
Photo 1 of 19431 Rue De Valore, Unit 50A 50A
Photo 2 of 19431 Rue De Valore, Unit 50A 50A
1 / 29
Main
Interior 1
Interior 2
Interior 3
Interior 4
imagesmode View 29 photos
For Sale
$625,000
Est. $3,500/mo

19431 Rue De Valore, Unit 50A 50A, Lake Forest, CA 92610

bed
2
Bedrooms
bathtub
2
Bathrooms
square_foot
1,048
Sq Ft

About this home

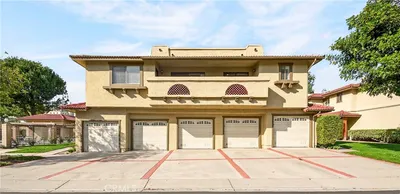
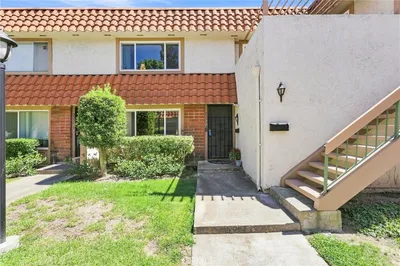
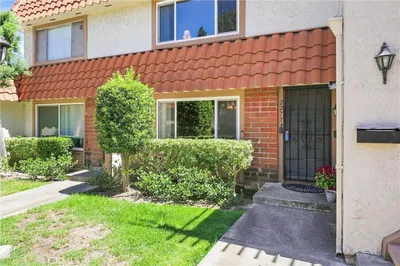
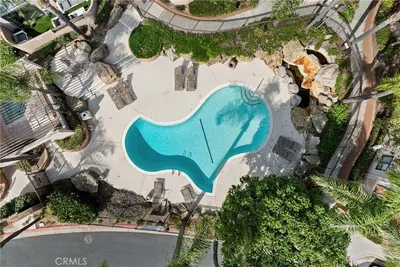
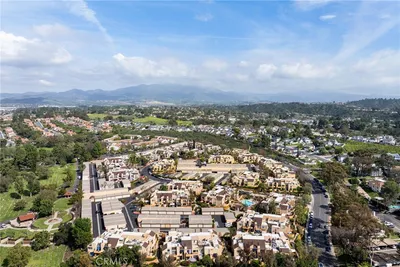
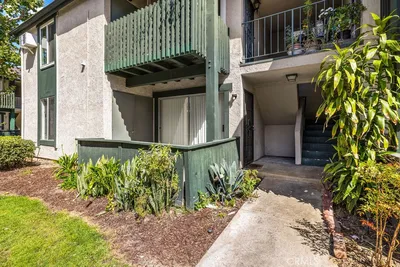
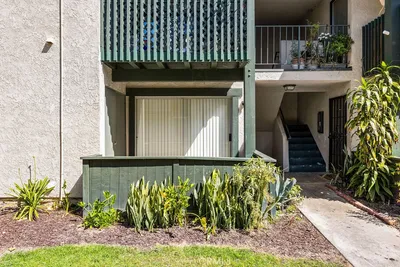
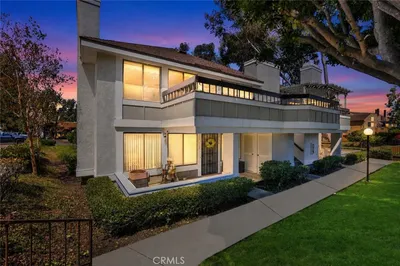
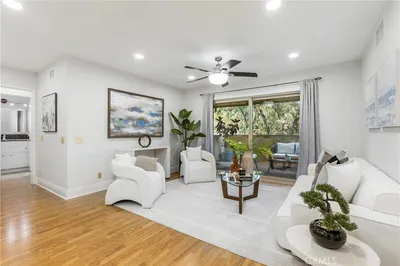
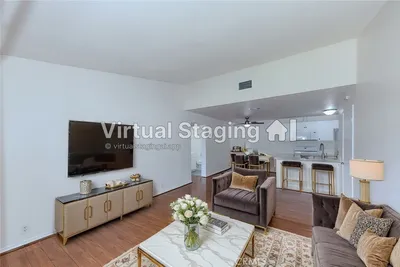
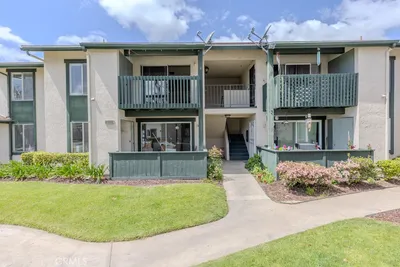
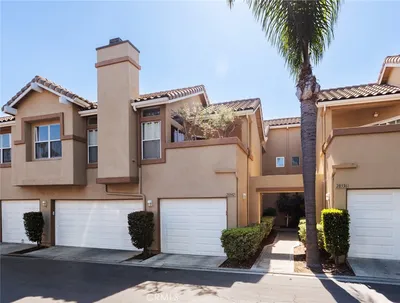
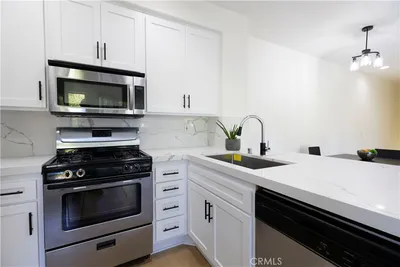
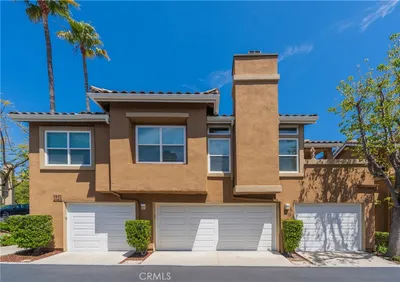
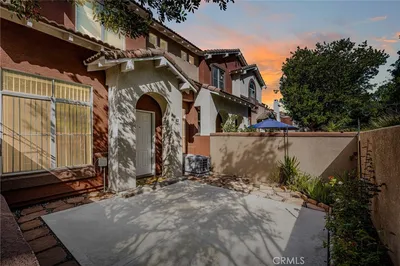
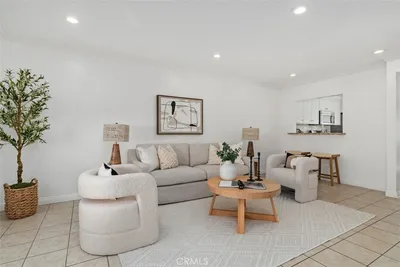
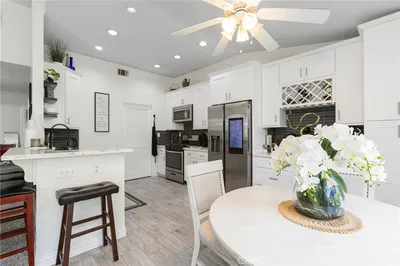
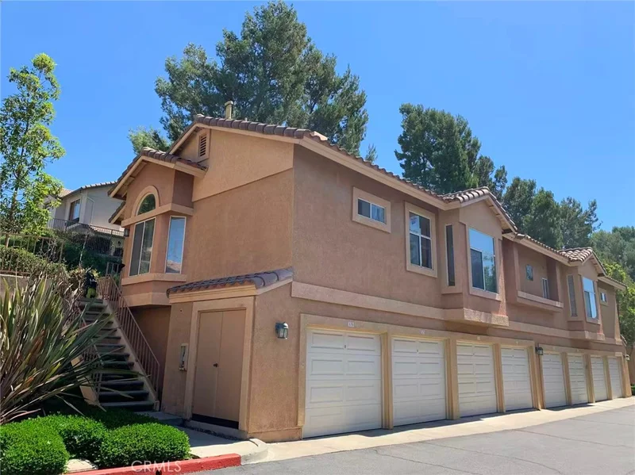
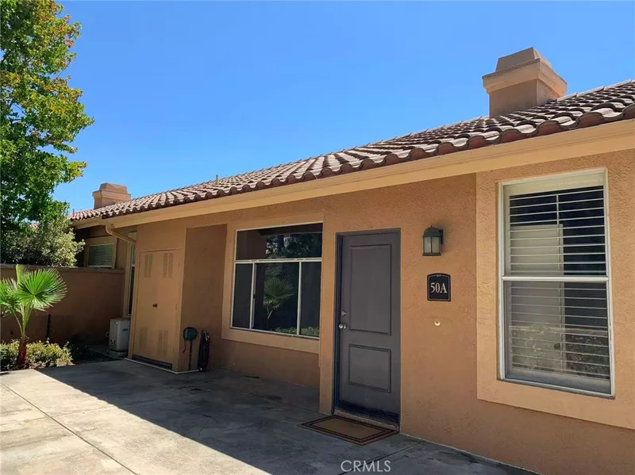
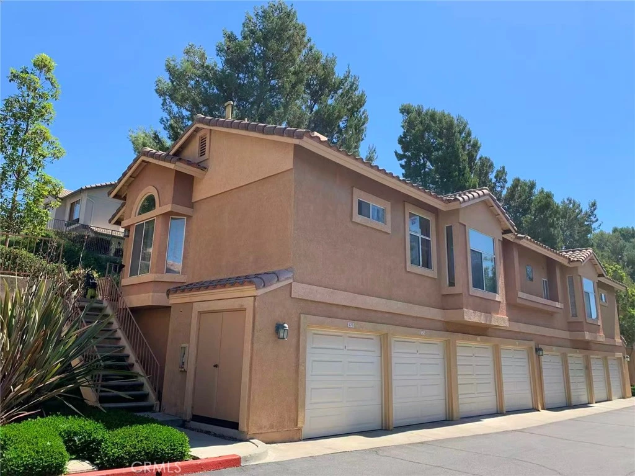
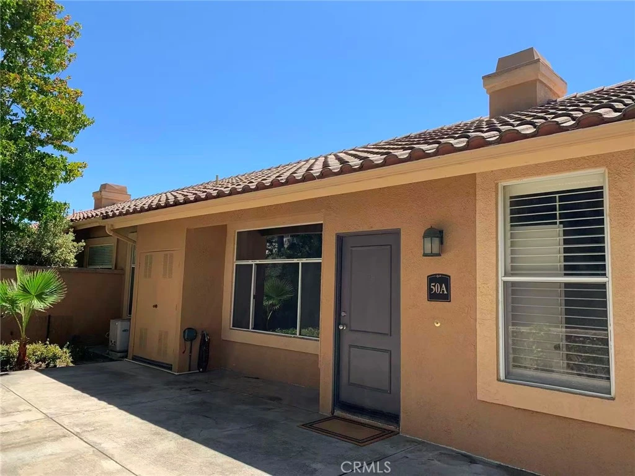
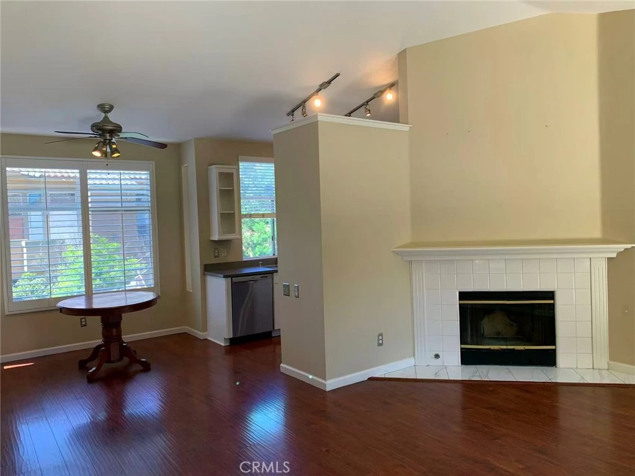
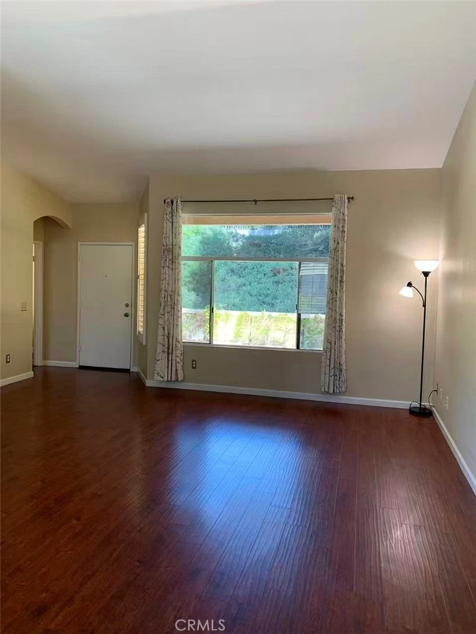
Beautiful, exquisitely refurbished end unit carriage-style condo in the luxurious hillside Tuscany Condo Complex. Two deluxe suites with walk-in closets, wooden shutters for windows, and lavishly renovated bathrooms that bring together elegance and comfort. The open floor plan outside the bedroom suites offers spacious living room and dining area with high ceiling. The kitchen includes full set appliances, quartz countertops, and stainless-steel sink and faucet. Outside the front door presents a very spacious gated patio/yard, with ample space for gardening, barbecuing, gatherings, and other activities with friends, kids, or pets; also features an outside full-size laundry closet with washer and dryer included. The water heater is recently replaced in less than a year. The one-car garage space directly underneath the unit includes storage cabinet and extra shelves exclusive to end units. The community offers various opulent amenities including swimming and spa pools, gym, tennis court, putting green, clubhouse/recreation room, car wash area and EV charging stations. 5-minutes away from multiple plazas with various markets, banks, restaurants, stores, and movie theater.

Property Facts

bed

Bedrooms

2

bathtub

Bathrooms

2

square_foot

Square Feet

1,048

landscape

Lot Size

9,936 sqft

calendar_month

Year Built

1995

home_work

Property Type

Condominium

timer

Days on Market

0

payments

HOA Fee

$679.2/mo

garage

Garage Total

1

fingerprint

MLS #

OC26184669

Interior Details

General Interior

Interior Features

Ceiling Fans, High Ceilings, Open Floorplan, Quartz Counters, Primary Suite, Walk In Closets

Flooring

Laminate, Tile

Fireplace

Gas, Gas Starter, Living Room

Kitchen & Appliances

Appliances

Built In Range, Dishwasher, Electric Oven, Gas Range, Ice Maker, Microwave, Dryer, Washer

Laundry

Washer Hookup, Electric Dryer Hookup, Gas Dryer Hookup, Laundry Closet, Outside

Bed & Bath

Main Level Bedrooms

2

Main Level Bathrooms

2

Climate Control

Cooling

Central Air, Gas

Heating

Central, Forced Air, Natural Gas

Parking

Total Parking Spaces

1

Garage Spaces

1

Parking Features

Door Single, Electric Vehicle Charging Stations, Garage Faces Front, Garage, Garage Door Opener, Permit Required, One Space

Exterior & Lot

Building & Construction

Patio & Porch

Concrete, Open, Patio

Security

Carbon Monoxide Detectors, Security Gate

Roof

Spanish Tile

Lot & Grounds

Pool Features

Above Ground, Black Bottom, Community, Filtered, Heated, Association

Spa Features

Association, Community, Gunite, In Ground

Sewer

Public Sewer

Water Source

Public

Community & HOA

Association Info

AssociationTuscany at Foothill Ranch Community Association
HOA Fee$679.2
FrequencyMonthly

HOA Amenities

Clubhouse, Fitness Center, Pool, Recreation Room, Spa Hot Tub, Tennis Courts

Community Features

Storm Drains, Street Lights, Suburban, Pool

Schedule a home tour with a Topfind agent

Mortgage Calculator

Total Monthly

$0

Principal & Interest:
$0
Property Tax:
$0
Home Insurance:
$0
HOA Fees:
$0
$
$
%

Nearby Schools

RatingSchool NameGradesDistance
10
Foothill Ranch Elementary
Elementary School
K-60.5 mi
N/A
Guidepost Montessori Foothill Ranch
Private School
K-120.9 mi
10
Portola Hills Elementary
Elementary School
K-61.2 mi
N/A
Heritage Montessori School
Private School
K-121.3 mi
N/A
Bella Montessori Schools
Private School
K-121.8 mi

Convenience Score

Market Insights

92610|Lake Forest

Estimated Value

Calculating...
No change vs. last year
Value history is still building for this area.

Market Temperature

Seller'sBalancedBuyer's
0d30d60d180d
Balanced

Balanced market

30 Days

Avg. time on market

This is a Balanced Market. Homes are selling at a moderate pace.

Flood & Climate Risk

Noise Levels

Location

19431 Rue De Valore, Unit 50A 50A

Lake Forest, CA 92610

Open in Mapsopen_in_new
Topfind Realty

Ready to Take the Next Step?

Get expert support from a local agent today.

call
(800)-330-9306Available 9AM - 7PM

Similar Homes You Might Like

Based on price, location, and features
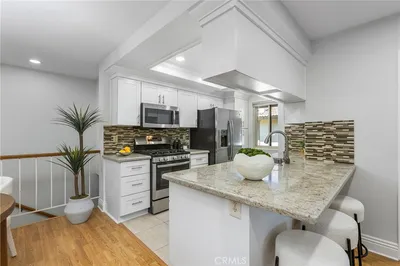
25261 Tanoak
25261 Tanoak photo 2
1 / 40
3D TOUR

$650,000

FOR SALE

25261 Tanoak, Lake Forest, CA 92630

2 beds · 2 baths · 1,152 sqft

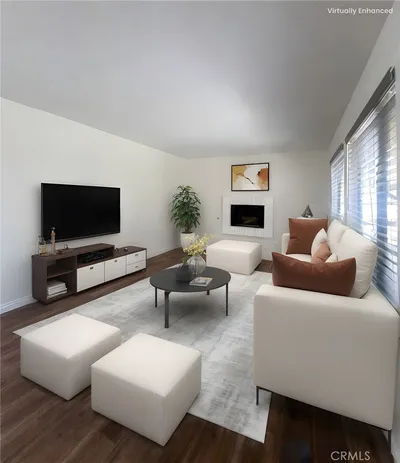
22754 Madrid
22754 Madrid photo 2
1 / 31
OPEN SUNDAY, 8PM - 11PM
VIRTUAL TOUR

$599,900

FOR SALE

22754 Madrid, Lake Forest, CA 92630

2 beds · 2 baths · 1,020 sqft

25712 Le Parc 41
25712 Le Parc 41 photo 2
1 / 20
3D TOUR

$515,000

FOR SALE

25712 Le Parc 41, Lake Forest, CA 92630

1 beds · 2 baths · 896 sqft

23232 Orange 7
23232 Orange 7 photo 2
1 / 20

$440,000

FOR SALE

23232 Orange 7, Lake Forest, CA 92630

2 beds · 2 baths · 947 sqft

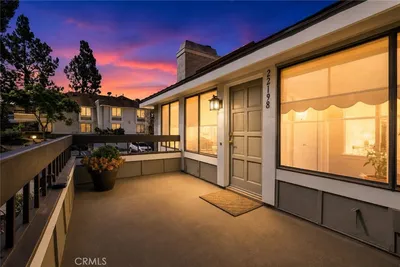
22198 Cedar Pointe 1F
22198 Cedar Pointe 1F photo 2
1 / 20

$499,000

FOR SALE

22198 Cedar Pointe 1F, Lake Forest, CA 92630

2 beds · 1 baths · 957 sqft

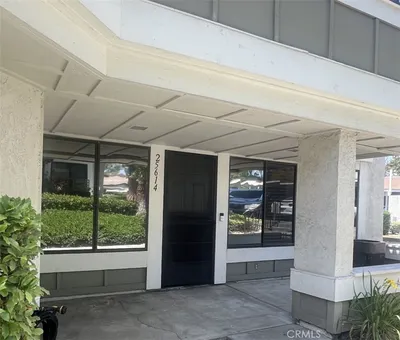
25614 Mont Pointe 3D
25614 Mont Pointe 3D photo 2
1 / 16

$489,000

FOR SALE

25614 Mont Pointe 3D, Lake Forest, CA 92630

2 beds · 2 baths · 957 sqft

25183 Oak Canyon
25183 Oak Canyon photo 2
1 / 33
3D TOUR

$699,000

FOR SALE

25183 Oak Canyon, Lake Forest, CA 92630

2 beds · 2 baths · 1,178 sqft

23222 Orange 4
23222 Orange 4 photo 2
1 / 36

$415,000

FOR SALE

23222 Orange 4, Lake Forest, CA 92630

2 beds · 2 baths · 895 sqft

Recently Sold

25652 Rimgate Drive 1D
VIDEO TOUR

$499,500

25652 Rimgate Drive 1D, Lake Forest, CA 92630

2 beds · 1 baths · 899 sqft

24 Rue De Nicole
3D TOUR

$900,000

24 Rue De Nicole, Lake Forest, CA 92610

3 beds · 3 baths · 1,232 sqft

28342 Boulder Drive
VIDEO TOUR

$799,000

28342 Boulder Drive, Lake Forest, CA 92679

3 beds · 3 baths · 1,256 sqft

28286 Pueblo Drive
VIDEO TOUR

$650,000

28286 Pueblo Drive, Lake Forest, CA 92679

2 beds · 2 baths · 1,015 sqft

28411 Klondike Drive
3D TOUR

$805,000

28411 Klondike Drive, Lake Forest, CA 92679

3 beds · 3 baths · 1,228 sqft

82 Santa Barbara Court
VIRTUAL TOUR

$777,500

82 Santa Barbara Court, Lake Forest, CA 92610

2 beds · 3 baths · 1,101 sqft

25885 Trabuco Road 203
VIRTUAL TOUR

$580,000

25885 Trabuco Road 203, Lake Forest, CA 92630

2 beds · 2 baths · 1,190 sqft

123 Chaumont Circle
VIRTUAL TOUR

$665,000

123 Chaumont Circle, Lake Forest, CA 92610

2 beds · 2 baths · 1,056 sqft

$625,000
2 bd | 2 ba | 1,048 sqft
call
Topfind Realty

Company

  • About Us
  • Careers
  • Articles
  • Home Estimate

Explore

  • Renting
  • Buying
  • Selling
  • Realtors

Support

  • Help Center
  • Contact Us
  • Terms & Conditions
  • Privacy Policy

Topfind Realty, DRE # 02240815, is a licensed real estate broker in California. Topfind Realty pledges to support the Fair Housing Act and adhere to Equal Housing Opportunity laws.

Copyright © 2026 Topfind Realty. All Rights Reserved.