1 / 20
imagesmode View 20 photos
For Sale
$1,850,000
Est. $10,360/mo25091 Owens Lake, Lake Forest, CA 92630
bed
4
Bedrooms
bathtub
3
Bathrooms
square_foot
2,978
Sq Ft
About this home
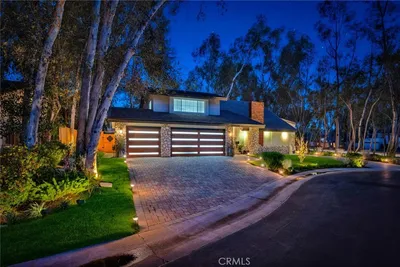
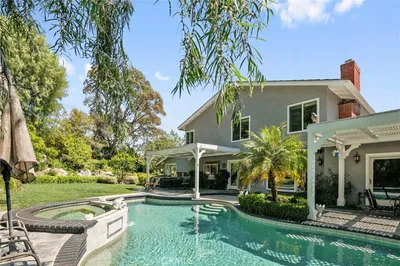
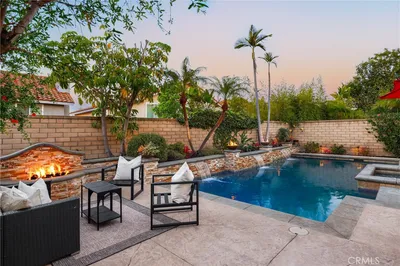
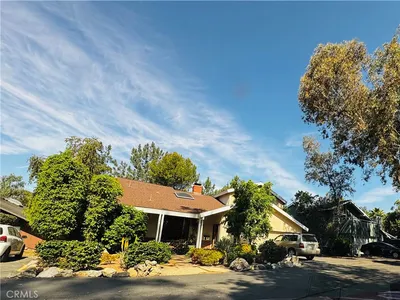
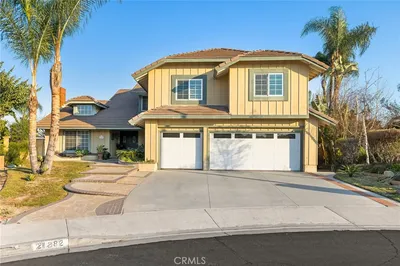
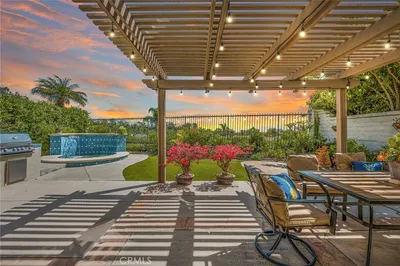
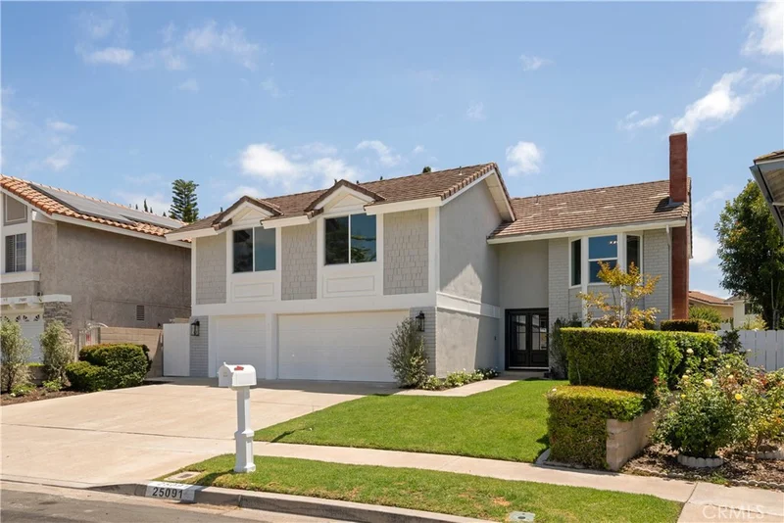
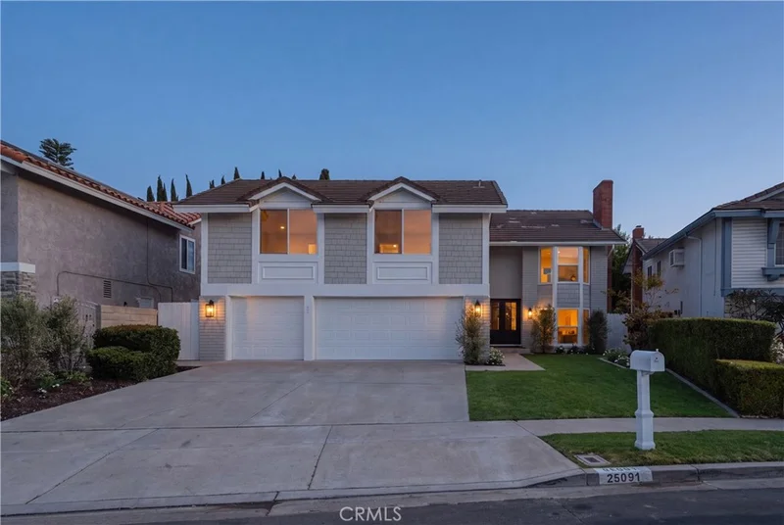
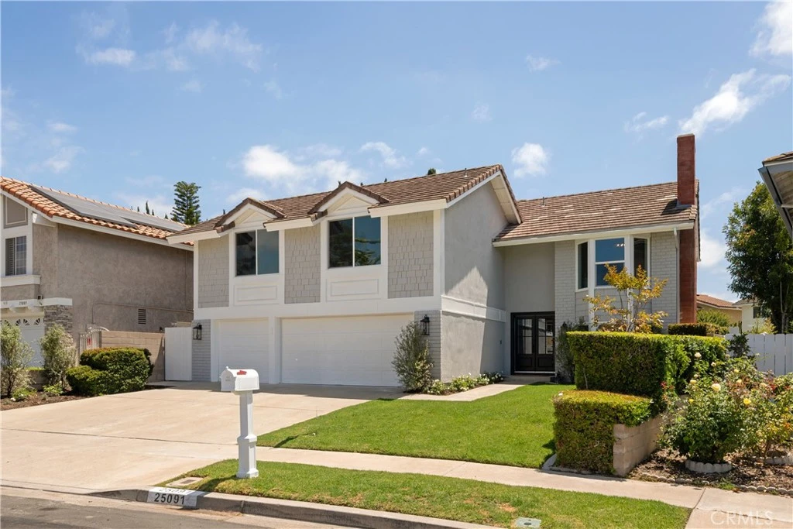
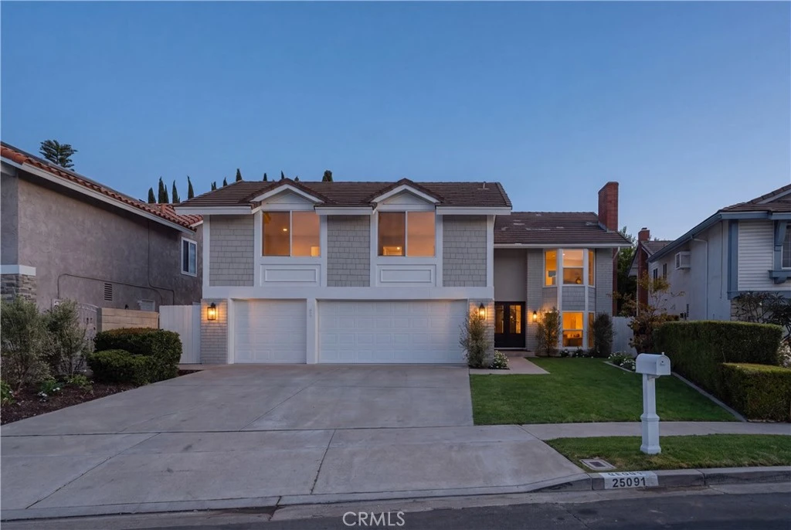
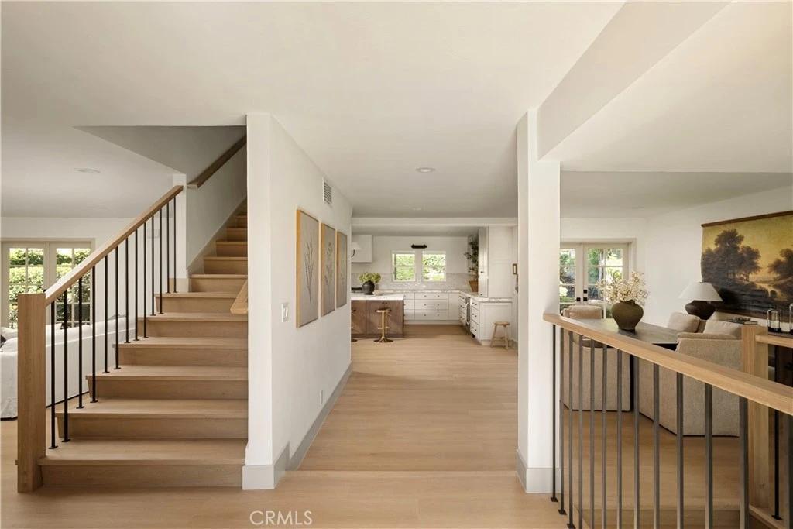
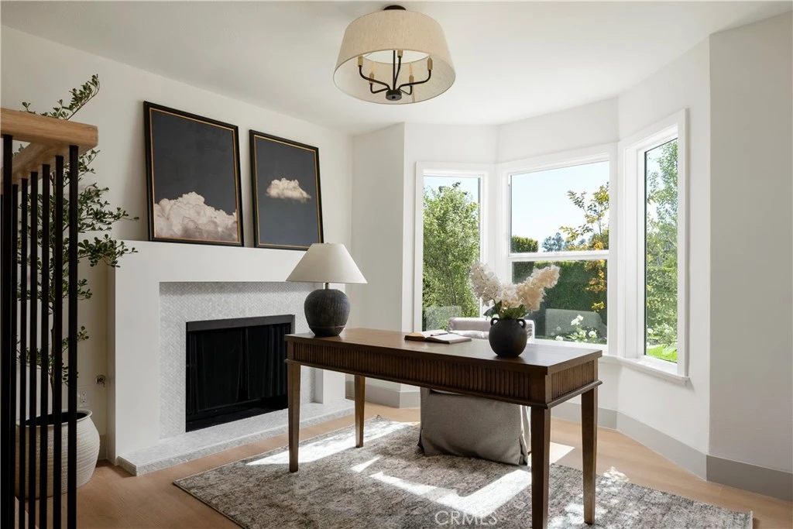
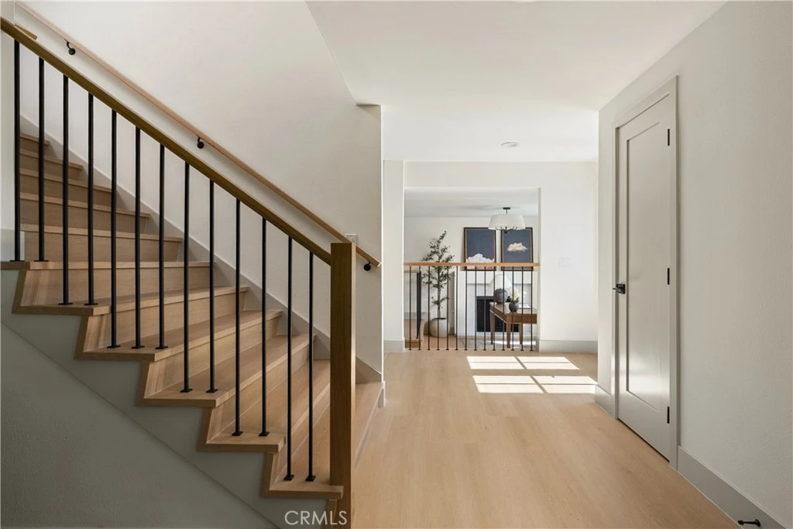
Welcome to 25091 Owens Lake, a stunning designer remodel in the heart of Lake Forest. Situated on an oversized nearly 8,000 sq ft lot, this beautifully reimagined pool home has been completely renovated from top to bottom, offering the perfect blend of modern design, quality craftsmanship, and everyday functionality. From the moment you step inside, you'll appreciate the light-filled open floor plan, thoughtfully designed with warm finishes and timeless style. Wide-plank luxury flooring flows throughout the home, leading to a spectacular chef's kitchen featuring custom dark oak and mushroom shaker cabinetry, Calacatta porcelain slab countertops and backsplash, a professional-grade 48-inch ZLINE range with custom hood, and an impressive 10-foot center island that anchors the space and seamlessly connects the kitchen to the surrounding living and dining areas. The thoughtfully designed floor plan offers spacious living areas, beautifully remodeled bathrooms, and a luxurious primary suite with a spa-inspired bath. Upstairs, the enormous bonus room provides the perfect space for movie nights, game days, or gathering with family and friends. Step outside to your own private backyard retreat featuring a sparkling pool and spa, ideal for relaxing or entertaining year-round. Residents also enjoy exclusive access to the highly sought-after Lake Forest Sun & Sail Club, offering lake access, multiple pools, tennis and pickleball courts, fitness facilities, playgrounds, a clubhouse, and year-round community events. Conveniently located near award-winning schools, parks, shopping, dining, and major freeways, 25091 Owens Lake is a rare opportunity to own a truly turnkey home in one of Orange County's most desirable communities.
Property Facts
bed
Bedrooms
4
bathtub
Bathrooms
3
square_foot
Square Feet
2,978
landscape
Lot Size
7,800 sqft
calendar_month
Year Built
1977
home_work
Property Type
Single Family Residence
timer
Days on Market
54
payments
HOA Fee
$117/mo
garage
Garage Total
3
fingerprint
MLS #
OC26139132
Interior Details
General Interior
Interior Features
Balcony, Quartz Counters, Bedroom On Main Level, Walk In Closets
Fireplace
Bonus Room, Family Room, Living Room
Kitchen & Appliances
Appliances
Dishwasher, Gas Range, Microwave, Refrigerator, Range Hood
Laundry
Electric Dryer Hookup, Gas Dryer Hookup
Bed & Bath
Main Level Bedrooms
1
Main Level Bathrooms
1
Climate Control
Cooling
Central Air
Heating
Forced Air
Parking
Total Parking Spaces
3
Garage Spaces
3
Attached Garage
Yes
Exterior & Lot
Building & Construction
Foundation
Slab
Lot & Grounds
Lot Features
Back Yard
Pool Features
Private, Association
Sewer
Public Sewer
Water Source
Public
Community & HOA
Association Info
HOA Fee$117
FrequencyMonthly
HOA Amenities
Clubhouse, Barbecue, Pool, Spa Hot Tub, Tennis Courts
Community Features
Curbs, Storm Drains, Street Lights, Suburban, Sidewalks
Mortgage Calculator
Total Monthly
$0
Principal & Interest:
$0Property Tax:
$0Home Insurance:
$0HOA Fees:
$0$
$
%
Nearby Schools
| Rating | School Name |
|---|---|
8 | Rancho Caã±Ada Elementary Elementary School |
N/A | Lake Forest Montessori School Private School |
9 | La Madera Elementary Elementary School |
8 | El Toro High High School |
8 | Serrano Intermediate Middle School |
Convenience Score
Market Insights
92630|Lake Forest
Estimated Value
Calculating...
No change vs. last year
Value history is still building for this area.
Market Temperature
Seller'sBalancedBuyer's
0d30d60d180d
Balanced
Balanced market
30 Days
Avg. time on market
This is a Balanced Market. Homes are selling at a moderate pace.
Flood & Climate Risk
Noise Levels

Ready to Take the Next Step?
Get expert support from a local agent today.
call
(800)-330-9306Available 9AM - 7PM
Similar Homes You Might Like
Based on price, location, and features