For Sale
$1,975,000
Est. $11,060/mo24205 Okeechobee Lane, Lake Forest, CA 92630
bed
3
Bedrooms
bathtub
3
Bathrooms
square_foot
1,850
Square Feet
About this home
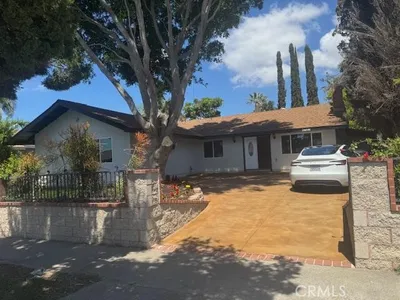
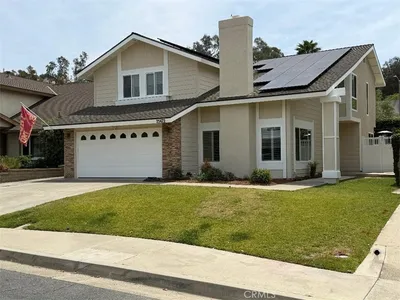
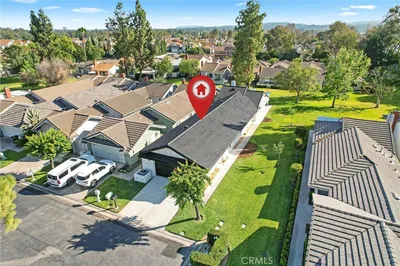
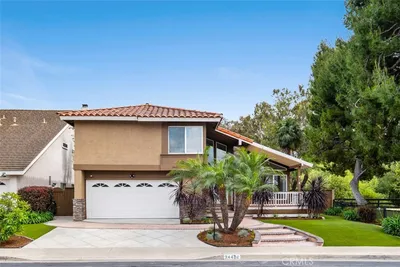
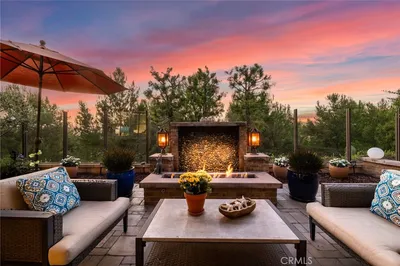
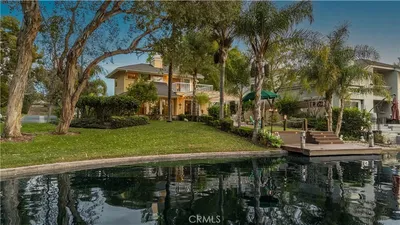
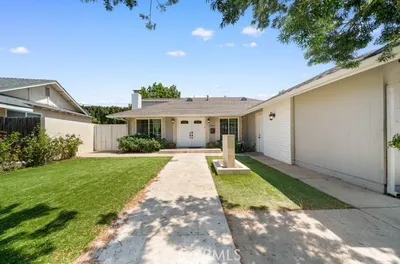
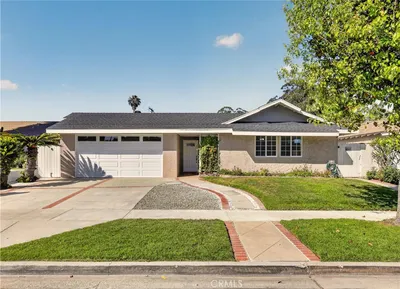
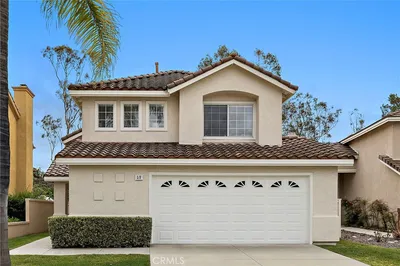
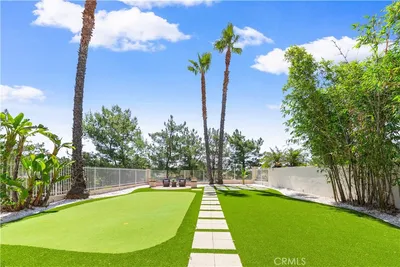
There is an ease to this home that feels immediately familiar, the kind of place that captures the spirit of a classic American lake house with a refined and timeless point of view. Set along the water, it offers a lifestyle shaped by quiet mornings, open skies, and evenings spent watching the lake settle into the distance. Inside, the living spaces are bright, inviting, and connected to the waterfront beyond. The main living area is centered around a fireplace and framed by windows and doors that bring in natural light while creating an effortless connection to the outdoor spaces. The kitchen is clean and classic in style, with white cabinetry, granite countertops, and stainless steel appliances that blend practicality with the home’s traditional character. One of the home’s defining features is the expansive primary deck, a generous upper-level retreat that takes full advantage of the lakefront setting. With wide-open views over the water, it becomes a true extension of the primary suite, offering a peaceful place to begin the day or unwind as the sun goes down. The layout is equally thoughtful, with a downstairs bedroom and full bathroom that adds flexibility for guests, extended family, or comfortable everyday living. Outdoors, the home continues to tell its story. A waterfront patio, grassy lawn, brick accents, and dockside setting create a backdrop that feels distinctly American, relaxed, nostalgic, and made for gathering. This is a home that balances warmth, character, and livability in a way that feels authentic to lakefront living in the Lake Forest Keys.
Property Facts
bed
Bedrooms
3
bathtub
Bathrooms
3
square_foot
Square Feet
1,850
landscape
Lot Size
3,750 sqft
calendar_month
Year Built
1976
home_work
Property Type
Single Family Residence
timer
Days on Market
6
payments
HOA Fee
$358/mo
garage
Garage Total
2
fingerprint
MLS #
OC26135119
Interior Details
General Interior
Interior Features
Built In Features, Ceiling Fans, Recessed Lighting, Bedroom On Main Level, Primary Suite, Walk In Closets
Flooring
Carpet, Laminate, Tile
Fireplace
Electric, Living Room
Kitchen & Appliances
Appliances
Six Burner Stove, Dishwasher, Gas Oven, Microwave, Refrigerator, Water Heater
Laundry
Laundry Room
Bed & Bath
Main Level Bedrooms
1
Main Level Bathrooms
1
Climate Control
Cooling
Central Air
Heating
Central
Parking
Total Parking Spaces
4
Garage Spaces
2
Open Parking Spaces
2
Attached Garage
Yes
Parking Features
Direct Access, Driveway, Garage
Exterior & Lot
Building & Construction
Patio & Porch
Concrete, Deck, Patio
Fencing
Wrought Iron
Security
Carbon Monoxide Detectors, Fire Detection System, Smoke Detectors
Foundation
Slab
Roof
Composition, Concrete
Lot & Grounds
Lot Features
Back Yard, Front Yard, Sprinkler System
Pool Features
Community, Association
Spa Features
Association, Community
Sewer
Public Sewer
Water Source
Public
Community & HOA
Association Info
HOA Fee$358
FrequencyMonthly
HOA Amenities
Clubhouse, Sport Court, Fitness Center, Maintenance Grounds, Management, Maintenance Front Yard, Barbecue, Picnic Area, Playground, Pickleball, Pool, Spa Hot Tub, Security, Tennis Courts
Community Features
Curbs, Lake, Street Lights, Suburban, Sidewalks, Water Sports, Fishing, Pool
Mortgage Calculator
Total Monthly
$0
Principal & Interest:
$0Property Tax:
$0Home Insurance:
$0HOA Fees:
$0$
$
%
Nearby Schools
| Rating | School Name | ||
|---|---|---|---|
| No school data available for this area. | |||
Convenience Score
Market Insights
92630|Lake Forest
analytics
Estimated Value
Calculating...
trending_up0%vs. last year
202120222023202420252026
Market Temperature
Seller'sBalancedBuyer's
0d30d60d180d
Balanced
Balanced market
30 Days
Avg. time on market
This is a Balanced Market. Homes are selling at a moderate pace.
flood
Flood & Climate Risk
Flood Risk
Minimal — not in a FEMA flood zone
Wildfire Risk
Moderate — near wildland-urban interface
Heat Risk
Low — moderate summer temperatures
Earthquake Risk
Southern California seismic zone
volume_up
Noise Levels
TrafficQuiet residential street
AirportMinimal airport noise
CommercialLow commercial activity nearby
streetview
Open Full Street Viewopen_in_newStreet View

Ready to Take the Next Step?
Get expert support from a local agent today.
call
(800)-330-9306Available 9AM - 7PM
Similar Homes You Might Like
Based on price, location, and features