Topfind Realty
Renting

Search Rentals

Houses for RentTownhomes for RentCondos for RentView All Rentals →

Renting Resources

Why Rent With UsRenter GuideRent vs Buy Calculator

Renter Articles

How to Negotiate RentUnderstanding Your LeaseMoving Checklist for Renters
Buying

Search Homes

Houses for SaleTownhomes for SaleCondos for SaleView All Homes →

Buying Resources

Why Buy With UsBuyer GuideAffordability CalculatorInvestment CalculatorProperty Tax Calculator

Buyer Articles

Master Your New Home BudgetBeat Moving StressPacking Secrets
Selling

Selling Tools

Home ValuationFind a Seller's Agent

Selling Resources

Why Sell With UsSeller GuideNet Sheet CalcHELOC Calculator

Seller Articles

Strategic PricingDownsizing Tips
Mortgage Rates

Today's Rates

Mortgage RatesRefinance RatesLoan ComparisonHELOC Calculator

Mortgage Resources

Understanding Mortgage RatesFirst-Time Homebuyer GuideWhen to Refinance Your Mortgage
Realtors
Topfind
Houses for RentTownhomes for RentCondos for RentView All Rentals →
Why Rent With UsRenter GuideRent vs Buy Calculator
How to Negotiate RentUnderstanding Your LeaseMoving Checklist for Renters
Houses for SaleTownhomes for SaleCondos for SaleView All Homes →
Why Buy With UsBuyer GuideAffordability CalculatorInvestment CalculatorProperty Tax Calculator
Master Your New Home BudgetBeat Moving StressPacking Secrets
Home ValuationFind a Seller's Agent
Why Sell With UsSeller GuideNet Sheet CalcHELOC Calculator
Strategic PricingDownsizing Tips
Mortgage RatesRefinance RatesLoan ComparisonHELOC Calculator
Understanding Mortgage RatesFirst-Time Homebuyer GuideWhen to Refinance Your Mortgage
groupRealtorsinfoAbout Us
Continue with Google
Sign InSign Up
Topfind Realty
Renting

Search Rentals

Houses for RentTownhomes for RentCondos for RentView All Rentals →

Renting Resources

Why Rent With UsRenter GuideRent vs Buy Calculator

Renter Articles

How to Negotiate RentUnderstanding Your LeaseMoving Checklist for Renters
Buying

Search Homes

Houses for SaleTownhomes for SaleCondos for SaleView All Homes →

Buying Resources

Why Buy With UsBuyer GuideAffordability CalculatorInvestment CalculatorProperty Tax Calculator

Buyer Articles

Master Your New Home BudgetBeat Moving StressPacking Secrets
Selling

Selling Tools

Home ValuationFind a Seller's Agent

Selling Resources

Why Sell With UsSeller GuideNet Sheet CalcHELOC Calculator

Seller Articles

Strategic PricingDownsizing Tips
Mortgage Rates

Today's Rates

Mortgage RatesRefinance RatesLoan ComparisonHELOC Calculator

Mortgage Resources

Understanding Mortgage RatesFirst-Time Homebuyer GuideWhen to Refinance Your Mortgage
Realtors
Topfind
Houses for RentTownhomes for RentCondos for RentView All Rentals →
Why Rent With UsRenter GuideRent vs Buy Calculator
How to Negotiate RentUnderstanding Your LeaseMoving Checklist for Renters
Houses for SaleTownhomes for SaleCondos for SaleView All Homes →
Why Buy With UsBuyer GuideAffordability CalculatorInvestment CalculatorProperty Tax Calculator
Master Your New Home BudgetBeat Moving StressPacking Secrets
Home ValuationFind a Seller's Agent
Why Sell With UsSeller GuideNet Sheet CalcHELOC Calculator
Strategic PricingDownsizing Tips
Mortgage RatesRefinance RatesLoan ComparisonHELOC Calculator
Understanding Mortgage RatesFirst-Time Homebuyer GuideWhen to Refinance Your Mortgage
groupRealtorsinfoAbout Us
Continue with Google
Sign InSign Up
Real Estate/CA/Lake Forest/22 Balise (Sold)
view_in_arVirtual Tour
Main
SOLD
SoldClosed on July 15, 2026
$1,202,000
Sold Price

22 Balise, Lake Forest, CA 92610

bed
3
Bedrooms
bathtub
3
Bathrooms
square_foot
1,479
Square Feet

About this home

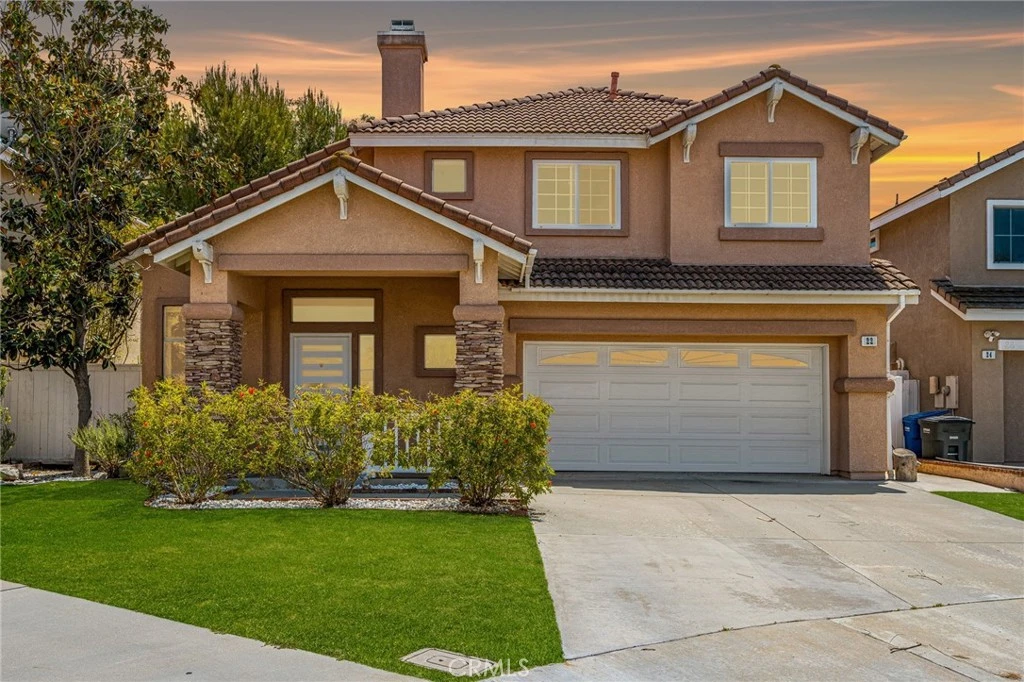
Welcome to 22 Balise in the heart of Foothill Ranch—an extensively upgraded home blending modern design, comfort, and exceptional indoor-outdoor living. Ideally situated on a prime cul-de-sac location, this home also features an added enclosed patio sunroom of approximately 300 sq ft (not included in the home’s square footage)—a standout space perfect for relaxing, entertaining, or a bright home office retreat. With over $130,000 in recent renovations, this residence has been thoughtfully enhanced with high-quality finishes and attention to detail throughout. All bathrooms have been beautifully remodeled, featuring quartz countertops, Italian wall-mounted faucets, modern vanities, Kohler recessed mirrored medicine cabinets, and Bluetooth-enabled exhaust fan/light systems. The primary bathroom offers a custom-tiled walk-in shower, while the hall bath includes a stylish tub/shower with designer tile surround. The kitchen combines functionality and charm with imported maple cabinetry, Corian countertops with an integrated sink, under-cabinet lighting, a peninsula, and convenient carousel corner shelving. Additional updates include freshly painted cabinetry, an induction oven, dishwasher, and a newer over-the-range microwave (2026). The adjacent dining area features a custom wine and coffee bar, perfect for everyday living and entertaining. Interior upgrades include new paint, flooring, and updated doors throughout with frosted glass inserts and modern hardware. A striking fireplace with contemporary veined tile creates a stylish focal point in the living space. Additional features include a custom walk-in closet with built-in cabinetry and workspace, as well as a front bedroom with a Murphy bed and custom storage—ideal for guests or a home office. Natural light fills the home, enhanced by new windows in the front bedrooms and updated sliding doors. The backyard is designed for low-maintenance enjoyment with drought-tolerant landscaping, plants that attract butterflies and hummingbirds, and a tranquil water fountain with lighting. Elevated deck areas offer beautiful sunset views and even multiple city fireworks displays on the 4th of July. The garage features built-in cabinetry, added storage, epoxy flooring, and an EV charging station (port) for added convenience and functionality. This is a rare opportunity to own a thoughtfully upgraded home in one of Foothill Ranch’s most desirable communities.

infoProperty Facts

bed

Bedrooms

3

bathtub

Bathrooms

3

square_foot

Square Feet

1,479

landscape

Lot Size

3,750 sqft

calendar_month

Year Built

1994

home_work

Property Type

Single Family Residence

timer

Days on Market

11

payments

HOA Fee

$118/mo

garage

Garage Total

2

fingerprint

MLS #

OC26106272

chairInterior Details

General Interior

Interior Features

Built In Features, Breakfast Area, Ceiling Fans, Cathedral Ceilings, High Ceilings, Open Floorplan, Pantry, All Bedrooms Up, Primary Suite

Flooring

Vinyl

Fireplace

Gas, Gas Starter, Living Room

Kitchen & Appliances

Appliances

Built In Range, Dishwasher, Electric Oven, Gas Cooktop, Disposal, Gas Water Heater, Ice Maker, Microwave, Water Heater

Laundry

Electric Dryer Hookup, Gas Dryer Hookup, Inside, In Kitchen

Climate Control

Cooling

Central Air, Electric

Heating

Central, Forced Air, Fireplaces, Natural Gas

deckExterior & Lot

Building & Construction

Patio & Porch

Concrete, Covered

Fencing

Vinyl, Wood, Wrought Iron

Security

Carbon Monoxide Detectors, Smoke Detectors

Construction

Drywall, Concrete, Stucco

Foundation

Slab

Roof

Concrete

Direction Faced

North

Nearby Schools

RatingSchool NameGradesDistance
10
Foothill Ranch Elementary
Elementary School
K-60.3 mi
N/A
Guidepost Montessori Foothill Ranch
Private School
K-120.7 mi
N/A
Heritage Montessori School
Private School
K-121.3 mi
10
Portola Hills Elementary
Elementary School
K-61.4 mi
N/A
Fulbright Montessori Academy
Private School
K-121.7 mi

Convenience Score

Topfind Realty

This Home is Sold

Curious what your home is worth? Get a free valuation.

call
(800)-330-9306Available 9AM - 6PM

Similar Homes You Might Like

Based on price, location, and features
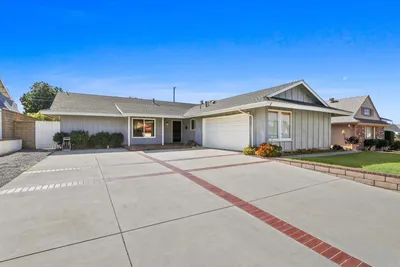
21752 Northwood Lane
OPEN AUG 23, 8PM - 11PM
3D TOUR

$1,198,000

FOR SALE

21752 Northwood Lane, Lake Forest, CA 92630

3 beds · 2 baths · 1,560 sqft

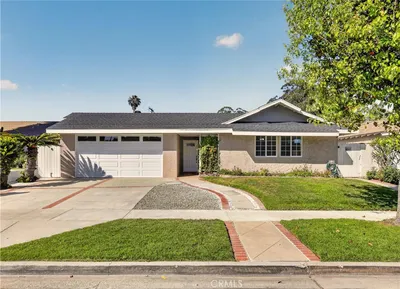
21095 Skylark Drive
3D TOUR

$1,349,000

FOR SALE

21095 Skylark Drive, Lake Forest, CA 92630

3 beds · 3 baths · 1,684 sqft

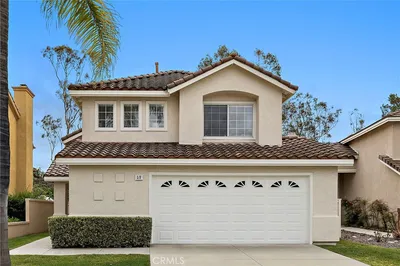
21421 Kirkwall

$1,097,000

FOR SALE

21421 Kirkwall, Lake Forest, CA 92630

3 beds · 3 baths · 1,279 sqft

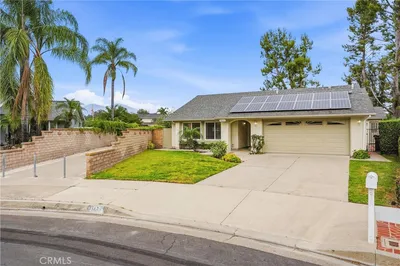
26515 Kari Brook
VIDEO TOUR

$1,199,000

FOR SALE

26515 Kari Brook, Lake Forest, CA 92630

4 beds · 2 baths · 1,662 sqft

24261 Ontario Lane
VIRTUAL TOUR

$1,550,000

FOR SALE

24261 Ontario Lane, Lake Forest, CA 92630

3 beds · 2 baths · 1,356 sqft

25352 Navajo
VIRTUAL TOUR

$1,059,000

FOR SALE

25352 Navajo, Lake Forest, CA 92630

3 beds · 3 baths · 1,684 sqft

122 Wild Rose
VIRTUAL TOUR

$1,195,000

FOR SALE

122 Wild Rose, Lake Forest, CA 92630

3 beds · 3 baths · 1,749 sqft

6 Kendall
3D TOUR

$1,149,000

FOR SALE

6 Kendall, Lake Forest, CA 92610

3 beds · 3 baths · 1,573 sqft

Recently Sold

21016 Champlain
VIRTUAL TOUR

$1,050,000

SOLD

21016 Champlain, Lake Forest, CA 92630

3 beds · 2 baths · 1,552 sqft

23952 Dublin

$990,780

SOLD

23952 Dublin, Lake Forest, CA 92630

4 beds · 2 baths · 1,540 sqft

24842 Calle El Toro Grande
VIRTUAL TOUR

$1,074,000

SOLD

24842 Calle El Toro Grande, Lake Forest, CA 92630

4 beds · 2 baths · 1,422 sqft

45 Parterre
3D TOUR

$1,229,000

SOLD

45 Parterre, Lake Forest, CA 92610

3 beds · 3 baths · 1,689 sqft

24781 Belgreen Place
VIRTUAL TOUR

$1,200,000

SOLD

24781 Belgreen Place, Lake Forest, CA 92630

4 beds · 2 baths · 1,690 sqft

50 Blanco
VIRTUAL TOUR

$1,320,000

SOLD

50 Blanco, Lake Forest, CA 92610

3 beds · 3 baths · 1,707 sqft

28871 Oakview
VIRTUAL TOUR

$970,000

SOLD

28871 Oakview, Lake Forest, CA 92679

3 beds · 2 baths · 1,210 sqft

22712 Foxborough
VIRTUAL TOUR

$1,220,000

SOLD

22712 Foxborough, Lake Forest, CA 92630

3 beds · 2 baths · 1,689 sqft

Topfind Realty

Company

  • About Us
  • Careers
  • Articles
  • Home Estimate

Explore

  • Renting
  • Buying
  • Selling
  • Realtors

Support

  • Help Center
  • Contact Us
  • Terms & Conditions
  • Privacy Policy

Topfind Realty, DRE # 02240815, is a licensed real estate broker in California. Topfind Realty pledges to support the Fair Housing Act and adhere to Equal Housing Opportunity laws.

Copyright © 2026 Topfind Realty. All Rights Reserved.