1 / 20
VIRTUAL TOUR
$1,195,000FOR SALE
3 beds · 3 baths · 1,749 sqft
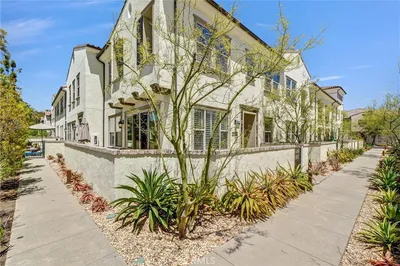
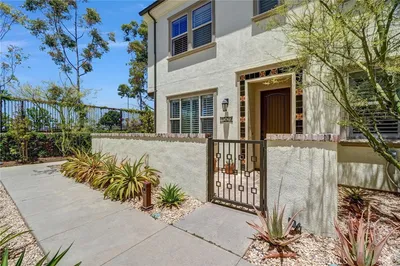
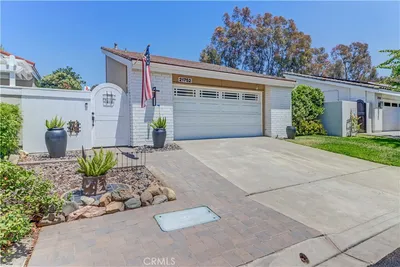
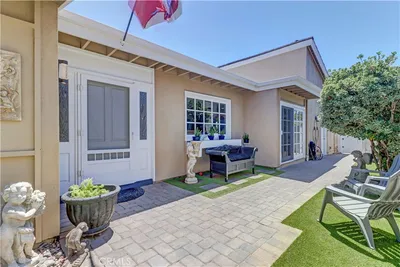
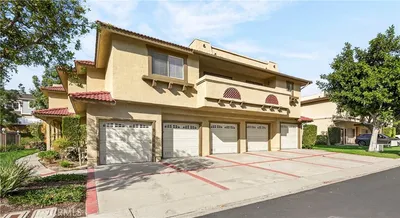
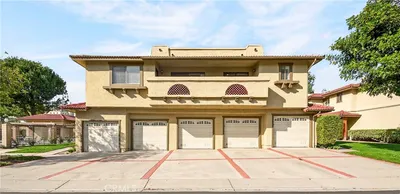
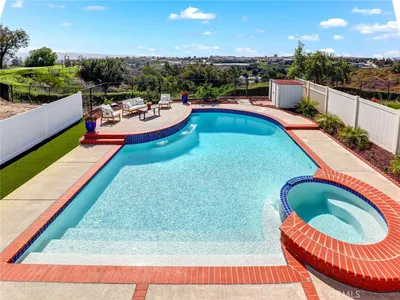
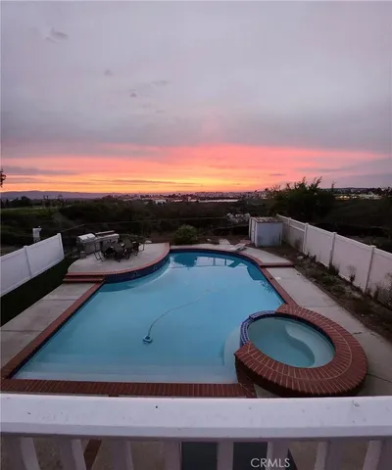
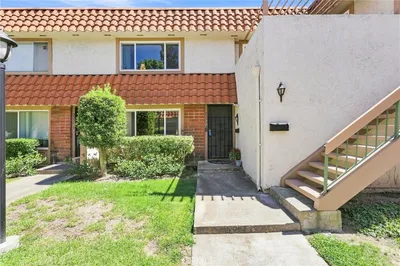
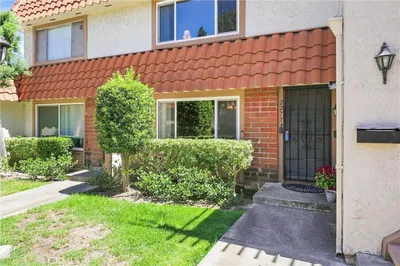
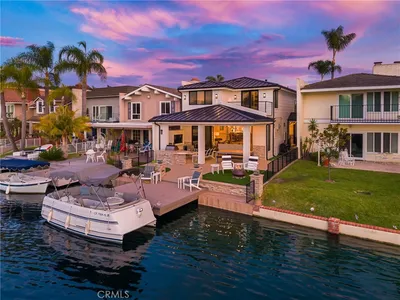
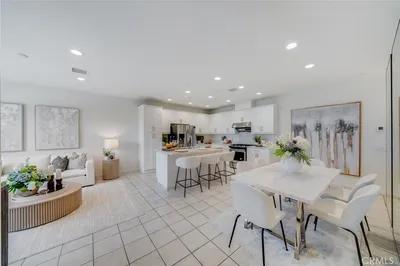
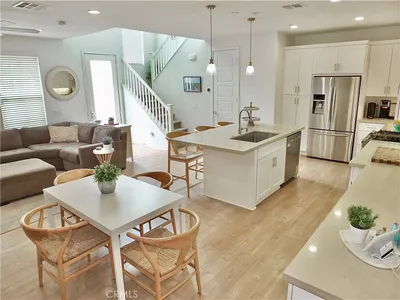
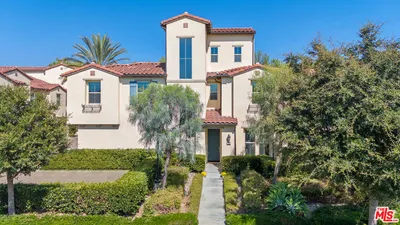
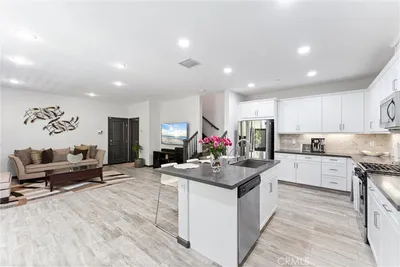
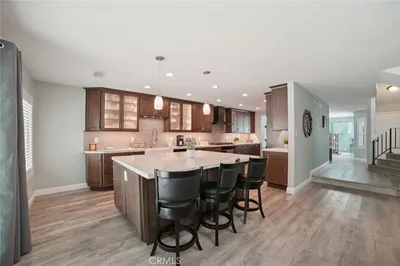
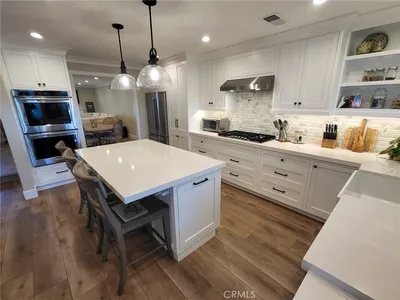
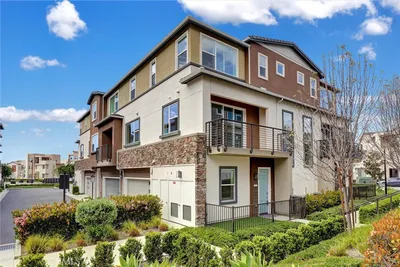
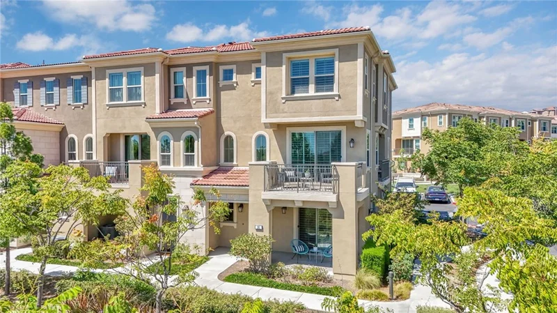
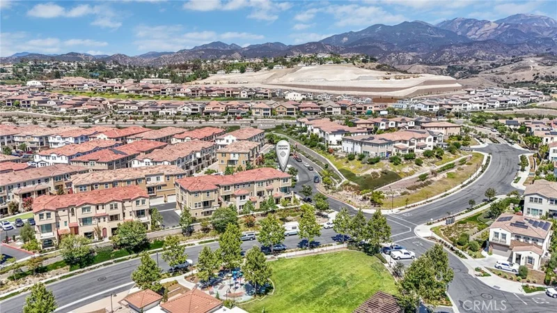
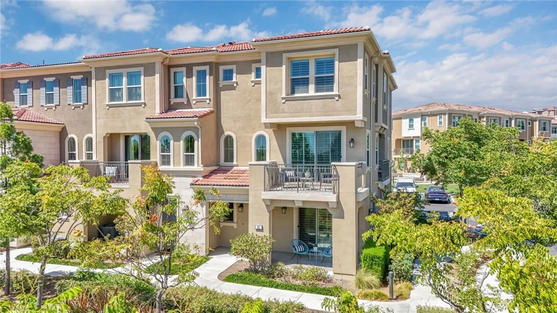
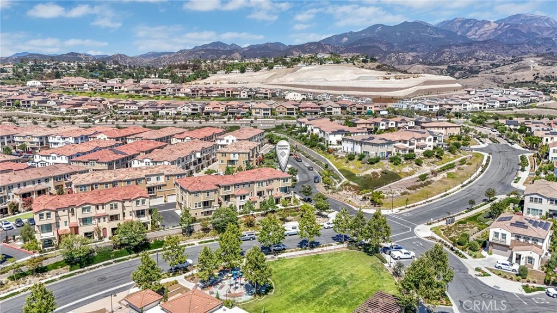
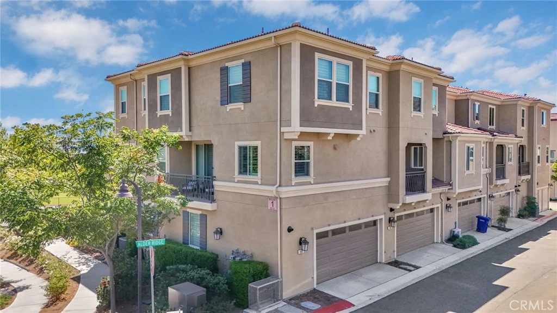
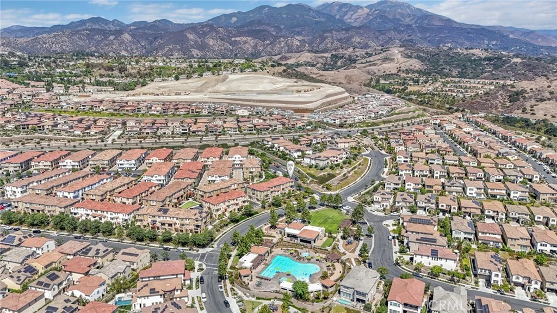
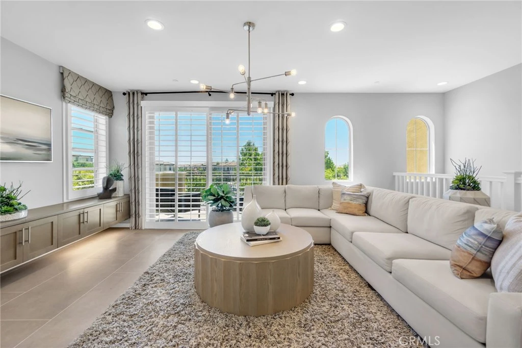
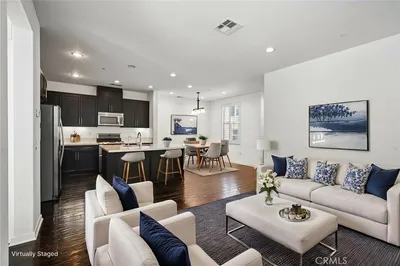
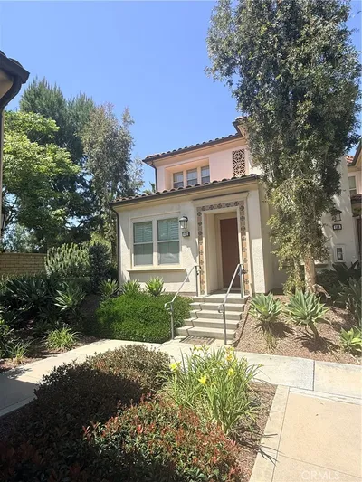
The unique opportunity at 101 Alder Ridge offers refined living in Lake Forest’s gated Iron Ridge community. Situated on the premier corner lot facing the central park, this former model end unit home features custom builder upgrades, privacy, and amenities distinct to this property alone. The primary level centers on an open-concept living, dining, and kitchen area. Designed around a large center island and walk-in pantry, the layout maximizes natural light and connects to multiple private patios for indoor-outdoor relaxation. A key feature is the dedicated first-floor suite, complete with an en suite bathroom, separate climate control, and a private patio facing the park—offering quiet independence for multi-generational living, guests, or a home office. Tankless water heater, central air conditioning, and whole house fan ensure you're comfortable all year round. Set at the foothills of the majestic Saddleback Mountains, Iron Ridge represents a unique pairing of modern suburban convenience and natural splendor. The community features walking trails, green spaces, pickleball courts, dog parks, an elegant clubhouse, jacuzzi’s, and a resort-style pool equipped with cabanas and outdoor grills. Surrounded by pristine wilderness parks, wildlife sanctuaries, and nature preserves, residents enjoy a tranquil environment while remaining just minutes from golf courses, dining, shopping, major Orange County business hubs, attractions, and coastal beaches. Schedule your on-site immersive experience of 101 Alder Ridge today!
Listed by Renier Dresser • RAD Real Estate Co.
Bedrooms
4
Bathrooms
4
Square Feet
2,152
Lot Size
611,236 sqft
Year Built
2018
Property Type
Townhouse
Days on Market
0
HOA Fee
$390.96/mo
Garage Total
2
MLS #
OC26187485
Interior Features
Multiple Primary Suites, Primary Suite, Walk In Pantry, Walk In Closets
Appliances
Dishwasher, Gas Cooktop, Gas Water Heater, Microwave, Refrigerator, Tankless Water Heater
Laundry
Inside, Laundry Room
Main Level Bedrooms
1
Main Level Bathrooms
1
Cooling
Central Air, Ductless, Whole House Fan, Zoned
Total Parking Spaces
2
Garage Spaces
2
Attached Garage
Yes
Pool Features
Community, Fenced, Association
Sewer
Public Sewer
Water Source
Public
Clubhouse, Dog Park, Insurance, Management, Maintenance Front Yard, Outdoor Cooking Area, Barbecue, Picnic Area, Playground, Pickleball, Pool, Pets Allowed, Recreation Room, Spa Hot Tub, Trails
Biking, Dog Park, Foothills, Hiking, Park, Preserve Public Land, Suburban, Sidewalks, Pool
$0
| Rating | School Name |
|---|---|
10 | Portola Hills Elementary Elementary School |
N/A | Hillside Montessori School Private School |
N/A | Heritage Montessori School Private School |
9 | Trabuco Hills High High School |
9 | Melinda Heights Elementary Elementary School |
Balanced market
Avg. time on market
This is a Balanced Market. Homes are selling at a moderate pace.

Get expert support from a local agent today.
Based on price, location, and features