1 / 20
VIRTUAL TOUR
$878,000FOR SALE
3 beds · 3 baths · 1,700 sqft
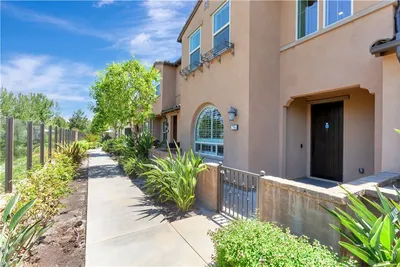
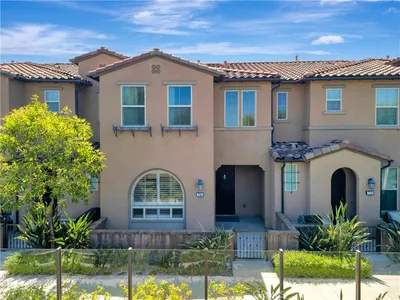
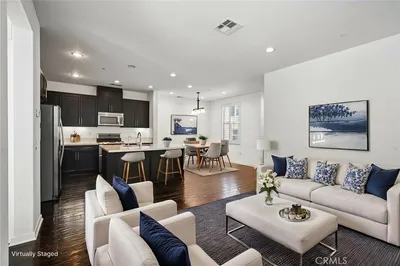
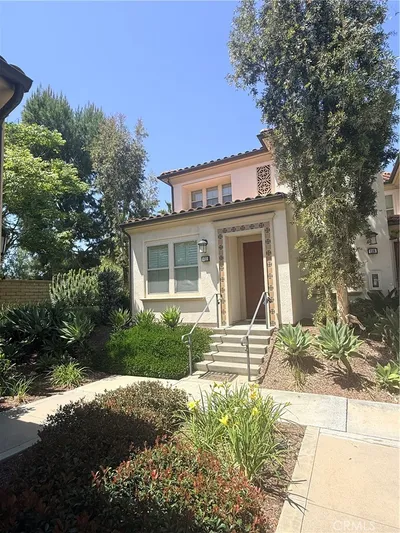
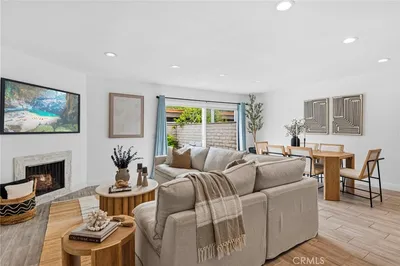
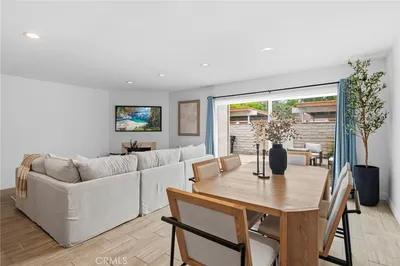
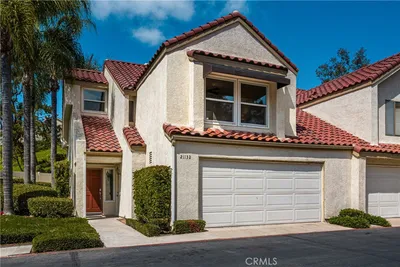
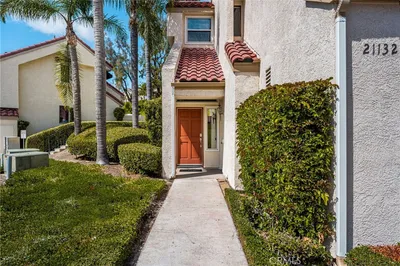
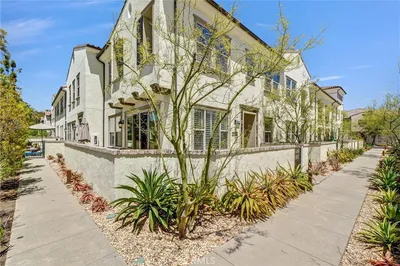
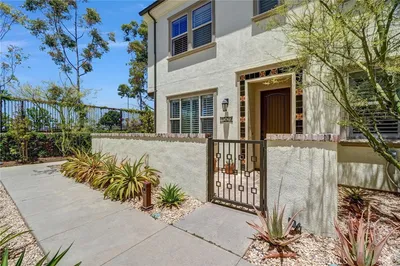
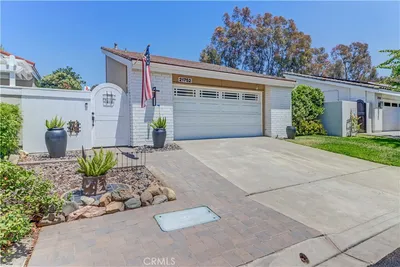
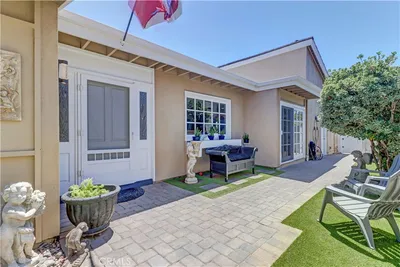
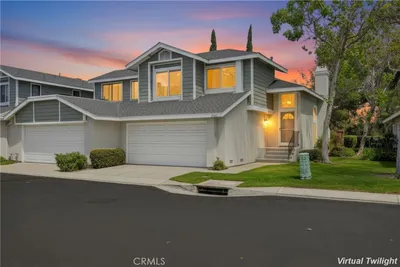
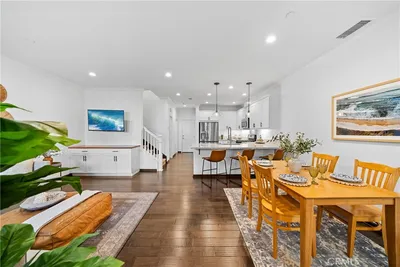
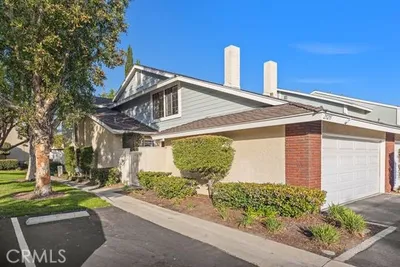
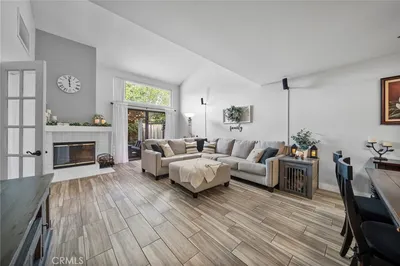
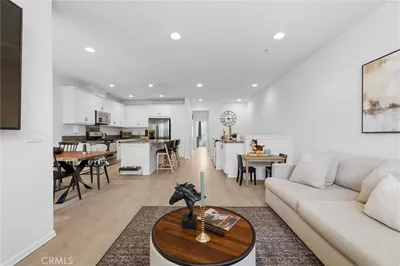
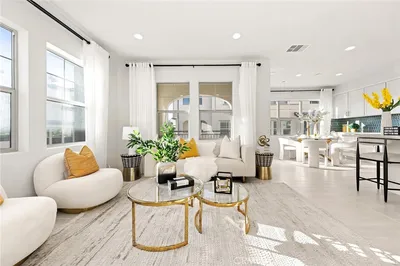
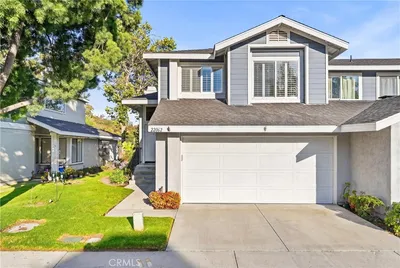
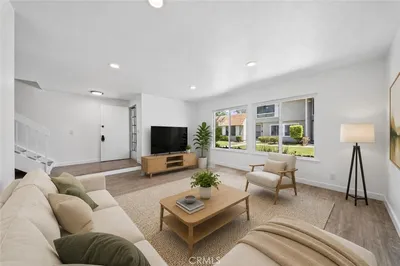
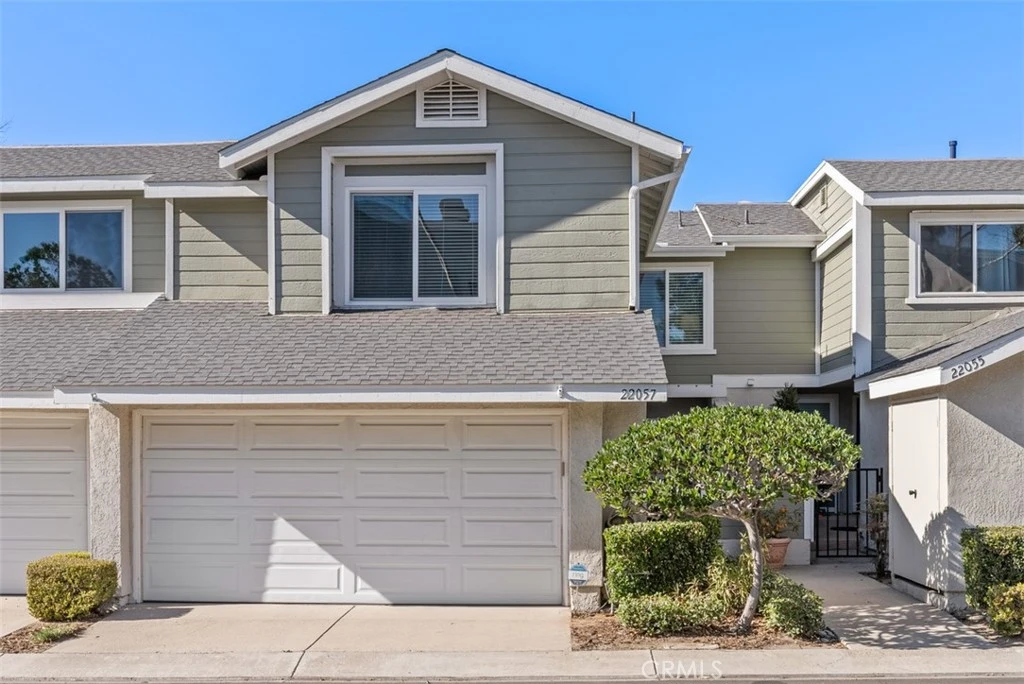
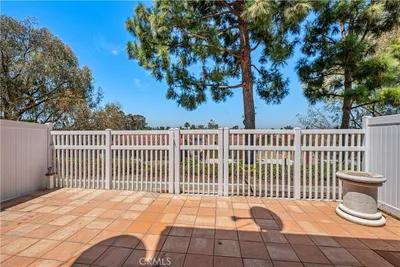
Welcome to 22057 Newbridge in Grandview Crest! The loft is often converted to a 3rd bedroom in the community. Upon entering, you’ll be greeted by an expansive great room featuring soaring cathedral ceilings and an open-concept design that flows seamlessly from living to dining. Relax by the elegant stacked stone fireplace or step outside to your private patio, perfect for alfresco dining under charming market lights. The home boasts 2 spacious master suites, one with a walk-in closet and both with beautifully remodeled en-suite bathrooms. Natural light streams in through large windows, highlighting the home’s updated features, including stainless steel appliances and a stylish loft that can easily be converted into a third bedroom. The loft’s custom reclaimed barn wood wall adds a unique touch, making it an ideal space for a home office or guest retreat. Energy efficiency is key with dual-pane windows and sliders, a WiFi-enabled smart thermostat, and ceiling fans throughout, keeping your home comfortable year-round. Recent updates include a new roof, fresh interior and exterior paint, and newer carpeting. The pristine landscaping, both front and back, completes this immaculate property. As part of the Grandview Crest community, you’ll enjoy access to 2 pools, tennis courts, and a sports court. Conveniently located just minutes from major freeways, award-winning schools, shopping, dining, and outdoor recreation, this home truly has it all. With LOW TAXES AND NO MELLO ROOS, 22057 Newbridge is a rare gem that won’t be on the market for long. Don’t miss your chance to make it yours! This is currently a 2 bedroom, with a loft that can be converted to a third bedroom.
Bedrooms
3
Bathrooms
3
Square Feet
1,729
Year Built
1984
Property Type
Townhouse
Days on Market
4
HOA Fee
$520/mo
Garage Total
2
MLS #
OC24254159
Interior Features
Built In Features, Cathedral Ceilings, Separate Formal Dining Room, Eat In Kitchen, Granite Counters, High Ceilings, Open Floorplan, Two Story Ceilings, Wired For Sound, All Bedrooms Up, Loft, Primary Suite
Flooring
Carpet, Laminate, Tile
Fireplace
Family Room
Appliances
Dishwasher, Gas Cooktop, Disposal, Gas Oven, Gas Water Heater, Water Softener, Water To Refrigerator, Water Purifier, Dryer, Washer
Laundry
Washer Hookup, Electric Dryer Hookup, Gas Dryer Hookup, In Garage
Cooling
Central Air
Heating
Central
Patio & Porch
Rear Porch, Concrete, Covered, Front Porch, Open, Patio
Security
Carbon Monoxide Detectors, Fire Detection System, Smoke Detectors
Construction
Stucco, Wood Siding
Foundation
Concrete Perimeter, Slab
| Rating | School Name |
|---|---|
7 | Lake Forest Elementary Elementary School |
N/A | Grace Christian Schools Private School |
N/A | Lake Forest Montessori School Private School |
N/A | Heritage Christian School Private School |
6 | Del Lago Elementary Elementary School |

Curious what your home is worth? Get a free valuation.
Based on price, location, and features