1 / 20
VIRTUAL TOUR
$269,900FOR SALE
1 beds · 1 baths · 679 sqft
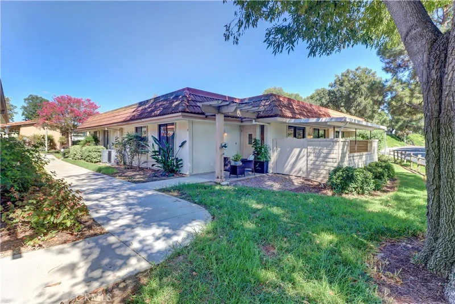
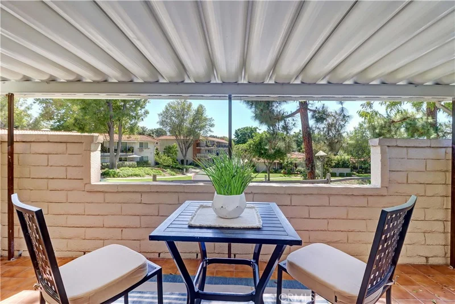
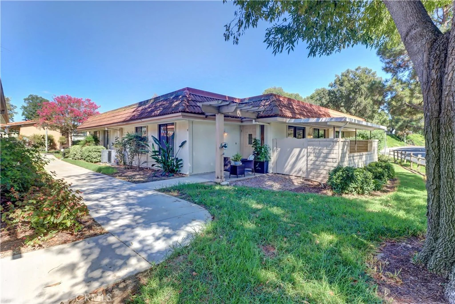
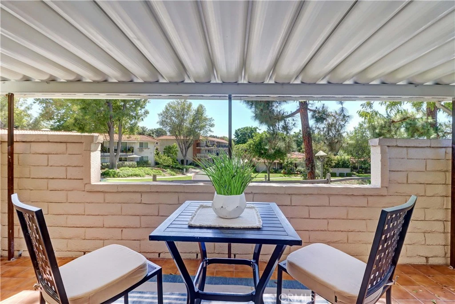
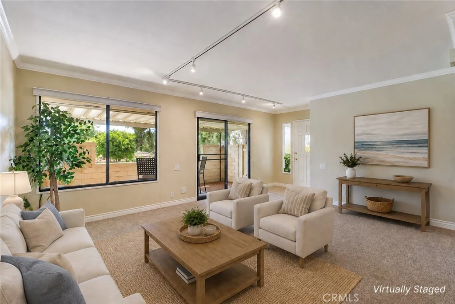
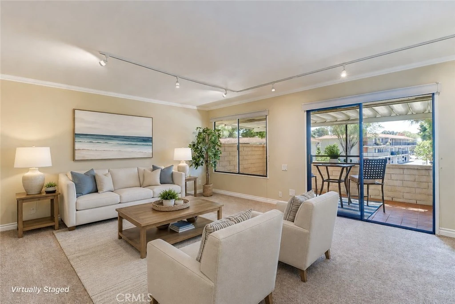
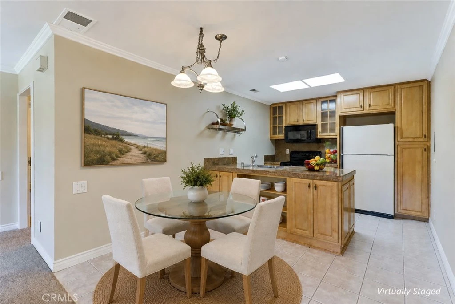
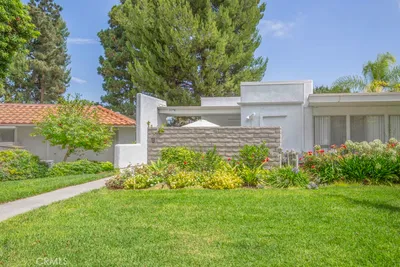
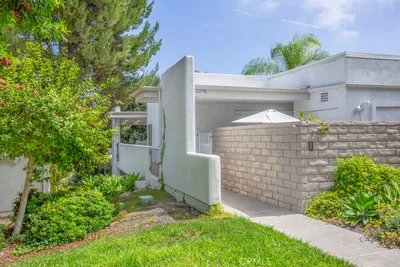
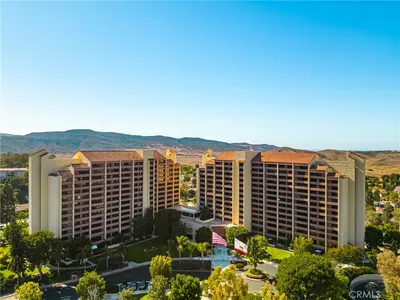
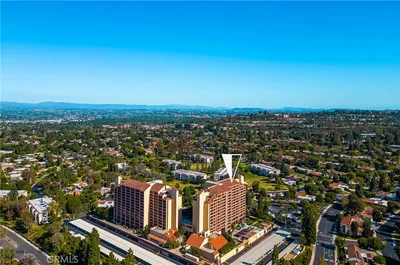
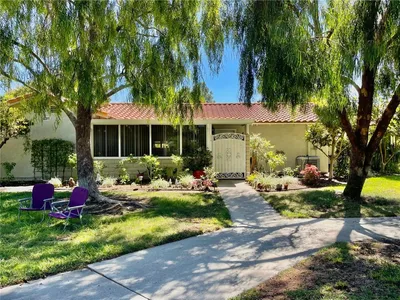
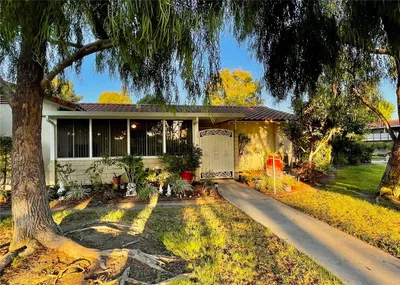
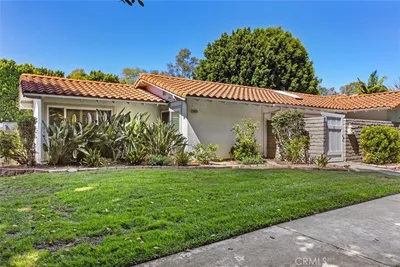
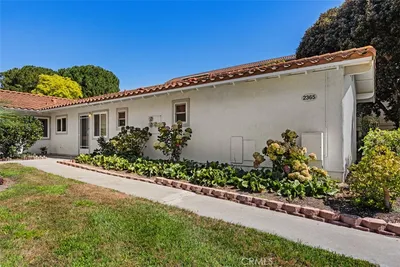
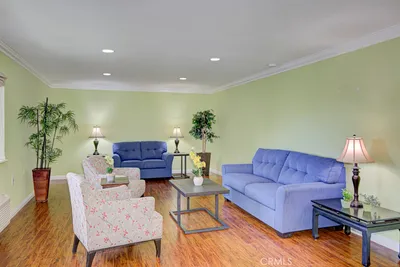
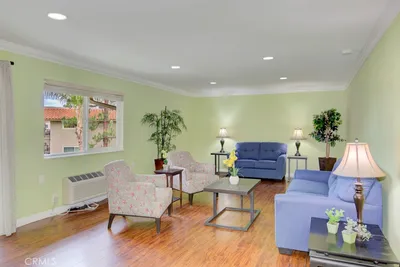
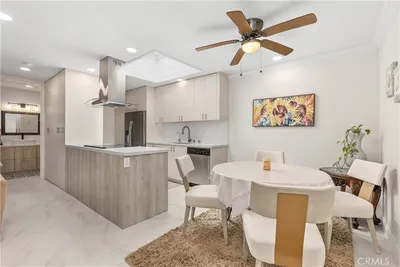
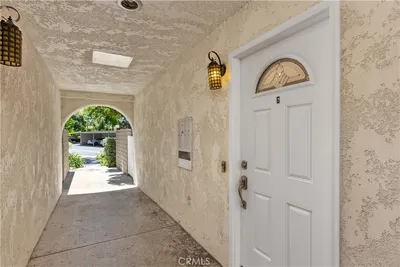
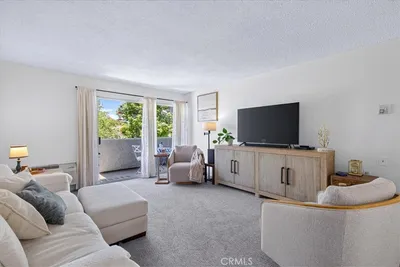
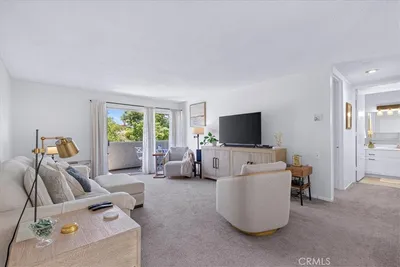
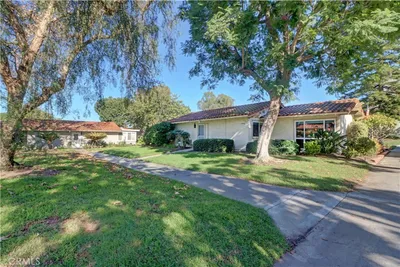
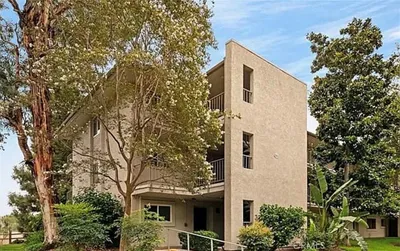
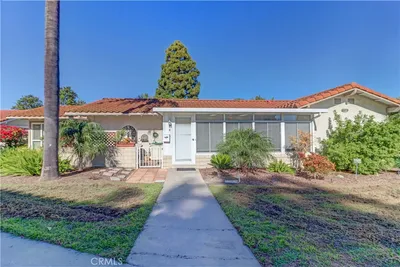
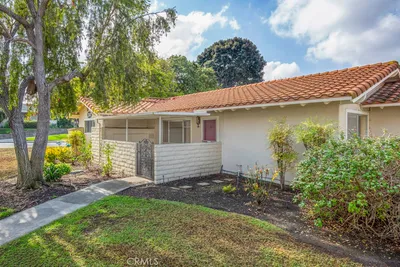
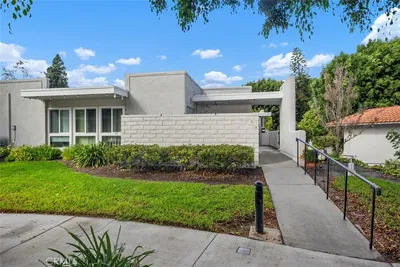
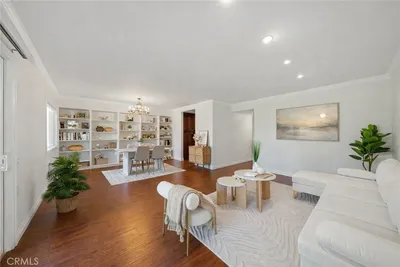
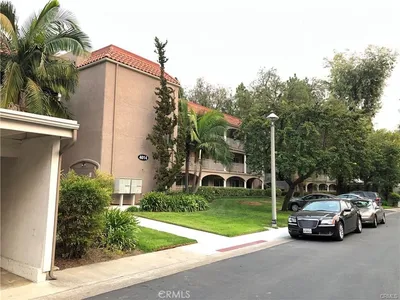
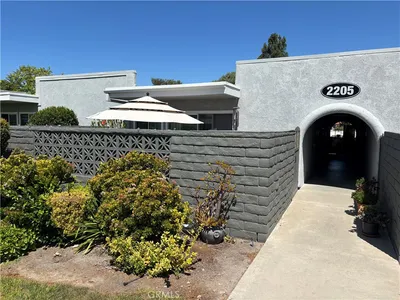
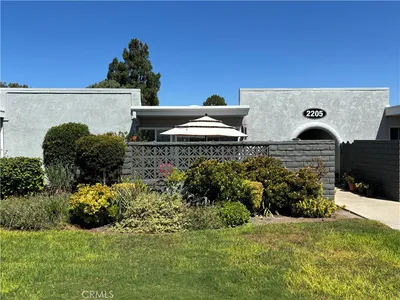
Welcome home to 2BD/1BA "Casa Bonita" condo! This "pretty house" lives up to it's name with a lovely elevated view, beautiful surroundings and great upgrades inside. Located between Gate 7 and 8, enjoy the easy access to shopping, short drive to the beach and freeways. Situated on the back of the building away from the carports, you'll enjoy a private location, sunset views and breezes from your bluff-top covered patio with lowered wall. Interior features smooth ceilings, fresh paint, new carpet, crown molding, upgraded base moldings, newer HVAC and new water heater to be installed. Living room has with added ceiling accent lighting and sliding door out to the covered patio that sits up above the neighborhood. Back inside, the traditionally remodeled kitchen has warm tone wood cabinets with a few glass fronts for display, granite tile countertop and a skylight for natural brightness! Kitchen is open to the eating area and living room. Both bedrooms enjoy northwest facing windows and mirrored closet doors in the primary bedroom. Bathroom features an updated vanity and re-surfaced tub/shower. Built-in desk area creates a functional space in the hallway. Close to carport and laundry room. Don't miss this move-in ready cottage! Located within the award-winning Laguna Woods Village, this home offers much more than beautiful interiors—it provides an exceptional 55+ lifestyle. Residents enjoy two championship golf courses, five swimming pools and spas, seven clubhouses, tennis and pickleball courts, three fitness centers, an equestrian center, community transportation, RV parking, gardening centers, performing arts venues, art studios, woodworking facilities, and more than 250 clubs and organizations. Just minutes from premier shopping, dining, medical facilities, and the beautiful beaches of Orange County, you'll enjoy resort-style living in one of Southern California's most sought-after active adult communities.
Listed by Donna Empfield • Laguna Premier Realty Inc.
Bedrooms
2
Bathrooms
1
Square Feet
811
Lot Size
343,099 sqft
Year Built
1971
Property Type
Condominium
Days on Market
0
HOA Fee
$909.59/mo
Garage Total
0
MLS #
OC26187743
Interior Features
Crown Molding, Granite Counters, Pantry, Bedroom On Main Level
Flooring
Carpet, Tile
Appliances
Dishwasher, Electric Range, Electric Water Heater, Disposal, Microwave, Refrigerator
Laundry
Common Area
Main Level Bedrooms
2
Main Level Bathrooms
1
Cooling
Central Air, Electric, Heat Pump
Heating
Central, Electric, Heat Pump
Total Parking Spaces
1
Carport Spaces
1
Parking Features
Assigned, Covered, Detached Carport, Guest, Storage
Patio & Porch
Covered, Tile
Fencing
Block
Security
Security Gate, Gated With Guard, Gated Community, Gated With Attendant, Twenty Four Hour Security, Smoke Detectors, Security Guard
Roof
Common Roof
Direction Faced
Northwest
Pool Features
Association
Spa Features
Association
Sewer
Public Sewer
Water Source
Public
Sewer
Bocce Court, Billiard Room, Clubhouse, Controlled Access, Sport Court, Dog Park, Fitness Center, Golf Course, Maintenance Grounds, Game Room, Horse Trails, Meeting Room, Management, Meeting Banquet Party Room, Maintenance Front Yard, Other Courts, Paddle Tennis, Pickleball, Pool, Pet Restrictions, Pets Allowed
Curbs, Dog Park, Golf, Horse Trails, Stables, Storm Drains, Sidewalks, Gated
$0
| Rating | School Name |
|---|---|
N/A | The Geneva School Private School |
N/A | New Vista School Private School |
N/A | C4L Academy Private School |
N/A | Pathway School Inc. Private School |
3 | Olivewood Elementary Elementary School |
Balanced market
Avg. time on market
This is a Balanced Market. Homes are selling at a moderate pace.

Get expert support from a local agent today.
Based on price, location, and features