1 / 33
VIDEO TOUR
$475,000FOR SALE
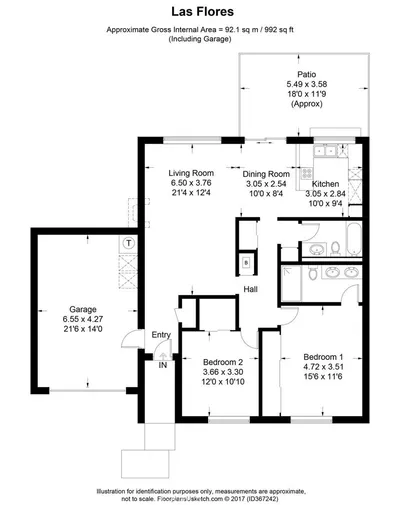
2 beds · 2 baths · 1,009 sqft
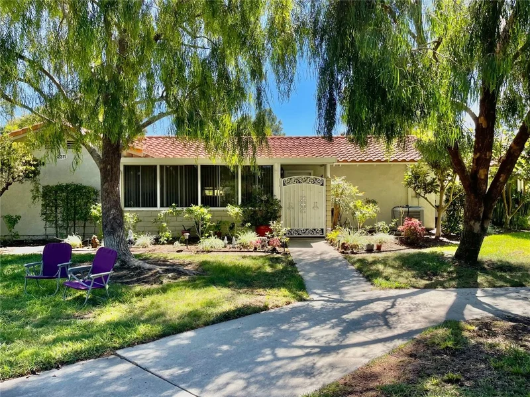
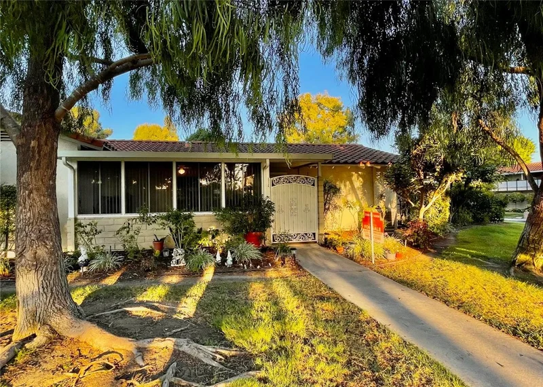
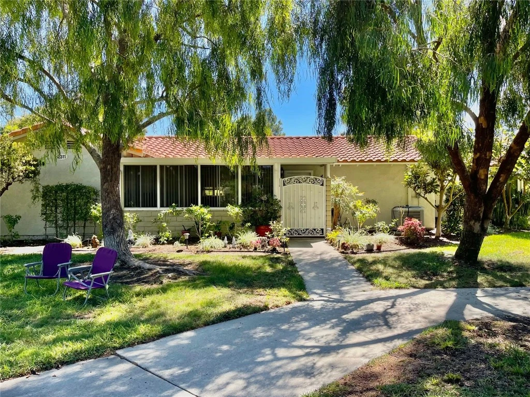
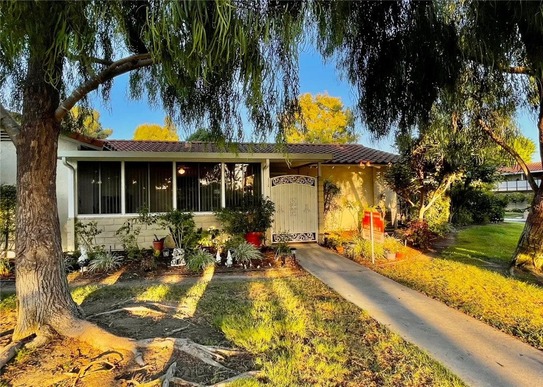
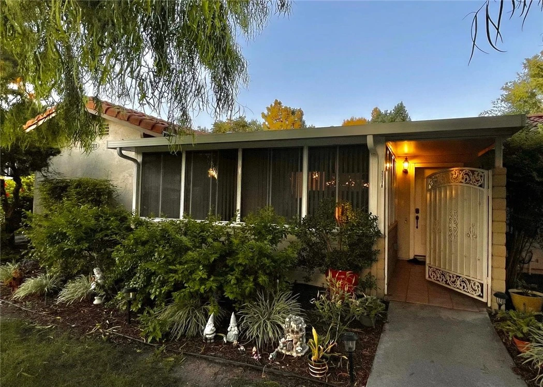
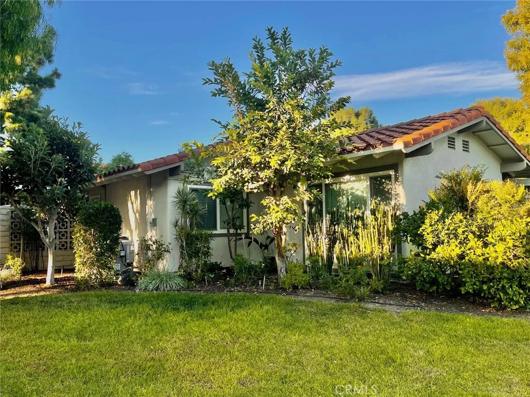
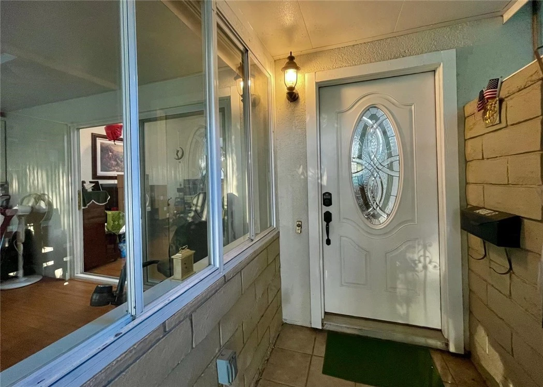
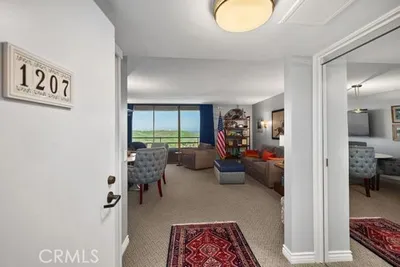
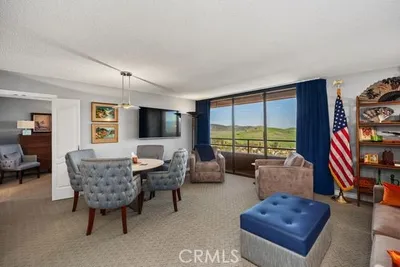
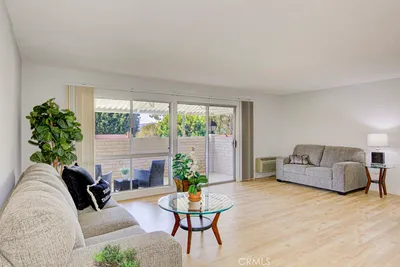
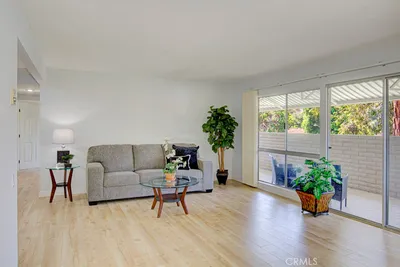
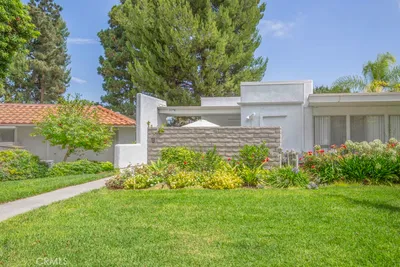
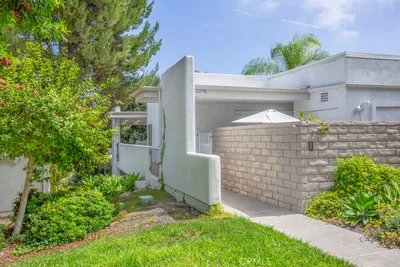
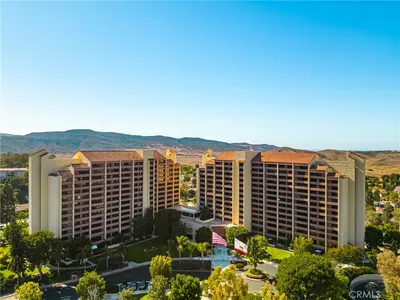
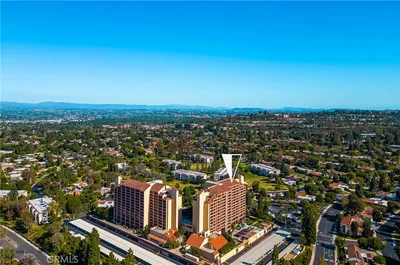
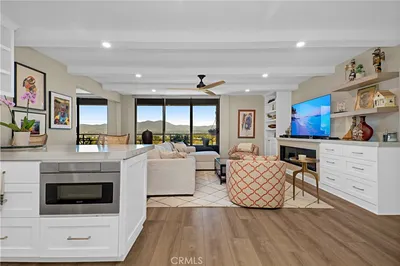
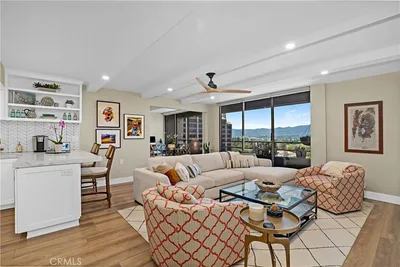
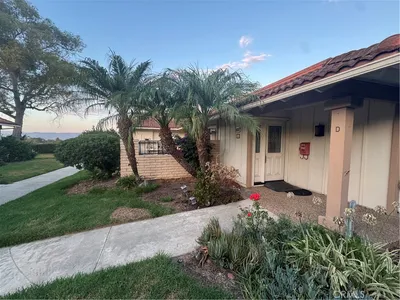
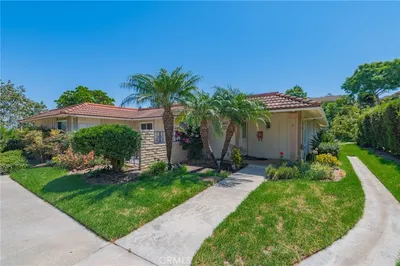
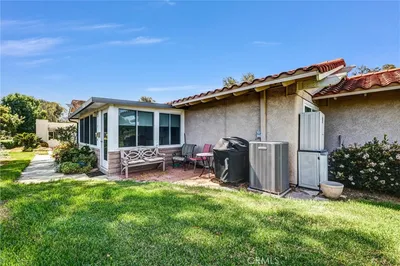
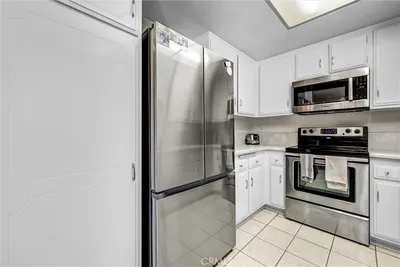
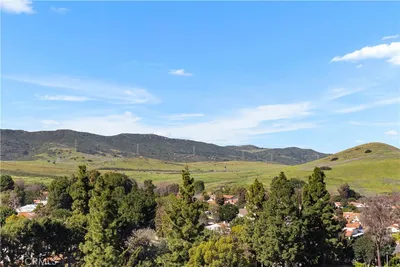
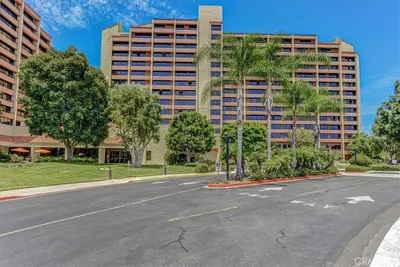
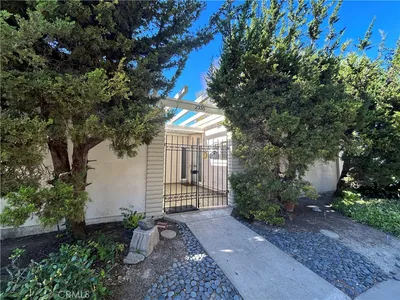
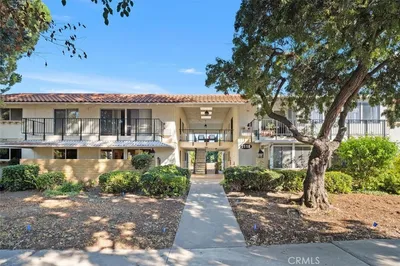
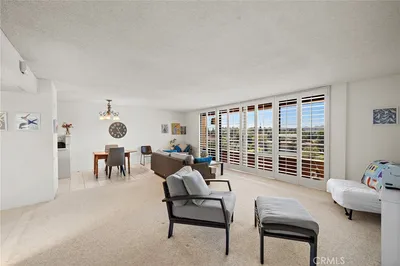
Welcome to 2311-B Via Puerta, a Rare and completely remodeled San Sebastian model, two-bedroom, two-bathroom with no interior/exterior steps, and no one living above or below you. Located inside 24-hour guard-gated 55+ community of Laguna Woods Village (voted the Best Senior Living Community) just 10 minutes from Laguna Beach. This exceptional home features a professionally enclosed front patio, which adds 120 sq ft of bright, flexible bonus space perfect for a sunroom, home office, dining area, or hobby room. Its large windows framing panoramic views of the lush greenbelt, trees and sunsets. The house offers both front and rear entrances and a back patio. Side yard with mature fruit trees. Spacious living room with vaulted ceiling. Completely remodeled with crown molding, recessed lights, solar tubes in living room, kitchen, and two bathrooms. Wood floor throughout, central air and heating, ceiling fans in each bedroom, a tankless water heater, and a side-by-side washer and dryer. Perfectly situated for easy access, this condo is a short walk to Clubhouse 4 (primary arts, crafts and hobbyist hub and a pool/jacuzzi), close to Gates 5 and 6, and conveniently steps away from carport #2216-11 and ample guest parking. Residents of Laguna Woods Village enjoy various resort-style amenities such as 2 championship golf courses with 36 holes, 5 pools, 7 clubhouses, equestrian center, over 200 clubs, 3 fitness centers, 10 tennis/pickleball/paddleball courts, and countless social activities. Free bus service takes residents to nearby medical facilities, shopping and clubhouses within the community. HOA Dues cover water, sewer, trash and basic cable.
Listed by Susy Osterhoudt • Realty Masters & Associates
Bedrooms
2
Bathrooms
2
Square Feet
953
Lot Size
1,100 sqft
Year Built
1969
Property Type
Condominium
Days on Market
0
HOA Fee
$909/mo
Garage Total
0
MLS #
PW26179566
Interior Features
Ceiling Fans, Crown Molding, Separate Formal Dining Room, Granite Counters, High Ceilings, Open Floorplan, Recessed Lighting, Unfurnished, All Bedrooms Down, Bedroom On Main Level, Main Level Primary
Flooring
Laminate, Wood
Accessibility
Safe Emergency Egress From Home, Accessible Hallways
Appliances
Dishwasher, Electric Oven, Electric Range, Disposal, Microwave, Refrigerator, Self Cleaning Oven, Tankless Water Heater, Vented Exhaust Fan, Dryer, Washer
Laundry
Washer Hookup, Electric Dryer Hookup, Inside, Laundry Closet
Main Level Bedrooms
2
Main Level Bathrooms
2
Cooling
Central Air, Electric
Heating
Central, Electric
Total Parking Spaces
1
Carport Spaces
1
Parking Features
Assigned, Detached Carport
Patio & Porch
Enclosed
Security
Security Gate, Gated With Guard, Gated Community, Gated With Attendant, Twenty Four Hour Security, Key Card Entry, Smoke Detectors, Security Guard, Security Lights
Construction
Drywall, Ducts Professionally Air Sealed, Stucco
Foundation
Slab
Roof
Spanish Tile
Direction Faced
Southwest
Lot Features
Cul De Sac, Greenbelt, Sprinkler System, Street Level
Pool Features
None, Association
Sewer
Public Sewer
Water Source
Public
Pest Control, Sewer
Bocce Court, Billiard Room, Call For Rules, Clubhouse, Controlled Access, Sport Court, Fitness Center, Golf Course, Maintenance Grounds, Game Room, Horse Trails, Meeting Room, Management, Meeting Banquet Party Room, Pickleball, Pool, Pet Restrictions, Racquetball, Recreation Room, Rv Parking, Guard
Biking, Curbs, Golf, Gutters, Horse Trails, Stables, Park, Preserve Public Land, Street Lights, Suburban, Gated
$0
| Rating | School Name |
|---|---|
N/A | Pathway School Inc. Private School |
3 | Olivewood Elementary Elementary School |
N/A | The Geneva School Private School |
N/A | New Vista School Private School |
N/A | Montessori On The Lake Private School |
Balanced market
Avg. time on market
This is a Balanced Market. Homes are selling at a moderate pace.

Get expert support from a local agent today.
Based on price, location, and features