For Sale
$1,995,000
Est. $11,172/mo23852 Linnet Circle, Laguna Niguel, CA 92677
bed
4
Bedrooms
bathtub
3
Bathrooms
square_foot
2,586
Sq Ft
About this home
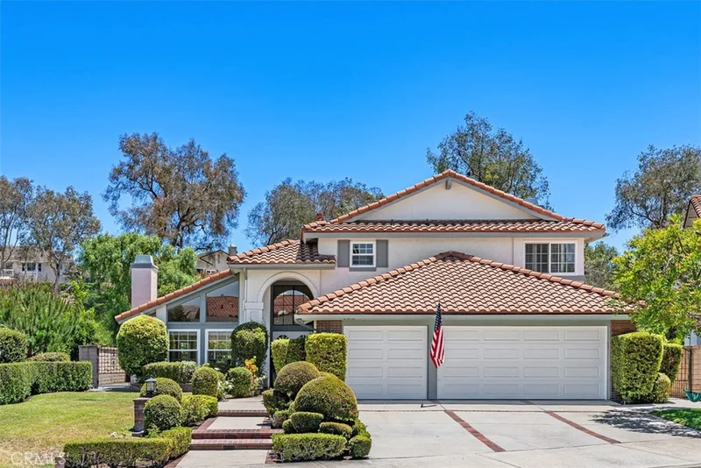
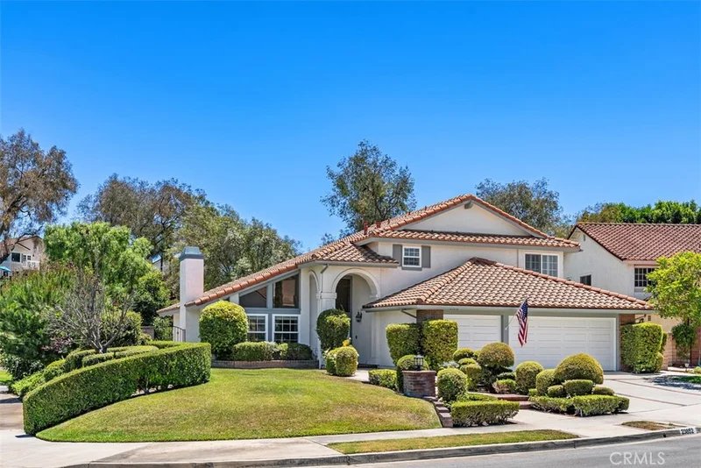
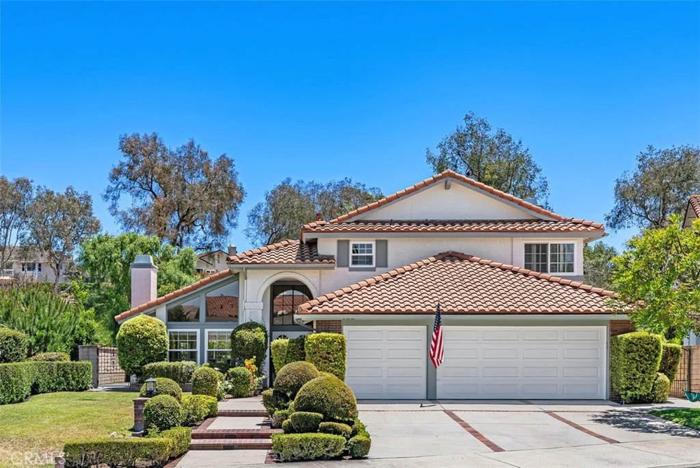
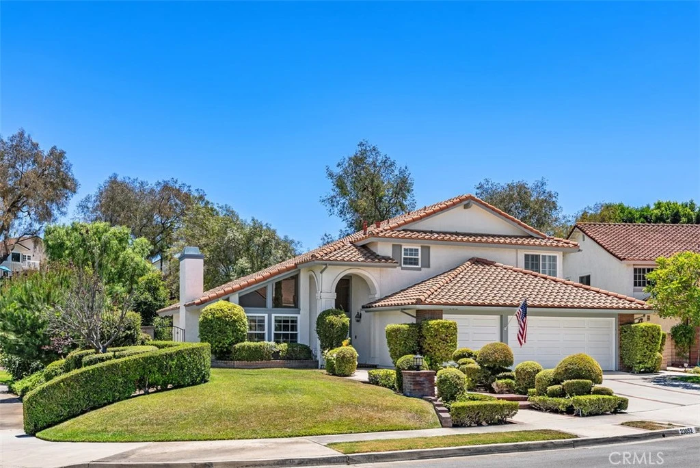
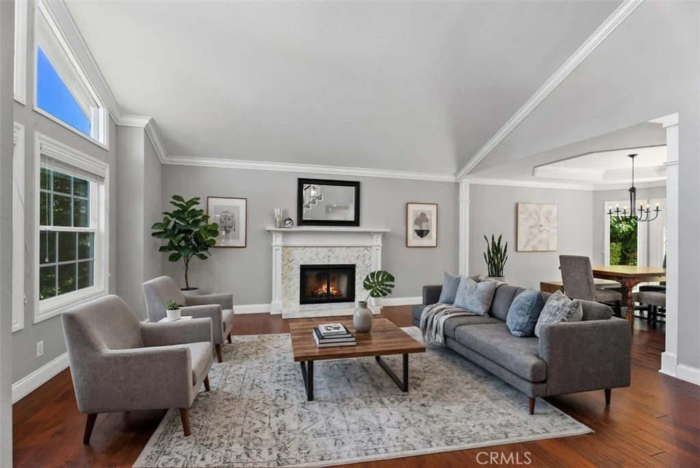
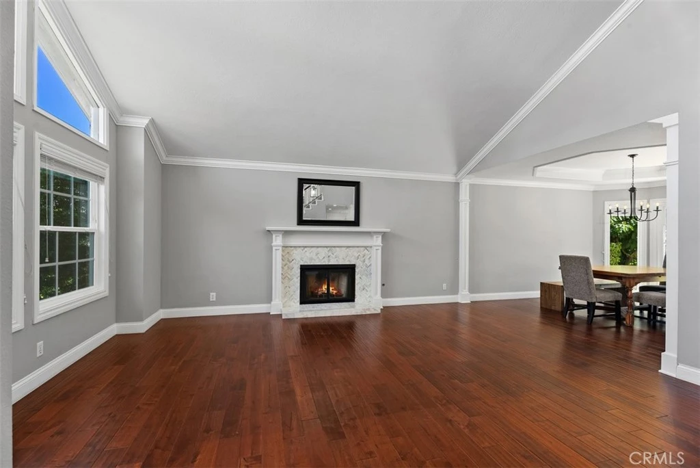
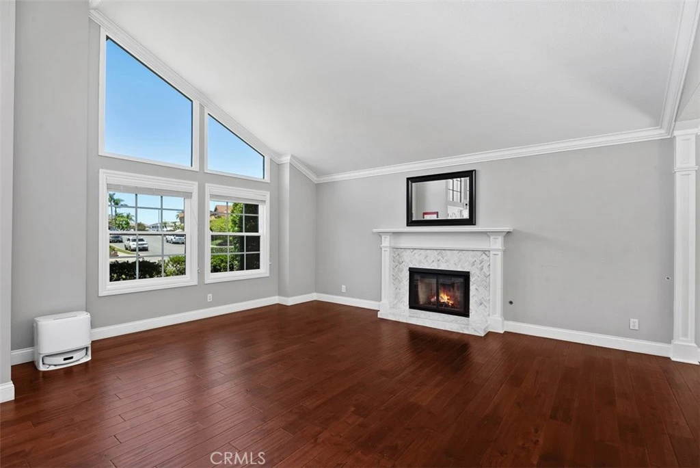
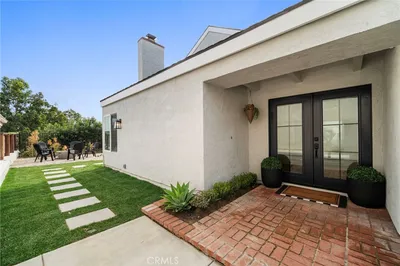
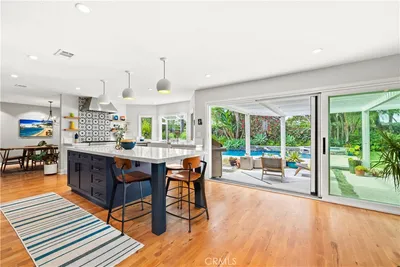
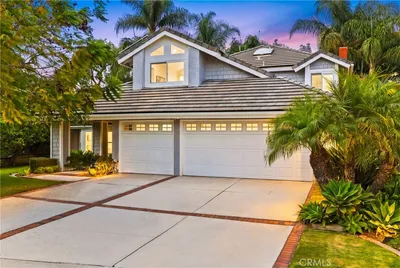
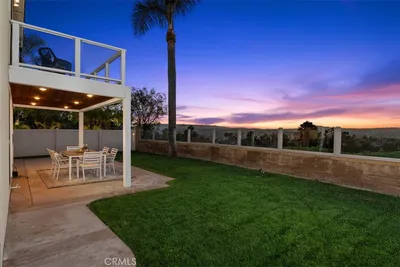
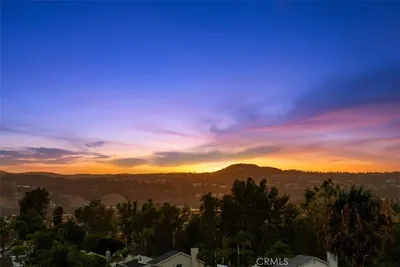
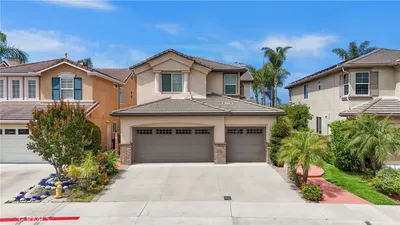
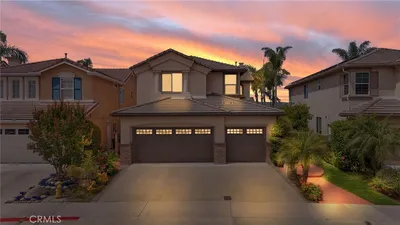
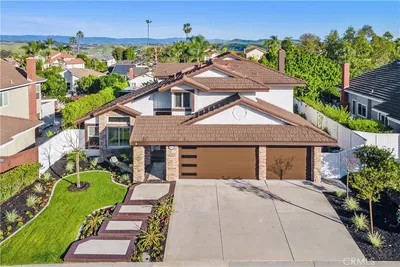
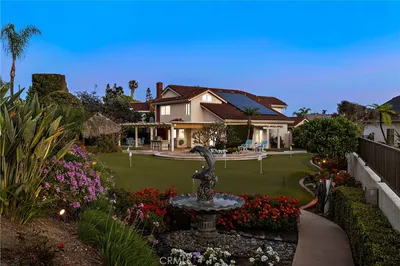

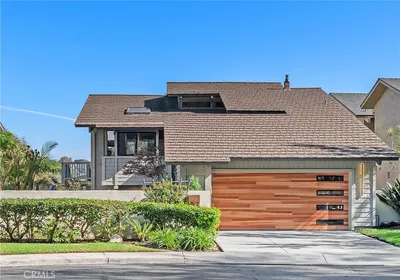
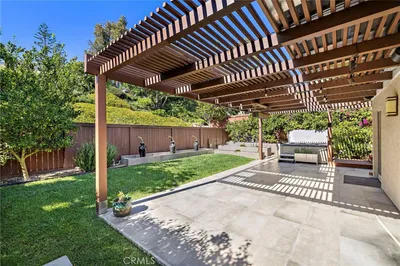
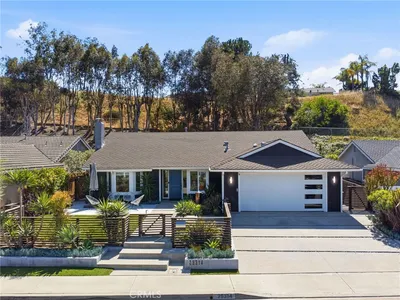
Welcome home to Kite Hill, one of Laguna Niguel’s most sought-after communities. Situated on a quiet cul-de-sac, this beautifully updated 4-bedroom residence offers an ideal setting for both everyday living and effortless entertaining. Soaring vaulted ceilings and an open, light-filled floor plan create an inviting first impression. A convenient main-floor bedroom and full bath provide excellent flexibility for guests or multigenerational living. Rich hardwood floors, crown molding, and designer fixtures highlight the quality craftsmanship throughout. The fully remodeled kitchen features quartz countertops, high-end stainless steel appliances, and a counter area perfect for casual dining. Adjacent is a warm and welcoming family room with a cozy fireplace. The upstairs primary suite serves as a private retreat with two closets, showcasing a newly remodeled spa-inspired bath with a freestanding soaking tub, glass-enclosed shower, and updated flooring. Two additional bedrooms complete the upper level. The professionally landscaped backyard offers serene views of surrounding hills and mature trees, a charming fire pit, and generous space for year-round outdoor enjoyment. Updated windows, HVAC, and thoughtful improvements throughout make this home truly move-in ready. A 3-car garage adds everyday convenience. Residents of Kite Hill enjoy resort-style amenities including six lighted tennis and pickleball courts, two sand volleyball courts, a basketball court, Jr. Olympic pool and spa, BBQ areas, a soft-surface tot lot, expansive greenbelts, and a clubhouse available for private events. Award-winning schools, fine dining, world-class shopping, golf, and pristine beaches are all just minutes away.
Property Facts
bed
Bedrooms
4
bathtub
Bathrooms
3
square_foot
Square Feet
2,586
landscape
Lot Size
10,400 sqft
calendar_month
Year Built
1986
home_work
Property Type
Single Family Residence
timer
Days on Market
45
payments
HOA Fee
$150/mo
garage
Garage Total
3
fingerprint
MLS #
OC26148283
Interior Details
General Interior
Interior Features
Breakfast Area, Block Walls, Ceiling Fans, Cathedral Ceilings, Recessed Lighting, Bedroom On Main Level
Flooring
Wood
Fireplace
Family Room
Kitchen & Appliances
Appliances
Double Oven, Dishwasher, Gas Cooktop, Disposal
Laundry
Washer Hookup, Inside, Laundry Room
Bed & Bath
Main Level Bedrooms
1
Main Level Bathrooms
1
Climate Control
Cooling
Central Air
Heating
Central
Parking
Total Parking Spaces
6
Garage Spaces
3
Open Parking Spaces
3
Attached Garage
Yes
Parking Features
Direct Access, Door Single, Driveway, Garage Faces Front, Garage, Garage Door Opener
Exterior & Lot
Building & Construction
Patio & Porch
Rear Porch, Concrete
Fencing
Block
Foundation
Slab
Direction Faced
South
Lot & Grounds
Lot Features
Back Yard, Corner Lot, Cul De Sac, Front Yard, Sprinklers In Rear, Sprinklers In Front, Lawn, Sprinklers On Side
Pool Features
Association
Spa Features
Association
Sewer
Public Sewer
Water Source
Public
Community & HOA
Association Info
AssociationKite Hill HOA
HOA Fee$150
FrequencyMonthly
HOA Amenities
Barbecue, Picnic Area, Playground, Pickleball, Pool, Spa Hot Tub, Tennis Courts
Community Features
Curbs, Gutters, Street Lights, Sidewalks

Mortgage Calculator
Total Monthly
$0
Principal & Interest:
$0Property Tax:
$0Home Insurance:
$0HOA Fees:
$0$
$
%
Nearby Schools
| Rating | School Name |
|---|---|
8 | Wood Canyon Elementary Elementary School |
N/A | Mission Lutheran School Private School |
N/A | St Mary'S School Private School |
10 | Laguna Niguel Elementary Elementary School |
9 | Aliso Niguel High High School |
Convenience Score
Market Insights
92677|Laguna Niguel
Estimated Value
Calculating...
No change vs. last year
Value history is still building for this area.
Market Temperature
Seller'sBalancedBuyer's
0d30d60d180d
Balanced
Balanced market
30 Days
Avg. time on market
This is a Balanced Market. Homes are selling at a moderate pace.
Flood & Climate Risk
Noise Levels

Ready to Take the Next Step?
Get expert support from a local agent today.
call
(800)-330-9306Available 9AM - 7PM
Similar Homes You Might Like
Based on price, location, and features
Recently Sold
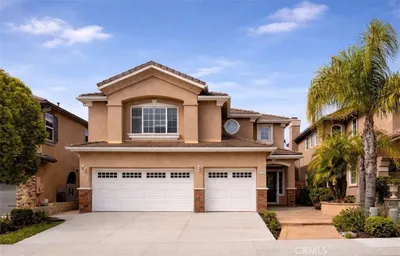
$1,995,000
4 bd | 3 ba | 2,586 sqft
Browse Homes by City
Explore real estate in popular California communities.
Popular Cities to Buy
Los Angeles Real EstateSan Diego Real EstateSan Jose Real EstateIrvine Real EstateLong Beach Real EstatePalm Springs Real EstatePalm Desert Real EstateRiverside Real EstateTemecula Real EstateIndio Real EstateLake Arrowhead Real EstateLancaster Real EstateOakland Real EstateVictorville Real EstateCorona Real EstateHemet Real Estate
Popular Cities to Rent
Apartments in Los AngelesApartments in San DiegoApartments in San JoseApartments in IrvineApartments in Long BeachApartments in Palm SpringsApartments in Palm DesertApartments in RiversideApartments in TemeculaApartments in IndioApartments in Lake ArrowheadApartments in LancasterApartments in OaklandApartments in VictorvilleApartments in CoronaApartments in Hemet