For Sale
$2,150,000
Est. $12,040/mo25685 La Cima, Laguna Niguel, CA 92677
bed
5
Bedrooms
bathtub
3
Bathrooms
square_foot
2,660
Square Feet
About this home
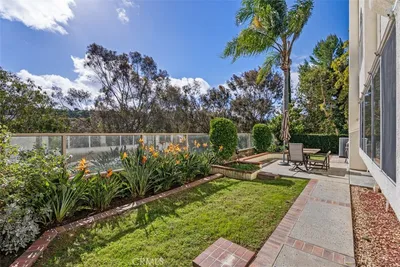
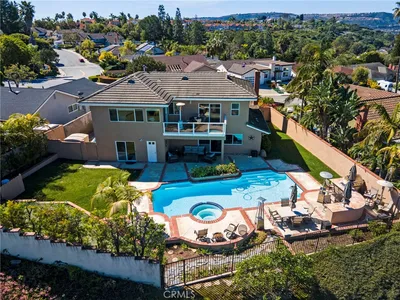
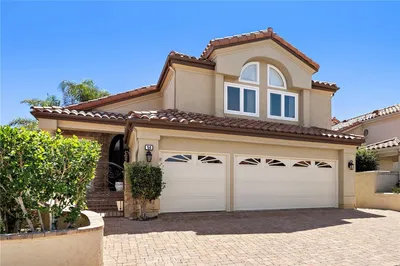
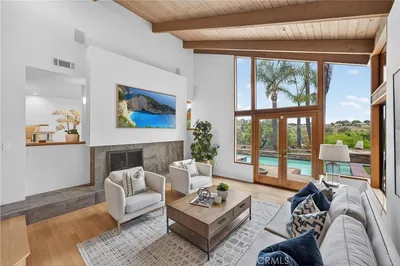
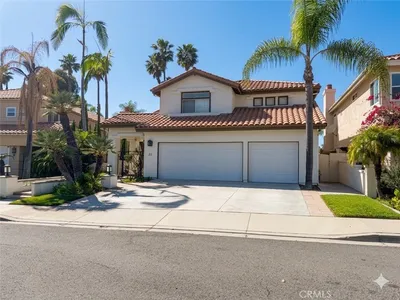
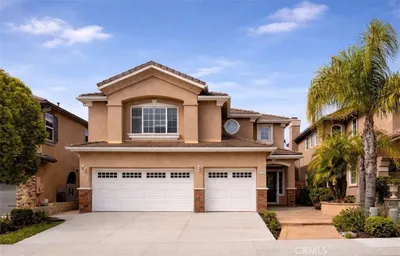
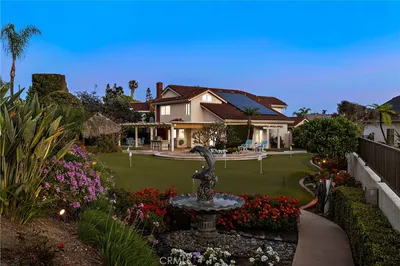

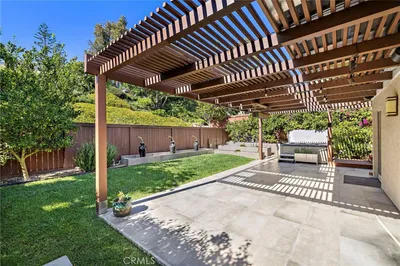
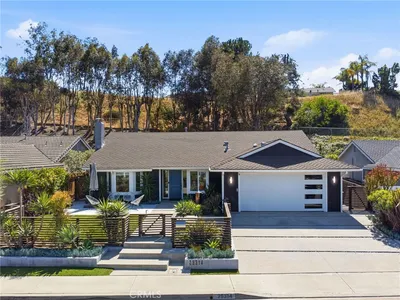
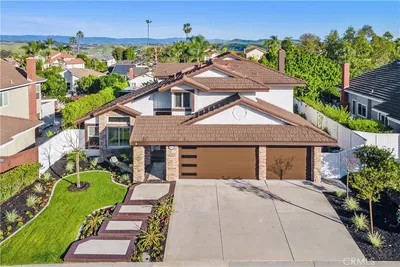
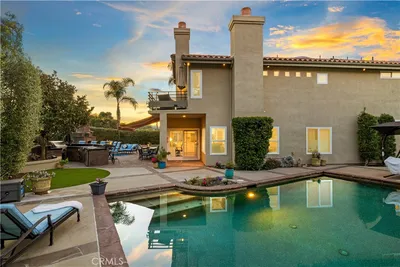
Dreams come true! Located on an idyllic cul de sac, 25685 La Cima, is a beautifully redesigned single-family pool home in the Westridge Estates area of Laguna Niguel. The envy of the neighborhood this residence boasts thoughtfully reimagined designed living space, featuring 5 bedrooms and 3 bathrooms. Step inside to find gleaming hardwood floors throughout home- NO CARPET, that flow seamlessly throughout the home with opened space that dramatically changes the flow of the home. Chef like kitchen anchors the home that has a huge island, remodeled in 2021 with state-of-the-art Thermador appliances and gas stove, farmhouse sink and more! The home’s abundance of natural light is enhanced by dual-pane casement windows to include a Windor retractable sliding door that takes the indoor to the outdoor, rest of home includes Milgard windows, plus natural skylights. The bathrooms are equally impressive, featuring remodeled double sink vanity in natural tones, a primary ensuite with a separate shower and tub, as well as windows that maximize brightness and privacy. Downstairs bedroom with remodeled bathroom close by allows for multigenerational living. OWNED SOLAR is a huge cost savings, plus this home also has a REPLACED roof, water softener system, and a new 2026 HVAC system and Water Heater! Outdoors, enjoy the tranquility of a private pool yard that had a renovation in 2016 and is ideal for entertaining or relaxing. Fruit trees and plenty of grass area in front and back. With its attention to detail and desirable features inside and out, this home truly offers comfortable, modern living. Don’t miss the chance to make 25685 La Cima your new address! Great location in Laguna Niguel, close by access to the Toll Road, shopping, Movie Theatre and great dining! Dana Point Harbor and beaches just minutes away! Low HOA $101
Property Facts
bed
Bedrooms
5
bathtub
Bathrooms
3
square_foot
Square Feet
2,660
landscape
Lot Size
7,200 sqft
calendar_month
Year Built
1984
home_work
Property Type
Single Family Residence
timer
Days on Market
0
payments
HOA Fee
$101/mo
garage
Garage Total
3
fingerprint
MLS #
OC26159615
Interior Details
General Interior
Interior Features
Breakfast Bar, Built In Features, Ceiling Fans, Cathedral Ceilings, Separate Formal Dining Room, Eat In Kitchen, Open Floorplan, Pantry, Quartz Counters, Recessed Lighting, Bedroom On Main Level, Jack And Jill Bath, Primary Suite, Walk In Closets
Flooring
Wood
Fireplace
Family Room, Gas
Accessibility
Parking
Kitchen & Appliances
Appliances
Six Burner Stove, Convection Oven, Double Oven, Dishwasher, Gas Cooktop, Disposal, Gas Range, High Efficiency Water Heater, Microwave, Refrigerator, Range Hood, Water Softener, Water Heater
Laundry
Electric Dryer Hookup, Gas Dryer Hookup, In Garage
Bed & Bath
Main Level Bedrooms
1
Main Level Bathrooms
1
Climate Control
Cooling
Central Air, Attic Fan
Heating
Central
Parking
Total Parking Spaces
3
Garage Spaces
3
Attached Garage
Yes
Parking Features
Door Multi, Direct Access, Door Single, Garage
Exterior & Lot
Building & Construction
Fencing
Wood
Security
Carbon Monoxide Detectors, Smoke Detectors
Construction
Stucco
Foundation
Slab
Roof
Composition, Concrete
Lot & Grounds
Lot Features
Zero To One Unit Acre, Back Yard, Front Yard, Garden, Lawn, Landscaped, Sprinkler System, Yard
Pool Features
In Ground, Private, Salt Water
Spa Features
In Ground, Private
Sewer
Public Sewer
Water Source
Public
Community & HOA
Association Info
HOA Fee$101
FrequencyMonthly
HOA Amenities
Horse Trails, Trails
Community Features
Biking, Hiking, Horse Trails, Storm Drains, Street Lights, Suburban, Sidewalks
Mortgage Calculator
Total Monthly
$0
Principal & Interest:
$0Property Tax:
$0Home Insurance:
$0HOA Fees:
$0$
$
%
Nearby Schools
| Rating | School Name | ||
|---|---|---|---|
| No school data available for this area. | |||
Convenience Score
Market Insights
92677|Laguna Niguel
analytics
Estimated Value
Calculating...
trending_up0%vs. last year
202120222023202420252026
Market Temperature
Seller'sBalancedBuyer's
0d30d60d180d
Balanced
Balanced market
30 Days
Avg. time on market
This is a Balanced Market. Homes are selling at a moderate pace.
flood
Flood & Climate Risk
Flood Risk
Minimal — not in a FEMA flood zone
Wildfire Risk
Moderate — near wildland-urban interface
Heat Risk
Low — moderate summer temperatures
Earthquake Risk
Southern California seismic zone
volume_up
Noise Levels
TrafficQuiet residential street
AirportMinimal airport noise
CommercialLow commercial activity nearby
streetview
Open Full Street Viewopen_in_newStreet View

Ready to Take the Next Step?
Get expert support from a local agent today.
call
(800)-330-9306Available 9AM - 7PM
Similar Homes You Might Like
Based on price, location, and features